**Listed- Coming Soon**Available to be shown July 8, 2023Design, Quality and Function are the best words to describe this custom built home located on just over 3 acres. Newly constructed in 2022, the attention to detail in this home is impeccable. You will be amazed upon entrance with the vaulted ceilings and natural light in the Great Room that is Open to the most impressive Kitchen featuring a Built in Full Sub Zero Frigidaire Refrigerator and Full Deep Freeze, Beverage Coolers, Steam Oven, Coffee Machines. The Wolf induction cooktop makes preparing dinner a breeze as well as the functional microwave drawer, warming drawer and Wolf wall oven. The Gas cooktop also features its own hot griddle and a Wolf brand industrial hood. The pantry adds so much extra space and even more storage with the large pull out drawers. The Laundry Room makes the chore of laundry easy with built in drying racks and pull out hamper drawers to take the guess work out of sorting. The laundry room also has a custom dog shower and is located right off of the 3rd bay garage with a 10' overhead door.The primary bedroom in the home is spacious and flooded with natural light and opens to the primary bath with a luxury tile shower, separate soaking tub, private bidet, his and hers walk in closet and linen/product storage cabinets and drawers.The home features 2 additional larger bedrooms with great closet space. There is a den located by the entrance of the home that could easily be used as an office, craft room or home gym.Most features in the home can be used with "Smart" technology, including the automatic blinds, bidets, smart mirrors, appliances and heating/cooling, although most can be manually accessible as well.Entertaining on the back patio will be the highlight of your summers with a 1/4 acre pond stocked with the "swimmer's pack" of fish. The home is surrounded by beautifully designed stamped concrete and the seller has also planted 77 fast growing green rocket evergreens on the north edge of the property that will grow to 15' within 5 years.If you are looking for the perfect place to call forever, look no further.
Closed
$599,000
4392 E State Road 124, Bluffton, IN 46714
3beds
2,430sqft
Single Family Residence
Built in 2022
3.1 Acres Lot
$654,100 Zestimate®
$--/sqft
$2,700 Estimated rent
Home value
$654,100
$621,000 - $687,000
$2,700/mo
Zestimate® history
Owner options
List your home for rent
$2,700/mo
Rent Zestimate®
Find your next renter with Zillow Rental Manager. Plus, with online applications, you can quickly screen prospective tenants – for free.
$2,700/mo
Rent Zestimate®
Refinance and save
$2,787/mo
Est. payment
Refinancing to a lower rate could help reduce your monthly payments and save thousands over the life of the loan.
$2,787/mo
Est. payment
Explore your selling options
Work with a Zillow partner agent
Leverage their expertise and Zillow's premium Showcase listings to get your home seen by more buyers.
Get startedList with your own agent
Get your home in front of millions of buyers by listing it on Zillow.
Learn how to do itSell it yourself
Take full control of how buyers see your home on Zillow by listing For Sale by Owner (FSBO).
List your homeWhat's special
Drying racksPrivate bidetVaulted ceilingsNatural lightHot griddleAutomatic blindsCustom dog shower
Zillow last checked:
Listing updated:
Listed by:
Catherine Peterson 260-414-6353,
Steffen Group
Bought with:
Blake Fiechter, RB14039840
North Eastern Group Realty
Source: IRMLS,MLS#: 202322247
Facts & features
Interior
Bedrooms & bathrooms
- Bedrooms: 3
- Bathrooms: 3
- Full bathrooms: 2
- 1/2 bathrooms: 1
- Main level bedrooms: 3
Bedroom 1
- Level: Main
Bedroom 2
- Level: Main
Dining room
- Level: Main
- Area: 140
- Dimensions: 14 x 10
Kitchen
- Level: Main
- Area: 252
- Dimensions: 18 x 14
Living room
- Level: Main
- Area: 360
- Dimensions: 20 x 18
Office
- Level: Main
- Area: 143
- Dimensions: 13 x 11
Heating
- Heat Pump
Cooling
- Central Air
Appliances
- Included: Dishwasher, Microwave, Refrigerator, Gas Cooktop, Freezer, Oven-Built-In, Convection Oven, Warming Drawer, Electric Water Heater, Water Softener Owned
- Laundry: Electric Dryer Hookup, Main Level, Washer Hookup
Features
- 1st Bdrm En Suite, Breakfast Bar, Ceiling-9+, Vaulted Ceiling(s), Walk-In Closet(s), Countertops-Solid Surf, Stone Counters, Eat-in Kitchen, Kitchen Island, Pantry, Double Vanity, Tub and Separate Shower, Tub/Shower Combination, Main Level Bedroom Suite, Bidet, Great Room
- Flooring: Vinyl
- Windows: Window Treatments, Blinds
- Basement: None
- Number of fireplaces: 1
- Fireplace features: Living Room, Gas Starter, Vented
Interior area
- Total structure area: 2,430
- Total interior livable area: 2,430 sqft
- Finished area above ground: 2,430
- Finished area below ground: 0
Property
Parking
- Total spaces: 3
- Parking features: Attached, Garage Door Opener, Heated Garage, Garage Utilities, Concrete, Shared Driveway, Stone
- Attached garage spaces: 3
- Has uncovered spaces: Yes
Features
- Levels: One
- Stories: 1
- Patio & porch: Patio
Lot
- Size: 3.1 Acres
- Dimensions: 290 x 430
- Features: Irregular Lot
Details
- Parcel number: 900802500002.004003
Construction
Type & style
- Home type: SingleFamily
- Architectural style: Other
- Property subtype: Single Family Residence
Materials
- Stone
- Foundation: Slab
- Roof: Asphalt
Condition
- New construction: No
- Year built: 2022
Utilities & green energy
- Sewer: City
- Water: Well
Community & HOA
Community
- Security: Smoke Detector(s), Closed Circuit Camera(s)
- Subdivision: None
Location
- Region: Bluffton
Financial & listing details
- Annual tax amount: $2,800
- Date on market: 10/29/2023
- Listing terms: Cash,Contract,Conventional,FHA,USDA Loan
Price history
| Date | Event | Price |
|---|---|---|
| 10/27/2023 | Sold | $599,000-0.2% |
Source:  IRMLS #202322247 Report a problem IRMLS #202322247 Report a problem | ||
| 9/29/2023 | Pending sale | $599,900 |
Source: IRMLS #202322247 Report a problem | ||
| 8/12/2023 | Price change | $599,900-11.1% |
Source: IRMLS #202322247 Report a problem | ||
| 7/19/2023 | Price change | $675,000-2.9% |
Source: IRMLS #202322247 Report a problem | ||
| 7/8/2023 | Listed for sale | $695,000 |
Source: IRMLS #202322247 Report a problem | ||
Public tax history
Tax history is unavailable.
Neighborhood: 46714
Nearby homes
- $724,7004 bd3 ba4.6k sqft4324 E State Road 124, Bluffton, IN 46714Off Market
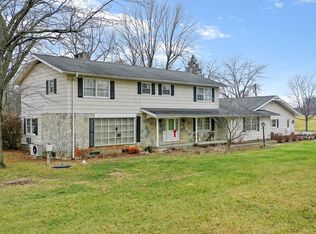
- $399,9004 bd3 ba4.6k sqft4324 E Sr 124, Bluffton, IN 46714Off Market
- $400,4005 bd4 ba2k sqft4494 E State Road 124, Bluffton, IN 46714Off Market
- $391,8005 bd4 ba2k sqft4494 E State Route 124, Bluffton, IN 46714Off Market
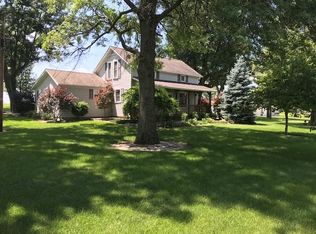
- $370,0006 bd3 ba4.6k sqft4324 E State Route 124, Bluffton, IN 46714Sold
- $401,4003 bd2 ba3.5k sqft216 S State Route 201, Bluffton, IN 46714Off Market
- $1,017,9005 bd3 ba4.4k sqft264 S State Route 201, Bluffton, IN 46714Off Market
- $265,0003 bd2 ba1.6k sqft4375 E State Route 124, Bluffton, IN 46714Off Market
Nearby schools
GreatSchools rating
- 4/10Bluffton-Harrison Elementary SchoolGrades: PK-4Distance: 1.3 mi
- 6/10Bluffton-Harrison Middle SchoolGrades: 5-8Distance: 1.6 mi
- 10/10Bluffton High SchoolGrades: 9-12Distance: 1.7 mi
Schools provided by the listing agent
- Elementary: Bluffton Harrison
- Middle: Bluffton Harrison
- High: Bluffton
- District: MSD of Bluffton Harrison
Source: IRMLS. This data may not be complete. We recommend contacting the local school district to confirm school assignments for this home.


Get pre-qualified for a loan
At Zillow Home Loans, we can pre-qualify you in as little as 5 minutes with no impact to your credit score.An equal housing lender. NMLS #10287.
- Indiana
- Wells County
- Bluffton
- 46714
- 4392 E State Road 124
Nearby cities
Nearby zip codes
Other Bluffton Topics
