Located in the established Heritage Green community of West Frisco, this residence offers a rare opportunity to put down roots in a neighborhood known for mature landscaping, long-term ownership, and access to Frisco ISD. For the past 23 years, this home has been thoughtfully expanded and cared for by only its 0riginal owners, evolving alongside a growing family and designed to support everyday living, entertaining, and meaningful moments. Now, it presents a wonderful opportunity for the next family to begin their own legacy.
Set on a generous 0.239-acre lot, the home has been refreshed with new interior and exterior paint and brand-new carpet and pad throughout the entire upstairs, creating a move-in-ready backdrop. Three spacious living areas provide flexibility for gatherings, media, and daily life. The updated kitchen is the heart of the home, featuring knotty alder cabinetry, added upper cabinets, quartzite island and countertops, a copper farmhouse sink, undercounter wine refrigerator, and a premium appliance suite including a Thermador built-in refrigerator, Thermador 5-burner cooktop with integrated retractable downdraft, Thermador microwave drawer, and a new KitchenAid dishwasher.
The private primary suite offers a true retreat with an expanded spa-inspired bath, enclosed steam shower with dedicated generator and timer, BainUltra freestanding air tub with Thermomasseur® technology, and a private owner’s gym. Custom built-ins throughout the home enhance both form and function.
Outdoor living shines with a resort-style pool and an oversized covered patio with fireplace, ideal for year-round enjoyment. Additional overhead storage bays in the garage add practical convenience. A rare blend of space, upgrades, and neighborhood stability, this Heritage Green home is ready for its next chapter.
Sold
Price Unknown
4392 Liam Dr, Frisco, TX 75034
6beds
4,920sqft
Single Family Residence
Built in 2000
10,410 Square Feet Lot
$897,300 Zestimate®
$--/sqft
$6,336 Estimated rent
Home value
$897,300
$852,000 - $951,000
$6,336/mo
Zestimate® history
Owner options
List your home for rent
$6,336/mo
Rent Zestimate®
Find your next renter with Zillow Rental Manager. Plus, with online applications, you can quickly screen prospective tenants – for free.
$6,336/mo
Rent Zestimate®
Refinance and save
$925/mo
Est. payment
Refinancing to a lower rate could help reduce your monthly payments and save thousands over the life of the loan.
$925/mo
Est. payment
Explore your selling options
Work with a Zillow partner agent
Leverage their expertise and Zillow's premium Showcase listings to get your home seen by more buyers.
Get startedList with your own agent
Get your home in front of millions of buyers by listing it on Zillow.
Learn how to do itSell it yourself
Take full control of how buyers see your home on Zillow by listing For Sale by Owner (FSBO).
List your homeWhat's special
Resort-style poolNew kitchenaid dishwasherCopper farmhouse sinkQuartzite island and countertopsMature landscapingThermador microwave drawerThermador built-in refrigerator
Zillow last checked:
Listing updated:
Listed by:
Noé De Leon 0614650 214-207-9093,
EXP REALTY 888-519-7431
Bought with:
Sogol Kashani
Monument Realty
Source: NTREIS,MLS#: 21151720
Facts & features
Interior
Bedrooms & bathrooms
- Bedrooms: 6
- Bathrooms: 5
- Full bathrooms: 4
- 1/2 bathrooms: 1
Primary bedroom
- Features: Built-in Features, Closet Cabinetry, Ceiling Fan(s), Sitting Area in Primary, Walk-In Closet(s)
- Level: First
- Dimensions: 14 x 20
Primary bedroom
- Features: Built-in Features, Ceiling Fan(s), En Suite Bathroom, Sitting Area in Primary, Walk-In Closet(s)
- Level: Second
- Dimensions: 28 x 16
Bedroom
- Features: Ceiling Fan(s), Walk-In Closet(s)
- Level: Second
- Dimensions: 15 x 11
Bedroom
- Features: Ceiling Fan(s), Split Bedrooms, Walk-In Closet(s)
- Level: Second
- Dimensions: 11 x 11
Bedroom
- Features: Ceiling Fan(s), Walk-In Closet(s)
- Level: Second
- Dimensions: 14 x 14
Primary bathroom
- Features: Built-in Features, Closet Cabinetry, En Suite Bathroom, Jetted Tub, Solid Surface Counters, Steam Shower
- Level: First
- Dimensions: 20 x 15
Primary bathroom
- Features: Built-in Features, En Suite Bathroom
- Level: Second
- Dimensions: 10 x 5
Breakfast room nook
- Level: First
- Dimensions: 15 x 10
Dining room
- Level: First
- Dimensions: 11 x 13
Exercise room
- Features: Ceiling Fan(s)
- Level: First
- Dimensions: 11 x 8
Family room
- Features: Built-in Features, Ceiling Fan(s), Fireplace
- Level: First
- Dimensions: 20 x 18
Other
- Features: Built-in Features, En Suite Bathroom
- Level: Second
- Dimensions: 10 x 5
Other
- Features: Built-in Features, En Suite Bathroom, Granite Counters
- Level: Second
- Dimensions: 9 x 5
Game room
- Features: Built-in Features
- Level: Second
- Dimensions: 19 x 15
Half bath
- Features: Granite Counters
- Level: First
- Dimensions: 6 x 5
Kitchen
- Features: Built-in Features, Butler's Pantry, Kitchen Island, Pantry, Stone Counters, Walk-In Pantry
- Level: First
- Dimensions: 15 x 16
Laundry
- Features: Built-in Features, Stone Counters, Utility Sink
- Level: First
- Dimensions: 8 x 6
Laundry
- Level: Second
- Dimensions: 5 x 5
Library
- Features: Built-in Features
- Level: First
- Dimensions: 14 x 13
Living room
- Features: Ceiling Fan(s), Fireplace
- Level: First
- Dimensions: 11 x 16
Living room
- Features: Ceiling Fan(s)
- Level: Second
- Dimensions: 11 x 12
Heating
- Central, ENERGY STAR Qualified Equipment, Fireplace(s), Natural Gas, Zoned
Cooling
- Central Air, Ceiling Fan(s), Electric, ENERGY STAR Qualified Equipment, Multi Units, Zoned
Appliances
- Included: Built-In Refrigerator, Dishwasher, Gas Cooktop, Disposal, Gas Water Heater, Microwave, Refrigerator
- Laundry: Washer Hookup, Dryer Hookup, ElectricDryer Hookup, Laundry in Utility Room
Features
- Built-in Features, Decorative/Designer Lighting Fixtures
- Flooring: Carpet, Ceramic Tile, Hardwood
- Has basement: No
- Number of fireplaces: 3
- Fireplace features: None
Interior area
- Total interior livable area: 4,920 sqft
Property
Parking
- Total spaces: 3
- Parking features: Concrete, Door-Multi, Door-Single, Garage, Garage Door Opener, Garage Faces Side
- Attached garage spaces: 3
Features
- Levels: Two
- Stories: 2
- Patio & porch: Covered
- Exterior features: Lighting, Outdoor Living Area
- Pool features: Gunite, In Ground, Outdoor Pool, Pool, Pool Sweep
- Fencing: Wood
Lot
- Size: 10,410 Square Feet
- Dimensions: 83 x 125
- Features: Interior Lot, Landscaped, Sprinkler System
- Residential vegetation: Grassed
Details
- Parcel number: R223419
Construction
Type & style
- Home type: SingleFamily
- Architectural style: Traditional,Detached
- Property subtype: Single Family Residence
Materials
- Brick, Concrete, Wood Siding
- Foundation: Slab
- Roof: Composition
Condition
- Year built: 2000
Utilities & green energy
- Sewer: Public Sewer
- Water: Public
- Utilities for property: Sewer Available, Water Available
Green energy
- Energy efficient items: Appliances, HVAC, Insulation, Lighting, Rain/Freeze Sensors, Thermostat
- Water conservation: Low-Flow Fixtures
Community & HOA
Community
- Subdivision: Heritage Green Ph 1
HOA
- Has HOA: Yes
- Services included: Association Management, Maintenance Grounds
- HOA fee: $925 annually
- HOA name: Heritage Green
- HOA phone: 866-473-2573
Location
- Region: Frisco
Financial & listing details
- Tax assessed value: $879,000
- Annual tax amount: $13,849
- Date on market: 2/9/2026
- Cumulative days on market: 42 days
- Listing terms: Cash,Conventional,FHA,VA Loan
Price history
| Date | Event | Price |
|---|---|---|
| 4/20/2026 | Sold | -- |
Source: NTREIS #21151720 Report a problem | ||
| 3/30/2026 | Pending sale | $949,000$193/sqft |
Source: NTREIS #21151720 Report a problem | ||
| 3/18/2026 | Price change | $949,000-3.1%$193/sqft |
Source: eXp Realty #21151720 Report a problem | ||
| 3/2/2026 | Price change | $979,700-2%$199/sqft |
Source: NTREIS #21151720 Report a problem | ||
| 2/9/2026 | Listed for sale | $999,700$203/sqft |
Source: NTREIS #21151720 Report a problem | ||
Public tax history
| Year | Property taxes | Tax assessment |
|---|---|---|
| 2025 | $1,563 +9% | $849,178 +10% |
| 2024 | $1,433 +9.4% | $771,980 +10% |
| 2023 | $1,311 -4.4% | $701,800 +10% |
| 2022 | $1,370 +2.4% | $638,000 +3.9% |
| 2021 | $1,338 +6.4% | $613,946 +8.7% |
| 2020 | $1,258 -10.5% | $564,720 -9.5% |
| 2019 | $1,406 +3.7% | $624,000 +3.8% |
| 2018 | $1,356 -87.8% | $601,000 +3% |
| 2017 | $11,086 | $583,591 +10% |
| 2016 | $11,086 +0.1% | $530,537 +0.1% |
| 2015 | $11,070 | $530,021 +2.9% |
| 2014 | $11,070 | $514,963 +3.9% |
| 2013 | $11,070 | $495,821 +0.8% |
| 2012 | -- | $491,649 +10.5% |
| 2011 | -- | $444,917 -2% |
| 2010 | -- | $453,774 +5% |
| 2009 | -- | $432,154 -15.9% |
| 2007 | -- | $514,066 +4.5% |
| 2006 | $1,212 +4.9% | $491,856 +8.4% |
| 2005 | $1,156 | $453,770 -1.6% |
| 2004 | -- | $461,161 +7.3% |
| 2003 | -- | $429,821 +21.1% |
| 2002 | -- | $354,887 +131.4% |
| 2001 | -- | $153,383 |
Find assessor info on the county website
Neighborhood: 75034
Nearby homes
- $818,7004 bd4 ba3.4k sqft4374 Liam Dr, Frisco, TX 75034Off Market
- $983,8005 bd5 ba4.1k sqft4410 Liam Dr, Frisco, TX 75034Off Market
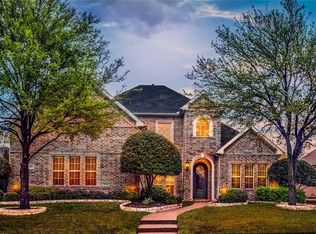
- $--6 bd5 ba4.4k sqft4495 Newcastle Dr, Frisco, TX 75034Sold
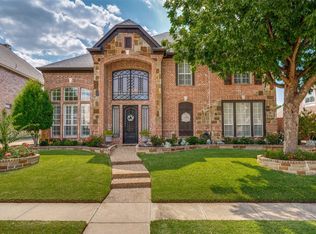
- $896,1004 bd2 ba4.3k sqft4513 Newcastle Dr, Frisco, TX 75034Off Market
- $992,4005 bd4 ba4.5k sqft4356 Liam Dr, Frisco, TX 75034Off Market
- $916,7004 bd3 ba4k sqft4428 Liam Dr, Frisco, TX 75034Off Market
- $764,3005 bd4 ba3.9k sqft4477 Newcastle Dr, Frisco, TX 75034Off Market
- $902,5005 bd4 ba4.4k sqft4407 Liam Dr, Frisco, TX 75034Off Market
Nearby schools
GreatSchools rating
- 10/10Allen Elementary SchoolGrades: PK-5Distance: 0.4 mi
- 9/10Hunt Middle SchoolGrades: 6-8Distance: 2.4 mi
- 7/10Frisco High SchoolGrades: 9-12Distance: 1.8 mi
Schools provided by the listing agent
- Elementary: Allen
- Middle: Hunt
- High: Frisco
- District: Frisco ISD
Source: NTREIS. This data may not be complete. We recommend contacting the local school district to confirm school assignments for this home.
Get a cash offer in 3 minutes
Find out how much your home could sell for in as little as 3 minutes with a no-obligation cash offer.
Estimated market value
$897,300
Get a cash offer in 3 minutes
Find out how much your home could sell for in as little as 3 minutes with a no-obligation cash offer.
Estimated market value
$897,300
- Texas
- Denton County
- Frisco
- 75034
- 4392 Liam Dr
Nearby cities
Nearby neighborhoods
Nearby zip codes
Other Frisco Topics
