Nestled at 4392 N York DR, MARTINSVILLE, IN, this single-family residence in Morgan County presents an exceptional opportunity to own a substantial home. The property stands as a testament to refined living. The residence features four bedrooms, providing ample space for rest and rejuvenation. Two full bathrooms and one half bathroom are thoughtfully placed throughout the residence, offering convenience and comfort for residents and visitors alike. Within the expansive 5551 square feet of living area, each room offers a unique ambiance, inviting relaxation and inspiring creativity. The unfinished basement is a canvas for finishing for endless ideas. The property extends beyond the walls of the residence, encompassing a generous 20299 square feet lot area. Built in 1999, the two-story home blends classic design with modern amenities. This MARTINSVILLE property offers a canvas for creating a personalized haven.
Sold
$375,000
4392 N York Dr, Martinsville, IN 46151
4beds
7,266sqft
Residential, Single Family Residence
Built in 1999
0.47 Acres Lot
$386,100 Zestimate®
$52/sqft
$3,722 Estimated rent
Home value
$386,100
$320,000 - $463,000
$3,722/mo
Zestimate® history
Owner options
List your home for rent
$3,722/mo
Rent Zestimate®
Find your next renter with Zillow Rental Manager. Plus, with online applications, you can quickly screen prospective tenants – for free.
$3,722/mo
Rent Zestimate®
Refinance and save
$3,614/mo
Est. payment
Refinancing to a lower rate could help reduce your monthly payments and save thousands over the life of the loan.
$3,614/mo
Est. payment
Explore your selling options
Work with a Zillow partner agent
Leverage their expertise and Zillow's premium Showcase listings to get your home seen by more buyers.
Get startedList with your own agent
Get your home in front of millions of buyers by listing it on Zillow.
Learn how to do itSell it yourself
Take full control of how buyers see your home on Zillow by listing For Sale by Owner (FSBO).
List your homeWhat's special
Unfinished basementFour bedroomsOne half bathroom
Zillow last checked:
Listing updated:
Listed by:
Sheila Hubbard 317-440-5088,
Diverse Property Solutions Ind
Bought with:
Michelle Chandler
Keller Williams Indy Metro S
Source: MIBOR as distributed by MLS GRID,MLS#: 22063934
Facts & features
Interior
Bedrooms & bathrooms
- Bedrooms: 4
- Bathrooms: 3
- Full bathrooms: 2
- 1/2 bathrooms: 1
- Main level bathrooms: 1
Primary bedroom
- Level: Upper
- Area: 285 Square Feet
- Dimensions: 19x15
Bedroom 2
- Level: Upper
- Area: 180 Square Feet
- Dimensions: 15x12
Bedroom 3
- Level: Upper
- Area: 132 Square Feet
- Dimensions: 12x11
Bedroom 4
- Level: Upper
- Area: 132 Square Feet
- Dimensions: 12x11
Breakfast room
- Level: Main
- Area: 153 Square Feet
- Dimensions: 17x09
Great room
- Level: Main
- Area: 550 Square Feet
- Dimensions: 25x22
Kitchen
- Level: Main
- Area: 340 Square Feet
- Dimensions: 20x17
Laundry
- Level: Main
- Area: 77 Square Feet
- Dimensions: 11x07
Library
- Level: Main
- Area: 121 Square Feet
- Dimensions: 11x11
Living room
- Level: Main
- Area: 169 Square Feet
- Dimensions: 13x13
Loft
- Level: Upper
- Area: 192 Square Feet
- Dimensions: 16x12
Heating
- Forced Air, Natural Gas
Cooling
- Central Air, Heat Pump
Appliances
- Included: Refrigerator
- Laundry: Main Level
Features
- Attic Access, Double Vanity, Cathedral Ceiling(s), Kitchen Island, Entrance Foyer, Pantry
- Basement: Ceiling - 9+ feet,Walk-Out Access
- Attic: Access Only
- Number of fireplaces: 1
- Fireplace features: Great Room
Interior area
- Total structure area: 7,266
- Total interior livable area: 7,266 sqft
- Finished area below ground: 222
Property
Parking
- Total spaces: 2
- Parking features: Attached
- Attached garage spaces: 2
Features
- Levels: Two
- Stories: 2
- Patio & porch: Deck
Lot
- Size: 0.47 Acres
- Features: Mature Trees, Wooded
Details
- Additional structures: Gazebo
- Parcel number: 550911317003000020
- Special conditions: As Is,Fixer Upper,In Foreclosure,HUD Owned
- Horse amenities: None
Construction
Type & style
- Home type: SingleFamily
- Architectural style: Traditional
- Property subtype: Residential, Single Family Residence
Materials
- Brick, Cement Siding
- Foundation: Concrete Perimeter
Condition
- New construction: No
- Year built: 1999
Utilities & green energy
- Water: Public
Community & HOA
Community
- Subdivision: Foxcliff
HOA
- Has HOA: Yes
- Services included: Clubhouse, Entrance Common, Snow Removal
- HOA fee: $1,397 annually
- HOA phone: 765-342-4800
Location
- Region: Martinsville
Financial & listing details
- Price per square foot: $52/sqft
- Tax assessed value: $506,900
- Annual tax amount: $5,362
- Date on market: 9/23/2025
- Cumulative days on market: 17 days
Price history
| Date | Event | Price |
|---|---|---|
| 11/14/2025 | Sold | $375,000-6.2%$52/sqft |
Source:  MIBOR as distributed by MLS GRID #22063934 Report a problem MIBOR as distributed by MLS GRID #22063934 Report a problem | ||
| 8/17/2022 | Sold | $399,809+14.2%$55/sqft |
Source: Public Record Report a problem | ||
| 3/7/2022 | Listing removed | -- |
Source: MIBOR as distributed by MLS GRID #21835030 Report a problem | ||
| 2/19/2022 | Listed for sale | $350,000$48/sqft |
Source: MIBOR as distributed by MLS GRID #21835030 Report a problem | ||
| 2/1/2022 | Listing removed | -- |
Source: MIBOR as distributed by MLS GRID #21835030 Report a problem | ||
| 1/24/2022 | Pending sale | $350,000$48/sqft |
Source: MIBOR as distributed by MLS GRID #21835030 Report a problem | ||
| 12/20/2021 | Listing removed | -- |
Source: MIBOR as distributed by MLS GRID #21822896 Report a problem | ||
| 11/5/2021 | Listed for sale | $350,000-13.6%$48/sqft |
Source: MIBOR as distributed by MLS GRID #21822896 Report a problem | ||
| 9/26/2021 | Listing removed | -- |
Source: MIBOR as distributed by MLS GRID #21809816 Report a problem | ||
| 9/15/2021 | Price change | $405,000-2.4%$56/sqft |
Source: MIBOR as distributed by MLS GRID #21809816 Report a problem | ||
| 8/27/2021 | Listed for sale | $415,000+1.2%$57/sqft |
Source: MIBOR as distributed by MLS GRID #21809816 Report a problem | ||
| 2/19/2019 | Listing removed | $410,000$56/sqft |
Source: Carpenter Realtors, Inc. #21617333 Report a problem | ||
| 2/5/2019 | Listed for sale | $410,000+16.1%$56/sqft |
Source: Carpenter, REALTORS� #21617333 Report a problem | ||
| 5/21/2014 | Sold | $353,000-1.9%$49/sqft |
Source: MIBOR as distributed by MLS GRID #21282376 Report a problem | ||
| 3/26/2013 | Listing removed | $360,000$50/sqft |
Source: Keller Williams Indy South #21211131 Report a problem | ||
| 3/14/2013 | Price change | $360,000-3.4%$50/sqft |
Source: Keller Williams Indy South #21211131 Report a problem | ||
| 3/12/2013 | Price change | $372,500-0.6%$51/sqft |
Source: Keller Williams Indy South #21211131 Report a problem | ||
| 2/17/2013 | Price change | $374,900-3.8%$52/sqft |
Source: Keller Williams Indy South #21211131 Report a problem | ||
| 2/15/2013 | Price change | $389,900+4%$54/sqft |
Source: Keller Williams - Indy Metro South #21211131 Report a problem | ||
| 2/4/2013 | Price change | $374,900-3.8%$52/sqft |
Source: Keller Williams Indy South #21211131 Report a problem | ||
| 1/31/2013 | Price change | $389,900+4%$54/sqft |
Source: Keller Williams - Indy Metro South #21211131 Report a problem | ||
| 1/14/2013 | Price change | $374,9900%$52/sqft |
Source: Keller Williams Indy South #21211131 Report a problem | ||
| 11/5/2012 | Price change | $375,000-3.8%$52/sqft |
Source: Keller Williams Indy South #21211131 Report a problem | ||
| 10/27/2012 | Price change | $389,900+4%$54/sqft |
Source: Keller Williams - Indy Metro South #21211131 Report a problem | ||
| 10/16/2012 | Price change | $375,000-1%$52/sqft |
Source: Keller Williams Indy South #21195291 Report a problem | ||
| 10/11/2012 | Price change | $378,900-2.8%$52/sqft |
Source: Keller Williams - Indy Metro South #21195291 Report a problem | ||
| 10/7/2012 | Price change | $389,900+2.9%$54/sqft |
Source: Keller Williams - Indy Metro South #21195291 Report a problem | ||
| 10/4/2012 | Listed for sale | $378,900$52/sqft |
Source: Keller Williams Indy South #21195291 Report a problem | ||
Public tax history
| Year | Property taxes | Tax assessment |
|---|---|---|
| 2025 | $5,362 +2.4% | $506,900 -2.4% |
| 2024 | $5,237 +120.2% | $519,300 |
| 2023 | $2,378 +25.3% | $519,300 +11.6% |
| 2022 | $1,898 +8.7% | $465,500 +17.5% |
| 2021 | $1,746 -1.9% | $396,300 +3.6% |
| 2020 | $1,780 +9.7% | $382,600 +5.4% |
| 2019 | $1,622 +11.2% | $363,100 +5.5% |
| 2018 | $1,459 -50.1% | $344,300 +9.2% |
| 2017 | $2,924 +25% | $315,400 -1% |
| 2016 | $2,339 -0.9% | $318,700 -0.5% |
| 2014 | $2,361 +6% | $320,400 -1.5% |
| 2013 | $2,228 +99.1% | $325,300 +1.3% |
| 2012 | $1,119 -19.4% | $321,200 -12.3% |
| 2011 | $1,388 -17.7% | $366,300 -9.1% |
| 2010 | $1,685 +11.1% | $402,900 +0% |
| 2009 | $1,517 -54.9% | $402,800 |
| 2006 | $3,366 | $402,800 +13.8% |
| 2005 | -- | $354,100 |
Find assessor info on the county website
Neighborhood: Foxcliff Estates
Nearby homes
- $606,6004 bd3 ba4.5k sqft4398 N York Dr, Martinsville, IN 46151Off Market
- $631,8004 bd4 ba3.4k sqft1894 E Essex Ct, Martinsville, IN 46151Off Market
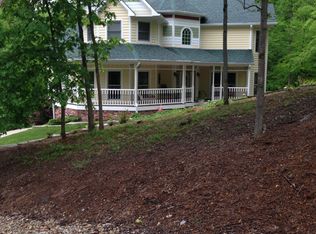
- $13,400-- bd-- ba-- sqft4398 N York Dr, Martinsville, IN 46151Off Market
- $479,2004 bd3 ba3.9k sqft4454 N Warwick Rd, Martinsville, IN 46151Off Market
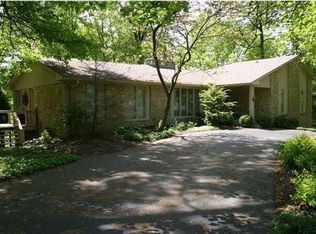
- $643,5004 bd3 ba4.5k sqft4371 N York Dr, Martinsville, IN 46151Off Market
- $34,300-- bd-- ba-- sqftN York Dr, Martinsville, IN 46151Off Market
- $605,6004 bd4 ba5k sqft4465 N Warwick Rd, Martinsville, IN 46151Off Market
- $591,8004 bd3 ba3.7k sqft1875 E Essex Ct, Martinsville, IN 46151Off Market
Nearby schools
GreatSchools rating
- 8/10Centerton Elementary SchoolGrades: PK-4Distance: 1.6 mi
- 7/10John R. Wooden Middle SchoolGrades: 6-8Distance: 5.2 mi
- 6/10Martinsville High SchoolGrades: 9-12Distance: 5.1 mi
Get a cash offer in 3 minutes
Find out how much your home could sell for in as little as 3 minutes with a no-obligation cash offer.
Estimated market value
$386,100
Get a cash offer in 3 minutes
Find out how much your home could sell for in as little as 3 minutes with a no-obligation cash offer.
Estimated market value
$386,100
- Indiana
- Morgan County
- Martinsville
- 46151
- Foxcliff Estates
- 4392 N York Dr
Nearby cities
Nearby neighborhoods
Nearby zip codes
Other Martinsville Topics
