Skip main navigation
Sold for $750,000
  • $750,000

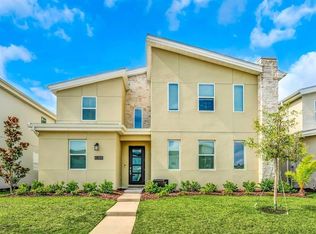
    4392 Quote St, Kissimmee, FL 34746

    6beds
    3,760sqft
    Single Family Residence
    Built in 2021
    5,663 Square Feet Lot
    $777,300 Zestimate®
    $199/sqft
    $6,351 Estimated rent

    Home value

    $777,300

    $723,000 - $839,000

    $6,351/mo

    Zestimate® history
    Loading
    Loading...

    Owner options

    List your home for rent

    $6,351/mo

    Rent Zestimate®

    Find your next renter with Zillow Rental Manager. Plus, with online applications, you can quickly screen prospective tenants – for free.

    Learn more

    $6,351/mo

    Rent Zestimate®

    Refinance and save

    $5,346/mo

    Est. payment

    Refinancing to a lower rate could help reduce your monthly payments and save thousands over the life of the loan.

    See today's rates

    $5,346/mo

    Est. payment

    Explore your selling options

    Work with a Zillow partner agent

    Leverage their expertise and Zillow's premium Showcase listings to get your home seen by more buyers.

    Get started

    List with your own agent

    Get your home in front of millions of buyers by listing it on Zillow.

    Learn how to do it

    Sell it yourself

    Take full control of how buyers see your home on Zillow by listing For Sale by Owner (FSBO).

    List your home

    What's special

    Dining hotspotsLazy riversTennis courtsFabulous primary suiteSliding doorsCable enchantmentValet trash service
    PRICE REDUCTION!! Get ready to dive into the ultimate vacation wonderland! Imagine owning a stunning fully PROFESSIONALLY DESIGNED furnished home with its own pool and spa, just minutes away from the world's most famous attractions. And guess what? You're just a short trek from an abundance of shopping and dining hotspots that'll tantalize your taste buds and satisfy your shopping cravings. You or your guests will love this community and this incredible home! Welcome to the vacation paradise that is the Cove at Storey Lake! We're talking about a 6-bedroom | 6-bathroom extravaganza that's been decked out with 8 beds, so there's room for everyone – and then some! Plus, there's this cool loft that's like an extra slice of fun and privacy if needed. Hungry? Whip up something delicious in the super stylish kitchen that flows right into a spacious gathering area. Swing open those sliding doors, and voila! You're in a breezy covered space that spills out onto a poolside haven. It's the perfect recipe for indoor/outdoor entertainment that'll make your vacation legendary. But wait, there's more! When the sun goes down, the fun keeps going in the game-packed recreational room. Think arcades, games, and endless good times! Upstairs, it's like a whole world of comfort. There's a fabulous primary suite, more cozy en-suites, and even a Jack-n-Jill setup that's perfect for buddies. Oh, and don't forget the mega loft/second living room – it's a zone of its own! This place is like tailor-made for epic family getaways or friend-fueled adventures. And the adventure doesn't stop inside! The resort community is like a playground for all ages. We're talking clubhouses galore, complete with pools, waterslides, lazy rivers (yes, really!), volleyball, tennis courts, and a play zone that's basically happiness in an area. Plus, the HOA has got your back with lawn magic, internet wizardry, cable enchantment, and even valet trash service and guard gated security! Located just 4 miles from the enchantment of Disney and other attractions, this is your ticket to the vacation of a lifetime. Don't just dream it – come and live it! Schedule your sneak peek now and get ready to turn your vacation mode up to eleven. Your magical vacation home is waiting!

    Zillow last checked:

    Listing updated:

    Listing Provided by:

    Kimberley Beaudry 407-408-5194,

    ORLANDO REGIONAL REALTY 407-751-2111

    Bought with:

    Mulcy Tenorio, 3302719

    FLORIDA CONNEXION PROPERTIES

    Source: Stellar MLS,MLS#: O6137332MLS LogoOriginating MLS: Orlando Regional

    Facts & features

    Interior

    Bedrooms & bathrooms
    • Bedrooms: 6
    • Bathrooms: 6
    • Full bathrooms: 6
    Primary bedroom
    • Features: En Suite Bathroom, Walk-In Closet(s)
    • Level: Second
    • Dimensions: 18x13
    Other
    • Features: En Suite Bathroom, Built-in Closet
    • Level: First
    • Dimensions: 15x12
    Bedroom 1
    • Features: Jack & Jill Bathroom, Built-in Closet
    • Level: Second
    • Dimensions: 12x11
    Bedroom 2
    • Features: Jack & Jill Bathroom, Built-in Closet
    • Level: Second
    • Dimensions: 12x11
    Bedroom 3
    • Features: Ceiling Fan(s), En Suite Bathroom, Built-in Closet
    • Level: Second
    Bedroom 4
    • Features: Ceiling Fan(s), En Suite Bathroom, Built-in Closet
    • Level: Second
    • Dimensions: 12x12
    Family room
    • Level: First
    • Dimensions: 15x10
    Game room
    • Features: Other
    • Level: First
    • Dimensions: 16x20
    Great room
    • Features: Ceiling Fan(s)
    • Level: First
    • Dimensions: 21x15
    Kitchen
    • Features: Breakfast Bar
    • Level: First
    • Dimensions: 10x16
    Heating
    • Central
    Cooling
    • Central Air
    Appliances
    • Included: Dishwasher, Dryer, Microwave, Range, Refrigerator, Washer
    • Laundry: Inside, Laundry Room
    Features
    • Ceiling Fan(s), Eating Space In Kitchen, High Ceilings, Kitchen/Family Room Combo, Primary Bedroom Main Floor, PrimaryBedroom Upstairs, Stone Counters, Vaulted Ceiling(s)
    • Flooring: Carpet, Ceramic Tile
    • Windows: Shades, Window Treatments
    • Has fireplace: No
    • Furnished: Yes
    Interior area
    • Total structure area: 4,099
    • Total interior livable area: 3,760 sqft

    Property

    Parking
    • Parking features: On Street, Open
    • Has uncovered spaces: Yes
    Features
    • Levels: Two
    • Stories: 2
    • Patio & porch: Rear Porch, Screened
    • Exterior features: Rain Gutters
    • Has private pool: Yes
    • Pool features: Gunite, Heated, In Ground, Lighting, Screen Enclosure
    • Has spa: Yes
    • Spa features: Heated, In Ground
    Lot
    • Size: 5,663 sqft
    Details
    • Parcel number: 072529509700011110
    • Zoning: RES
    • Special conditions: None

    Construction

    Type & style
    • Home type: SingleFamily
    • Architectural style: Contemporary
    • Property subtype: Single Family Residence
    Materials
    • Stucco
    • Foundation: Slab
    • Roof: Shingle
    Condition
    • Completed
    • New construction: No
    • Year built: 2021

    Utilities & green energy

    • Sewer: Public Sewer
    • Water: Public
    • Utilities for property: BB/HS Internet Available

    Community & neighborhood

    Community
    • Community features: Clubhouse, Fitness Center, Gated Community - Guard, Playground, Pool
    Location
    • Region: Kissimmee
    • Subdivision: COVE/STOREY LAKE III

    HOA & financial

    HOA
    • Has HOA: Yes
    • HOA fee: $430 monthly
    • Amenities included: Clubhouse, Fitness Center, Gated, Pool, Security
    • Services included: Cable TV, Community Pool, Internet, Maintenance Grounds, Security, Trash
    • Association name: ICON MANAGEMENT JEANNE HOLYCROSS
    • Association phone: 407-747-8702
    Other fees
    • Pet fee: $0 monthly
    Other financial information
    • Total actual rent: 0

    Other

    Other facts
    • Listing terms: Cash,Conventional
    • Ownership: Fee Simple
    • Road surface type: Paved

    Price history

    DateEventPrice
    2/29/2024Sold$750,000-8.8%$199/sqft
    Source: Stellar MLS #O6137332 Report a problem
    1/18/2024Pending sale$822,500$219/sqft
    Source: Stellar MLS #O6137332 Report a problem
    1/8/2024Price change$822,500-0.3%$219/sqft
    Source: Stellar MLS #O6137332 Report a problem
    12/29/2023Price change$825,000-1.6%$219/sqft
    Source: Stellar MLS #O6137332 Report a problem
    12/4/2023Price change$838,000-2.3%$223/sqft
    Source: Stellar MLS #O6137332 Report a problem
    11/17/2023Price change$858,000-2.3%$228/sqft
    Source: Stellar MLS #O6137332 Report a problem
    10/30/2023Price change$878,000-0.2%$234/sqft
    Source: Stellar MLS #O6137332 Report a problem
    9/30/2023Price change$880,000-7.9%$234/sqft
    Source: Stellar MLS #O6137332 Report a problem
    9/16/2023Price change$955,000-2.1%$254/sqft
    Source: Stellar MLS #O6137332 Report a problem
    8/27/2023Listed for sale$975,000+46.6%$259/sqft
    Source: Stellar MLS #O6137332 Report a problem
    11/17/2021Sold$665,000$177/sqft
    Source: Public Record Report a problem

    Public tax history

    YearProperty taxesTax assessment
    2025$12,570 +5.3%$720,700 +1.9%
    2024$11,934 +5.8%$707,200 +4.5%
    2023$11,283 +8.4%$677,000 +25.3%
    2022$10,411 +256.5%$540,400 +1100.9%
    2021$2,920 +182.1%$45,000 +12.5%
    2020$1,035 $40,000

    Find assessor info on the county website

    Neighborhood: 34746

    Nearby schools

    GreatSchools rating
    Get a cash offer in 3 minutes
    Find out how much your home could sell for in as little as 3 minutes with a no-obligation cash offer.
    Estimated market value
    $777,300
    Get a cash offer in 3 minutes
    Find out how much your home could sell for in as little as 3 minutes with a no-obligation cash offer.
    Estimated market value
    $777,300