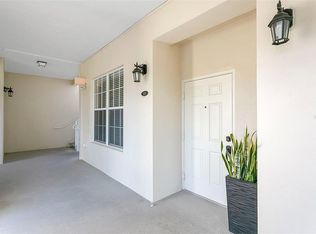
Welcome home to this charming, first floor, corner-unit condo in the heart of Baldwin Park! This impressive home features an oversized wrap around patio, an attached one car garage and has been fully updated throughout! Move in stress-free with a New HVAC (2022), New Paint (2022), all New Luxury Vinyl Plank Flooring throughout (2022), Brand new Refrigerator, Microwave, Range (2024), New Disposal (2026), New Washer & Dryer (2023 Stackable HE Samsung), New Garage Door Motor (2024), and all New Ceiling Fans inside + out (2023). When entering the condo, you’re welcomed by a spacious open floor plan, bright natural light and a living/dining room combo that is perfect for entertaining. The newly updated kitchen was made more spacious by opening up a half wall and features brand new appliances throughout, granite countertops, a pantry and plenty of cabinet storage! A unique feature of this home is having not only an indoor laundry room with a brand new stackable unit, but also direct garage access! This split floor plan home features 3 bedrooms and 2 bathrooms. The owners suite is extremely spacious, has its own private patio, a custom walk-in closet and an ensuite bath with a double vanity and glass enclosed shower. The other bedroom near the owners suite features a large closet with plenty of storage. The 3rd bedroom has a custom built in desk area located in the closet making it a great bedroom or office/flex space. This gorgeous condo is located in the middle of everything Baldwin Park has to offer! Live just minutes to Downtown Baldwin, Blue Jacket Park, Audubon Park, Winter Park and so much more. Zoned in the highly desirable, Baldwin Park Elementary, Glenridge Middle & Winter Park High school districts. The HOA includes access to the beautiful pool, fitness center and countless parks all walking distance from the condo. Don’t miss out on your chance to own this turn-key condo with stunning natural light, spacious outdoor patios, updated finishes, all new major systems, an open floor plan, ample amounts of storage, all walking distance to the best of Baldwin Park. Schedule your tour today!
Sold for $582,500
Zestimate®
$582,500
4392 Wardell Pl APT 102, Orlando, FL 32814
3beds
1,410sqft
Condominium
Built in 2006
-- sqft lot
$582,500 Zestimate®
$413/sqft
$3,083 Estimated rent
Home value
$582,500
$536,000 - $629,000
$3,083/mo
Zestimate® history
Owner options
List your home for rent
$3,083/mo
Rent Zestimate®
Find your next renter with Zillow Rental Manager. Plus, with online applications, you can quickly screen prospective tenants – for free.
$3,083/mo
Rent Zestimate®
Refinance and save
$5,067/mo
Est. payment
Refinancing to a lower rate could help reduce your monthly payments and save thousands over the life of the loan.
$5,067/mo
Est. payment
Explore your selling options
Work with a Zillow partner agent
Leverage their expertise and Zillow's premium Showcase listings to get your home seen by more buyers.
Get startedList with your own agent
Get your home in front of millions of buyers by listing it on Zillow.
Learn how to do itSell it yourself
Take full control of how buyers see your home on Zillow by listing For Sale by Owner (FSBO).
List your homeWhat's special
Newly updated kitchenStunning natural lightGranite countertopsSpacious outdoor patiosUpdated finishesOpen floor planAmple amounts of storage
Zillow last checked:
Listing updated:
Listed by:
Lindsey Hahn 847-951-1933,
ALL REAL ESTATE & INVESTMENTS 407-917-8206
Bought with:
Ron Wysocarski, Jr, 3192071
LPT REALTY, LLC
Source: Stellar MLS,MLS#: O6389678 Originating MLS: Orlando Regional
Originating MLS: Orlando Regional
Facts & features
Interior
Bedrooms & bathrooms
- Bedrooms: 3
- Bathrooms: 2
- Full bathrooms: 2
Primary bedroom
- Features: Ceiling Fan(s), Walk-In Closet(s)
- Level: First
- Area: 295.5 Square Feet
- Dimensions: 15x19.7
Bedroom 2
- Features: Walk-In Closet(s)
- Level: First
- Area: 150 Square Feet
- Dimensions: 10x15
Bedroom 3
- Features: Built-in Closet
- Level: First
- Area: 143.78 Square Feet
- Dimensions: 9.1x15.8
Kitchen
- Level: First
- Area: 120 Square Feet
- Dimensions: 10x12
Living room
- Level: First
- Area: 266 Square Feet
- Dimensions: 19x14
Heating
- Central
Cooling
- Central Air
Appliances
- Included: Cooktop, Dishwasher, Disposal, Dryer, Electric Water Heater, Microwave, Refrigerator, Washer
- Laundry: Inside, Laundry Room
Features
- Built-in Features, Ceiling Fan(s), Crown Molding, Living Room/Dining Room Combo, Open Floorplan, Primary Bedroom Main Floor, Solid Wood Cabinets, Split Bedroom, Stone Counters, Walk-In Closet(s)
- Flooring: Luxury Vinyl
- Doors: French Doors
- Windows: Blinds, Window Treatments
- Has fireplace: No
Interior area
- Total structure area: 1,410
- Total interior livable area: 1,410 sqft
Property
Parking
- Total spaces: 1
- Parking features: Alley Access, Garage Door Opener, Ground Level, Guest, Open
- Attached garage spaces: 1
- Has uncovered spaces: Yes
- Details: Garage Dimensions: 22x10
Features
- Levels: One
- Stories: 1
- Patio & porch: Covered, Front Porch, Patio, Wrap Around
- Exterior features: Balcony, Sidewalk
Lot
- Size: 5,662 Square Feet
- Features: Corner Lot, City Lot, Level, Sidewalk
- Residential vegetation: Trees/Landscaped
Details
- Parcel number: 172230053512102
- Zoning: PD
- Special conditions: None
Construction
Type & style
- Home type: Condo
- Property subtype: Condominium
Materials
- Block, Stucco
- Foundation: Slab
- Roof: Shingle
Condition
- New construction: No
- Year built: 2006
Utilities & green energy
- Sewer: Public Sewer
- Water: Public
- Utilities for property: Public
Community & HOA
Community
- Features: Buyer Approval Required, Clubhouse, Dog Park, Fitness Center, Golf Carts OK, Park, Playground, Pool, Sidewalks
- Pet fee: $0 monthly
- Subdivision: BALDWIN PARK
HOA
- Has HOA: Yes
- Amenities included: Fitness Center, Park, Playground, Pool, Recreation Facilities
- Services included: Common Area Taxes, Community Pool, Reserve Fund, Internet, Maintenance Structure, Maintenance Grounds, Maintenance Repairs, Other, Recreational Facilities, Water
- HOA fee: $939 monthly
- HOA name: Soverigen Jacobs
- HOA phone: 407-960-4872
- Second HOA name: Baldwin Park HOA
- Second HOA phone: 407-740-5838
Location
- Region: Orlando
Financial & listing details
- Price per square foot: $413/sqft
- Tax assessed value: $430,000
- Annual tax amount: $9,557
- Date on market: 3/11/2026
- Cumulative days on market: 33 days
- Listing terms: Cash,Conventional,VA Loan
- Ownership: Condominium
- Total actual rent: 0
- Road surface type: Paved, Asphalt
Price history
| Date | Event | Price |
|---|---|---|
| 6/4/2026 | Sold | $582,500-5.3%$413/sqft |
Source:  Stellar MLS #O6389678 Report a problem Stellar MLS #O6389678 Report a problem | ||
| 4/16/2026 | Pending sale | $615,000$436/sqft |
Source: Stellar MLS #O6389678 Report a problem | ||
| 3/11/2026 | Listed for sale | $615,000$436/sqft |
Source: Stellar MLS #O6389678 Report a problem | ||
| 4/22/2025 | Listing removed | $615,000$436/sqft |
Source: Stellar MLS #O6265183 Report a problem | ||
| 3/5/2025 | Price change | $615,000-2.2%$436/sqft |
Source: Stellar MLS #O6265183 Report a problem | ||
| 1/31/2025 | Price change | $629,000-1.6%$446/sqft |
Source: Stellar MLS #O6265183 Report a problem | ||
| 1/15/2025 | Price change | $639,000-0.9%$453/sqft |
Source: Stellar MLS #O6265183 Report a problem | ||
| 1/2/2025 | Price change | $645,000-0.8%$457/sqft |
Source: Stellar MLS #O6265183 Report a problem | ||
| 12/18/2024 | Listed for sale | $649,900+30%$461/sqft |
Source: Stellar MLS #O6265183 Report a problem | ||
| 4/7/2022 | Sold | $500,000+0.2%$355/sqft |
Source: Public Record Report a problem | ||
| 2/10/2022 | Pending sale | $499,000$354/sqft |
Source: Stellar MLS #O6000824 Report a problem | ||
| 2/4/2022 | Listed for sale | $499,000+34.7%$354/sqft |
Source: Stellar MLS #O6000824 Report a problem | ||
| 4/12/2007 | Sold | $370,500$263/sqft |
Source: Public Record Report a problem | ||
Public tax history
| Year | Property taxes | Tax assessment |
|---|---|---|
| 2024 | $8,706 +7.6% | $430,000 +7% |
| 2023 | $8,089 +17.1% | $401,900 +20.5% |
| 2022 | $6,905 +8% | $333,520 +10% |
| 2021 | $6,397 +3.6% | $303,200 +4.9% |
| 2020 | $6,174 +1.7% | $289,100 +5.6% |
| 2019 | $6,072 +6.6% | $273,815 +10% |
| 2018 | $5,695 | $248,923 +3.8% |
| 2017 | $5,695 +7.5% | $239,700 +6.3% |
| 2016 | $5,299 +5.3% | $225,600 +2.5% |
| 2015 | $5,033 +12.1% | $220,000 +14.1% |
| 2014 | $4,490 +14.8% | $192,800 +16% |
| 2013 | $3,911 +9.8% | $166,212 +18.3% |
| 2012 | $3,561 -2.3% | $140,511 -2.7% |
| 2011 | $3,647 -6.4% | $144,433 -10.9% |
| 2010 | $3,897 | $162,150 -18.5% |
| 2009 | -- | $199,060 -26% |
| 2008 | $5,702 -17.9% | $269,000 -22.3% |
| 2007 | $6,942 | $346,200 |
Find assessor info on the county website
Neighborhood: Baldwin Park
Nearby homes
- $598,0003 bd2 ba1.4k sqft4392 Wardell Pl APT 201, Orlando, FL 32814For Sale
- $494,9003 bd2 ba1.4k sqft4392 Wardell Pl #12-303, Orlando, FL 32814Off Market

- $443,1002 bd2 ba1.3k sqft4392 Wardell Pl #12-202, Orlando, FL 32814Off Market
- $535,3003 bd2 ba1.4k sqft4392 Wardell Pl APT 101, Orlando, FL 32814Off Market
- $490,7002 bd2 ba1.4k sqft4392 Wardell Pl #12-201, Orlando, FL 32814Off Market
- $475,3002 bd2 ba1.4k sqft4392 Wardell Pl #12-203, Orlando, FL 32814Off Market
- $473,9003 bd2 ba1.4k sqft4392 Wardell Pl #12-302, Orlando, FL 32814Off Market
- $493,7003 bd2 ba1.4k sqft4392 Wardell Pl #12-301, Orlando, FL 32814Off Market
Nearby schools
GreatSchools rating
- 9/10Baldwin Park Elementary SchoolGrades: PK-5Distance: 0.6 mi
- 7/10Glenridge Middle SchoolGrades: 6-8Distance: 0.4 mi
- 7/10Winter Park High SchoolGrades: 9-12Distance: 0.9 mi
Schools provided by the listing agent
- Elementary: Baldwin Park Elementary
- Middle: Glenridge Middle
- High: Winter Park High
Source: Stellar MLS. This data may not be complete. We recommend contacting the local school district to confirm school assignments for this home.
Get a cash offer in 3 minutes
Find out how much your home could sell for in as little as 3 minutes with a no-obligation cash offer.
Estimated market value
$582,500
Get a cash offer in 3 minutes
Find out how much your home could sell for in as little as 3 minutes with a no-obligation cash offer.
Estimated market value
$582,500
- Florida
- Orange County
- Orlando
- 32814
- Baldwin Park
- 4392 Wardell Pl Apartment 102
Nearby cities
Nearby neighborhoods
Nearby zip codes
Other Orlando Topics
