Skip main navigation
Off market
  • $463,100

    43920 Hickory Corner Ter #106, Ashburn, VA 20147

    3beds
    1,638sqft
    Condo
    Built in 2006
    -- sqft lot
    $463,100 Zestimate®
    $283/sqft
    $3,024 Estimated rent

    Home value

    $463,100

    $440,000 - $486,000

    $3,024/mo

    Zestimate® history
    Loading
    Loading...

    Owner options

    List your home for rent

    $3,024/mo

    Rent Zestimate®

    Find your next renter with Zillow Rental Manager. Plus, with online applications, you can quickly screen prospective tenants – for free.

    Learn more

    $3,024/mo

    Rent Zestimate®

    Refinance and save

    $2,953/mo

    Est. payment

    Refinancing to a lower rate could help reduce your monthly payments and save thousands over the life of the loan.

    See today's rates

    $2,953/mo

    Est. payment

    Explore your selling options

    Work with a Zillow partner agent

    Leverage their expertise and Zillow's premium Showcase listings to get your home seen by more buyers.

    Get started

    List with your own agent

    Get your home in front of millions of buyers by listing it on Zillow.

    Learn how to do it

    Sell it yourself

    Take full control of how buyers see your home on Zillow by listing For Sale by Owner (FSBO).

    List your home

    What's special

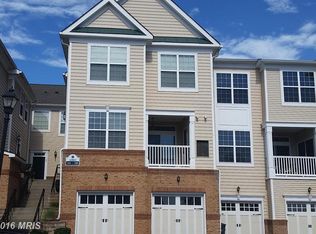
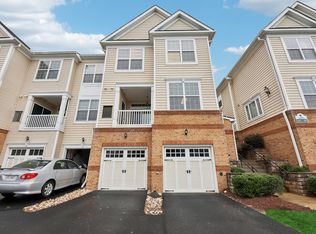
    Live in an ideal location with impeccable style, where charm and convenience intersect to make both work and play a breeze. Welcome to your new home in the highly sought-after Ridges at Belmont Country Club. This location has something to offer everyone in the family: Pool, Gym, and Clubhouse Access; Close to Restaurants, Whole Foods, and Harris Teeter; Walking distance to 2 parks with playgrounds, ballfields, a hockey rink, and lakes; easy access to the popular Washington and Old Dominion Trail; Many commuting options: Metro, Bus, Commuter lots, and easy access to main routes. When you are not busy exploring the seemingly endless options this area provides you can escape to your 3-level Townhouse-Style Condo with 3 bedrooms, 2.5 bathrooms, 1,638 square feet, and a 1-car garage. A charming manicured path leads from the driveway to the main entrance of the home. Upon entry, visitors are greeted by the welcoming foyer and a view to the open layout of the main level which is tied together by the gleaming hardwood which extends throughout and is highlighted by the abundant natural light which fills the space. The dining area is anchored on either side by the kitchen and the family room and offers a versatile option for either casual dining or space for entertaining. The family room features crown molding and a sliding glass door which leads to the private balcony. The kitchen has a clean and modern feel with granite countertops, a tile backsplash, and a new stainless steel sink and faucet. The main level is completed by a powder room and an area adjacent to the kitchen perfect for a home office setup. Upstairs one will find 2 bedrooms featuring hardwood flooring, a laundry area in the hallway, and a full hall bath with tile flooring. The lower level houses the spacious and elegant master suite. Recently installed laminate hardwood covers the master bedroom and walk-in closet. A sliding glass door opens to a private covered patio offering a perfect place to enjoy the warm summer evenings. The master bath features tile flooring, a double bowl vanity, and a separate shower and soaking tub. This home checks all the boxes and with water, trash, internet, maintenance, and snow removal all included in the HOA you will be able to move in with peace of mind and have plenty of time to enjoy the amenities. Also by joining this community you get the Social Membership to Belmont Country Club. Don~t delay in visiting the home you have been waiting for!

    This property is off market, which means it's not currently listed for sale or rent on Zillow. This may be different from what's available on other websites or public sources.

    Facts & features

    Interior

    Bedrooms & bathrooms
    • Bedrooms: 3
    • Bathrooms: 3
    • Full bathrooms: 2
    • 1/2 bathrooms: 1
    Heating
    • Forced air, Heat pump
    Cooling
    • Central
    Appliances
    • Included: Dishwasher, Dryer, Garbage disposal, Microwave
    Features
    • Ceiling Fan(s), Window Treatments, Dining Area, Soaking Tub, Crown Molding, Open Floorplan, Wood Floors, Master Bath(s), Upgraded Countertops, Kitchen - Gourmet, Family Room Off Kitchen, Stall Shower
    • Flooring: Hardwood
    • Basement: None
    Interior area
    • Total interior livable area: 1,638 sqft
    • Finished area below ground: 0

    Property

    Parking
    • Total spaces: 1
    • Parking features: Garage - Attached
    Features
    • Exterior features: Vinyl, Brick
    • Pool features: Community
    Details
    • Parcel number: 083179875006
    • Special conditions: Standard

    Construction

    Type & style
    • Home type: Condo
    • Architectural style: Other
    Materials
    • Metal
    • Foundation: Concrete
    • Roof: Asphalt
    Condition
    • Year built: 2006

    Community & HOA

    HOA
    • Has HOA: Yes
    • HOA fee: $171 monthly
    Location
    • Region: Ashburn

    Financial & listing details

    • Price per square foot: $283/sqft
    • Tax assessed value: $435,340
    • Annual tax amount: $3,504

    Price history

    DateEventPrice
    7/29/2020Sold$353,000+0.9%$216/sqft
    Source: Public Record Report a problem
    6/26/2020Listed for sale$349,990-16.3%$214/sqft
    Source: Keller Williams Realty/Lee Beaver & Assoc. #VALO414432 Report a problem
    7/24/2006Sold$418,082$255/sqft
    Source: Public Record Report a problem

    Public tax history

    YearProperty taxesTax assessment
    2025$3,504 +2%$435,340 +9.6%
    2024$3,435 -1.1%$397,080
    2023$3,474 +7.8%$397,080 +9.7%
    2022$3,223 -3%$362,080 +6.8%
    2021$3,322 +1%$338,980 +6.7%
    2020$3,288 +0%$317,680 +1.6%
    2019$3,288 +18.9%$312,800 +22.7%
    2018$2,765 -1.1%$254,880 +2.6%
    2017$2,795 -2.9%$248,450
    2016$2,878 $248,450 +39.1%
    2015$2,878 -2.2%$178,600 -0.7%
    2014$2,944 +13%$179,880 +27.3%
    2013$2,606 $141,270
    2012-- --
    2011-- --
    2010-- --
    2009-- $239,500 -32.6%
    2008-- $355,200 -11.9%
    2007-- $403,000
    Find assessor info on the county website

    Neighborhood: 20147

    Nearby schools

    GreatSchools rating
    Schools provided by the listing agent
    • Elementary: NEWTON-LEE
    • Middle: BELMONT RIDGE
    • High: RIVERSIDE
    • District: LOUDOUN COUNTY PUBLIC SCHOOLS

    Source: The MLS. This data may not be complete. We recommend contacting the local school district to confirm school assignments for this home.

    Get a cash offer in 3 minutes
    Find out how much your home could sell for in as little as 3 minutes with a no-obligation cash offer.
    Estimated market value
    $463,100
    Get a cash offer in 3 minutes
    Find out how much your home could sell for in as little as 3 minutes with a no-obligation cash offer.
    Estimated market value
    $463,100