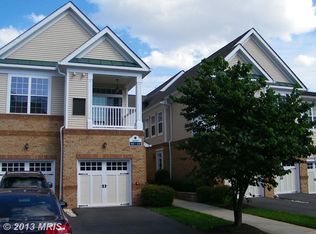
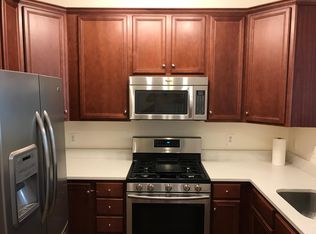
NEW LISTING ! A Belmont Beauty! Immaculate end unit, garage townhouse - style condo . Located in an exclusive community. This 1400 s/f home offers an open floor plan for easy living. The home features a gourmet kitchen: granite counter tops, stainless steel appliances, 42" cherry cabinets and large pantry. Plenty of counter space with space for stools and a table. An ample sized pantry provides additional storage space. The kitchen opens to living room for easy entertaining. The bright and airy living room opens to a balcony for a pleasant outdoor space. Two primary sized bedrooms. The owners suite features an un suite luxurious bath. Looking for a premier lifestlye? Home owners enjoy the use of the prestigious Belmont Country Club ammenities: the club house , includes dining and social events. Tennis and basketball courts, pool, walking/bike paths and so much more. Golf memberships are available. The signature course is designed by legendary golfer- Arnold Palmer. Experience a championship qualty 18 -hole golf course. Easy living: HOA/Condo association covers exterior maintance, landscaping ,snow removal,water/sewer and high speed internet/cable. A Prime Ashburn Location! Perfect for carefree living. Close to major routes, shopping, great restaurants, Whole Foods and easy access for joggers and cyclists to the W&OD trail. Additional visitor parking spaces too. Enjoy a wonderful community and great lifestyle. Welcome home!
Sold for $445,000
$445,000
43920 Hickory Corner Ter Unit 111, Ashburn, VA 20147
2beds
1,318sqft
Condominium
Built in 2006
-- sqft lot
$455,700 Zestimate®
$338/sqft
$2,609 Estimated rent
Home value
$455,700
$433,000 - $478,000
$2,609/mo
Zestimate® history
Owner options
List your home for rent
$2,609/mo
Rent Zestimate®
Find your next renter with Zillow Rental Manager. Plus, with online applications, you can quickly screen prospective tenants – for free.
$2,609/mo
Rent Zestimate®
Refinance and save
$2,865/mo
Est. payment
Refinancing to a lower rate could help reduce your monthly payments and save thousands over the life of the loan.
$2,865/mo
Est. payment
Explore your selling options
Work with a Zillow partner agent
Leverage their expertise and Zillow's premium Showcase listings to get your home seen by more buyers.
Get startedList with your own agent
Get your home in front of millions of buyers by listing it on Zillow.
Learn how to do itSell it yourself
Take full control of how buyers see your home on Zillow by listing For Sale by Owner (FSBO).
List your homeWhat's special
Open floor planGranite counter topsEnd unitLarge pantryGourmet kitchenStainless steel appliances
Zillow last checked:
Listing updated:
Listed by:
Valerie Pineo 703-774-4815,
RE/MAX Allegiance
Bought with:
Carrie Pellegrino, 0225213706
Pearson Smith Realty, LLC
Source: Bright MLS,MLS#: VALO2109144
Facts & features
Interior
Bedrooms & bathrooms
- Bedrooms: 2
- Bathrooms: 2
- Full bathrooms: 2
Rooms
- Room types: Living Room, Bedroom 2, Kitchen, Foyer, Bedroom 1, Laundry, Bathroom 1, Bathroom 2
Bedroom 1
- Level: Upper
Bedroom 2
- Level: Upper
Bathroom 1
- Level: Upper
Bathroom 2
- Level: Upper
Foyer
- Level: Lower
Kitchen
- Level: Upper
Laundry
- Level: Upper
Living room
- Level: Upper
Heating
- Central, Forced Air, Natural Gas
Cooling
- Central Air, Ceiling Fan(s), Electric
Appliances
- Included: Microwave, Dishwasher, Disposal, Dryer, Extra Refrigerator/Freezer, Ice Maker, Oven, Self Cleaning Oven, Range Hood, Refrigerator, Stainless Steel Appliance(s), Washer, Water Heater, Gas Water Heater
- Laundry: Laundry Room
Features
- Soaking Tub, Ceiling Fan(s), Open Floorplan, Kitchen Island, Kitchen - Table Space, Kitchen - Gourmet, Upgraded Countertops, Walk-In Closet(s)
- Flooring: Carpet
- Windows: Window Treatments
- Has basement: No
- Has fireplace: No
Interior area
- Total structure area: 1,318
- Total interior livable area: 1,318 sqft
- Finished area above ground: 1,318
- Finished area below ground: 0
Property
Parking
- Total spaces: 1
- Parking features: Garage Faces Front, Garage Door Opener, Attached
- Attached garage spaces: 1
Accessibility
- Accessibility features: None
Features
- Levels: Two
- Stories: 2
- Pool features: Community
Details
- Additional structures: Above Grade, Below Grade
- Parcel number: 083179875011
- Zoning: PDH4
- Special conditions: Standard
Construction
Type & style
- Home type: Condo
- Architectural style: Other
- Property subtype: Condominium
Materials
- Brick Front
Condition
- Excellent
- New construction: No
- Year built: 2006
Details
- Builder name: Toll Brothers
Utilities & green energy
- Sewer: Public Septic, Public Sewer
- Water: Community
Community & HOA
Community
- Condo and coop fee: $298 monthly
- Subdivision: Ridges At Belmont
HOA
- Has HOA: Yes
- Amenities included: Bike Trail, Common Grounds, Community Center, Fitness Center, Golf Course Membership Available, Jogging Path, Meeting Room, Pool, Recreation Facilities, Tennis Court(s), Tot Lots/Playground
- Services included: Cable TV, Common Area Maintenance, Internet, Maintenance Grounds, Pool(s), Pest Control, Recreation Facility, Reserve Funds, Sewer, Snow Removal, Trash
- HOA fee: $183 monthly
Location
- Region: Ashburn
Financial & listing details
- Price per square foot: $338/sqft
- Tax assessed value: $386,380
- Annual tax amount: $3,110
- Date on market: 10/19/2025
- Listing agreement: Exclusive Right To Sell
- Listing terms: Cash,Conventional
- Ownership: Condominium
Price history
| Date | Event | Price |
|---|---|---|
| 11/12/2025 | Sold | $445,000-0.7%$338/sqft |
Source:  Bright MLS #VALO2109144 Report a problem Bright MLS #VALO2109144 Report a problem | ||
| 10/31/2025 | Listing removed | $2,700$2/sqft |
Source: Bright MLS #VALO2104554 Report a problem | ||
| 10/22/2025 | Contingent | $448,000$340/sqft |
Source: Bright MLS #VALO2109144 Report a problem | ||
| 10/19/2025 | Listed for sale | $448,000+99.1%$340/sqft |
Source: Bright MLS #VALO2109144 Report a problem | ||
| 9/23/2025 | Price change | $2,700-6.9%$2/sqft |
Source: Bright MLS #VALO2104554 Report a problem | ||
| 9/10/2025 | Listed for rent | $2,900$2/sqft |
Source: Bright MLS #VALO2104554 Report a problem | ||
| 8/28/2025 | Listing removed | $2,900$2/sqft |
Source: Bright MLS #VALO2104554 Report a problem | ||
| 8/16/2025 | Listed for rent | $2,900+20.8%$2/sqft |
Source: Bright MLS #VALO2104554 Report a problem | ||
| 7/27/2022 | Listing removed | -- |
Source:  RE/MAX International Report a problem RE/MAX International Report a problem | ||
| 7/8/2022 | Listed for rent | $2,400+23.1%$2/sqft |
Source: RE/MAX International #VALO2031756 Report a problem | ||
| 2/25/2017 | Listing removed | $1,950$1/sqft |
Source: RE/MAX PREMIER #LO9854615 Report a problem | ||
| 2/3/2017 | Listed for rent | $1,950+6.8%$1/sqft |
Source: RE/MAX Premier #LO9854615 Report a problem | ||
| 2/24/2015 | Listing removed | $1,825$1/sqft |
Source: RE/MAX Premier #LO8533308 Report a problem | ||
| 1/15/2015 | Listed for rent | $1,825$1/sqft |
Source: RE/MAX Premier #LO8533308 Report a problem | ||
| 12/17/2010 | Sold | $225,000+0%$171/sqft |
Source: Public Record Report a problem | ||
| 8/7/2009 | Listing removed | $224,900$171/sqft |
Source: CENTURY 21 New Millennium #LO6976241 Report a problem | ||
| 6/24/2009 | Listed for sale | $224,900-38.3%$171/sqft |
Source: CENTURY 21 New Millennium #LO6976241 Report a problem | ||
| 7/28/2006 | Sold | $364,222$276/sqft |
Source: Public Record Report a problem | ||
Public tax history
| Year | Property taxes | Tax assessment |
|---|---|---|
| 2025 | $3,110 -8% | $386,380 -1.2% |
| 2024 | $3,382 -1.1% | $391,000 |
| 2023 | $3,421 +7.5% | $391,000 +9.3% |
| 2022 | $3,182 -2.2% | $357,570 +7.7% |
| 2021 | $3,253 -0.6% | $331,960 +4.9% |
| 2020 | $3,274 | $316,350 +14.1% |
| 2019 | $3,274 +11.3% | $277,320 +2.3% |
| 2018 | $2,941 -1.3% | $271,080 +2.4% |
| 2017 | $2,979 -1.5% | $264,830 +0.6% |
| 2016 | $3,024 | $263,270 +41.2% |
| 2015 | $3,024 -1.7% | $186,390 |
| 2014 | $3,077 +10.8% | $186,390 +23.9% |
| 2013 | $2,777 | $150,490 |
| 2012 | -- | -- |
| 2011 | -- | -- |
| 2010 | -- | -- |
| 2009 | -- | $243,800 -28.1% |
| 2008 | -- | $339,000 -10% |
| 2007 | -- | $376,700 |
Find assessor info on the county website
Neighborhood: 20147
Nearby homes
- $410,0002 bd2 ba1k sqft43920 Hickory Corner Ter UNIT 110, Ashburn, VA 20147Sold

- $375,2002 bd2 ba1k sqft43920 Hickory Corner Ter UNIT 105, Ashburn, VA 20147Off Market
- $443,4003 bd2 ba1.3k sqft43920 Hickory Corner Ter UNIT 107, Ashburn, VA 20147Off Market
- $424,8002 bd2 ba1.5k sqft43920 Hickory Corner Ter UNIT 101, Ashburn, VA 20147Off Market

- $2,500-- bd-- ba-- sqft43920 Hickory Corner Ter UNIT 104, Ashburn, VA 20147Sold
- $434,0002 bd2 ba1.5k sqft43920 Hickory Corner Ter UNIT 102, Ashburn, VA 20147Off Market
- $433,2002 bd3 ba1.5k sqft43920 Hickory Corner Ter UNIT 112, Ashburn, VA 20147Off Market
- $396,5103 bd2 ba1.4k sqft43920 Hickory Corner Ter UNIT 108, Ashburn, VA 20147Off Market
Nearby schools
GreatSchools rating
- 8/10Newton-Lee Elementary SchoolGrades: PK-5Distance: 1.2 mi
- 8/10Belmont Ridge Middle SchoolGrades: 6-8Distance: 2 mi
- 8/10Riverside High SchoolGrades: 9-12Distance: 2.1 mi
Schools provided by the listing agent
- Elementary: Newton-lee
- Middle: Belmont Ridge
- High: Riverside
- District: Loudoun County Public Schools
Source: Bright MLS. This data may not be complete. We recommend contacting the local school district to confirm school assignments for this home.
Get a cash offer in 3 minutes
Find out how much your home could sell for in as little as 3 minutes with a no-obligation cash offer.
Estimated market value
$455,700
Get a cash offer in 3 minutes
Find out how much your home could sell for in as little as 3 minutes with a no-obligation cash offer.
Estimated market value
$455,700
- Virginia
- Loudoun County
- Ashburn
- 20147
- 43920 Hickory Corner Ter Unit 111
Nearby cities
Nearby neighborhoods
Nearby zip codes
Other Ashburn Topics
