Skip main navigation
Off market
  • $470,000

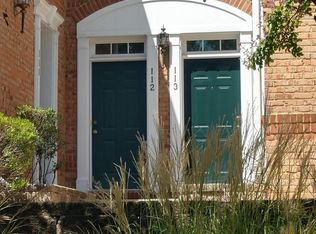
    43920 Hickory Corner Ter Unit 113, Ashburn, VA 20147

    2beds
    1,588sqft
    Townhouse
    Built in ----
    -- sqft lot
    $470,000 Zestimate®
    $296/sqft
    $2,891 Estimated rent

    Home value

    $470,000

    $447,000 - $494,000

    $2,891/mo

    Zestimate® history
    Loading
    Loading...

    Owner options

    List your home for rent

    $2,891/mo

    Rent Zestimate®

    Find your next renter with Zillow Rental Manager. Plus, with online applications, you can quickly screen prospective tenants – for free.

    Learn more

    $2,891/mo

    Rent Zestimate®

    Refinance and save

    $2,900/mo

    Est. payment

    Refinancing to a lower rate could help reduce your monthly payments and save thousands over the life of the loan.

    See today's rates

    $2,900/mo

    Est. payment

    Explore your selling options

    Work with a Zillow partner agent

    Leverage their expertise and Zillow's premium Showcase listings to get your home seen by more buyers.

    Get started

    List with your own agent

    Get your home in front of millions of buyers by listing it on Zillow.

    Learn how to do it

    Sell it yourself

    Take full control of how buyers see your home on Zillow by listing For Sale by Owner (FSBO).

    List your home

    What's special

    Rich luxury waterproof flooringEpoxy-coated garage flooringAttached oversized garageCrisp white quartz countertopsAdjoining dining roomSoaring ceilingsTop-level residence

    Luxury Living in Belmont Country Club Fully Renovated | 2 Bedrooms | 2.5 Bathrooms | 1,550 SF | Attached Oversized Garage Welcome to one of the most beautifully updated condominiums available in Belmont Country Club. This exceptional top-level residence offers approximately 1,550 square feet of thoughtfully designed living space across two levels, creating the feel and privacy of a townhome while offering the convenience of condominium living. Every inch of this home has been meticulously renovated with timeless finishes and designer touches. Rich luxury waterproof flooring flows throughout the home, while abundant natural light and soaring ceilings create an open, airy atmosphere that feels warm, inviting, and elegant. The heart of the home is a stunning chef-inspired kitchen featuring crisp white quartz countertops, classic subway tile backsplash, stainless steel appliances, generous cabinetry, and an oversized breakfast area perfect for casual dining, entertaining, or a stylish home office. The adjoining dining room and spacious family room provide the ideal setting for everything from quiet evenings at home to hosting family and friends. Just inside the attached oversized garage, you'll appreciate the thoughtfully designed mudroom with custom built-in storage, epoxy-coated garage flooring, and a convenient powder room. Upstairs, both bedrooms feature private en-suite bathrooms, offering an ideal floor plan for professionals, roommates, guests, or families. The luxurious primary suite is a true retreat, complete with a custom walk-in closet system and a spa-inspired bathroom showcasing dual granite vanities and an oversized custom walk-in shower with a rainfall showerhead. Enjoy your morning coffee or unwind in the evening on your private balcony overlooking the beautifully landscaped community. Resort-Style Belmont Country Club Living Living here means more than simply renting a home it's enjoying one of Northern Virginia's premier gated golf communities. Just steps from your front door you'll enjoy: Miles of scenic walking and biking trails Multiple parks and playgrounds Resort-style pools Tennis and basketball courts Sand volleyball Beautifully maintained green spaces Community events throughout the year Clubhouse dining and social activities Walk to Whole Foods Market, coffee shops, restaurants, boutiques, and Belmont Chase shopping center. You're also just minutes from One Loudoun, the W&OD Trail, Dulles Greenway, Route 7, Route 28, and Dulles International Airport, providing exceptional convenience for commuters and travelers alike. Rent Includes Water High-speed Internet Cable television Exterior maintenance Lawn care Condo and HOA dues Belmont Country Club Social Membership initiation fees Tenant Responsibility The required Belmont Country Club Social Membership monthly fee provides access to: Family swimming pools Clubhouse dining Community social events Tennis courts Basketball courts Sand volleyball Private event spaces Optional membership upgrades are available directly through Belmont Country Club for access to the fitness center, adult pool, and championship golf course. Homes with this level of renovation, attached garage, two-story layout, and access to Belmont Country Club amenities rarely become available. If you're looking for luxury, convenience, and a true sense of community, this home offers an exceptional opportunity. Water, Wifi, Cable, Phone, Sewer, Trash, Snow utilities are ALL INCLUDED in the rent! Additionally, owner pays Belmont Country Club Deposit ($2,500).

    This property is not currently displayed as for sale or rent on Zillow. This may be different from what's on other websites or public sources.

    Zillow last checked:

    Listing updated:

    Source: Zillow Rentals

    Facts & features

    Interior

    Bedrooms & bathrooms
    • Bedrooms: 2
    • Bathrooms: 3
    • Full bathrooms: 2
    • 1/2 bathrooms: 1
    Heating
    • Central, Forced Air
    Cooling
    • Air Conditioner, Central Air
    Appliances
    • Included: Dryer, Washer
    • Laundry: In Unit
    Features
    • Walk In Closet
    • Flooring: Hardwood, Tile
    Interior area
    • Total interior livable area: 1,588 sqft

    Property

    Parking
    • Parking features: Attached, Garage
    • Has attached garage: Yes
    • Details: Contact manager
    Features
    • Patio & porch: Patio
    • Exterior features: Walk In Closet
    • Pool features: Pool
    Details
    • Additional structures: Garage(s)
    • Parcel number: 083179875013

    Construction

    Type & style
    • Home type: Townhouse
    • Property subtype: Townhouse

    Community & HOA

    Community
    • Features: Pool
    • Deposit fee: $3,000
    HOA
    • Amenities included: Pool
    Location
    • Region: Ashburn

    Financial & listing details

    • Price per square foot: $296/sqft
    • Tax assessed value: $448,630
    • Annual tax amount: $3,611
    • Date on market: 7/15/2026
    • Date available: 08/01/2026
    • Lease term: 1 Year

    Price history

    DateEventPrice
    8/18/2026Listing removed$3,000$2/sqft
    Source: Zillow Rentals Report a problem
    7/26/2026Price change$3,000-3.2%$2/sqft
    Source: Zillow Rentals Report a problem
    7/15/2026Listed for rent$3,100$2/sqft
    Source: Zillow Rentals Report a problem
    7/8/2026Listing removed$3,100$2/sqft
    Source: Bright MLS #VALO2130536 Report a problem
    7/6/2026Listed for rent$3,100+5.1%$2/sqft
    Source: Bright MLS #VALO2130536 Report a problem
    7/20/2024Listing removed--
    Source: Bright MLS #VALO2075632 Report a problem
    7/12/2024Listed for rent$2,950$2/sqft
    Source: Bright MLS #VALO2075632 Report a problem
    9/1/2022Sold$455,000+3.4%$287/sqft
    Source: Bright MLS #VALO2030130 Report a problem
    7/6/2022Contingent$439,999$277/sqft
    Source: Bright MLS #VALO2030130 Report a problem
    6/30/2022Listed for sale$439,999$277/sqft
    Source: Bright MLS #VALO2030130 Report a problem

    Public tax history

    YearProperty taxesTax assessment
    2026$3,611 +2.3%$448,630 +2.3%
    2025$3,529 +3.6%$438,430 +11.3%
    2024$3,407 -4.3%$393,840 -3.2%
    2023$3,559 +11.5%$406,790 +13.4%
    2022$3,194 -2.1%$358,840 +7.8%
    2021$3,263 -1.6%$332,960 +4%
    2020$3,315 0%$320,260 +6.9%
    2019$3,315 +11.4%$299,620 +9.3%
    2018$2,975 -1.3%$274,210 +2.4%
    2017$3,013 +0.3%$267,860 +6.3%
    2016$3,004 $251,980 +36.4%
    2015$3,004 -2.9%$184,680 -1.7%
    2014$3,094 +10.2%$187,860 +22.8%
    2013$2,807 $152,920
    2012-- --
    2011-- --
    2010-- --
    2009-- $267,000 -20.7%
    2008-- $336,700 -18.4%
    2007-- $412,800
    Find assessor info on the county website

    Neighborhood: 20147

    Nearby schools

    GreatSchools rating
    Get a cash offer in 3 minutes
    Find out how much your home could sell for in as little as 3 minutes with a no-obligation cash offer.
    Estimated market value
    $470,000
    Get a cash offer in 3 minutes
    Find out how much your home could sell for in as little as 3 minutes with a no-obligation cash offer.
    Estimated market value
    $470,000