Skip main navigation
Sold for $900,000
  • Listing Provided by: Re/Max Top Producers
    Bought with: NONMEMBER MRML
    $900,000

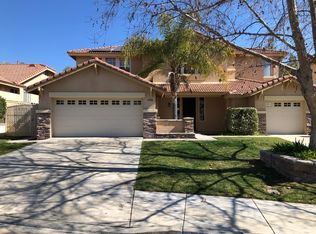
    43922 Carentan Dr, Temecula, CA 92592

    4beds
    2,816sqft
    Single Family Residence
    Built in 2000
    7,841 Square Feet Lot
    $900,400 Zestimate®
    $320/sqft
    $3,952 Estimated rent

    Home value

    $900,400

    $819,000 - $990,000

    $3,952/mo

    Zestimate® history
    Loading
    Loading...

    Owner options

    List your home for rent

    $3,952/mo

    Rent Zestimate®

    Find your next renter with Zillow Rental Manager. Plus, with online applications, you can quickly screen prospective tenants – for free.

    Learn more

    $3,952/mo

    Rent Zestimate®

    Refinance and save

    $5,828/mo

    Est. payment

    Refinancing to a lower rate could help reduce your monthly payments and save thousands over the life of the loan.

    See today's rates

    $5,828/mo

    Est. payment

    Explore your selling options

    Work with a Zillow partner agent

    Leverage their expertise and Zillow's premium Showcase listings to get your home seen by more buyers.

    Get started

    List with your own agent

    Get your home in front of millions of buyers by listing it on Zillow.

    Learn how to do it

    Sell it yourself

    Take full control of how buyers see your home on Zillow by listing For Sale by Owner (FSBO).

    List your home

    What's special

    Sparkling poolSparkling pool and spaBuilt-in subzero refrigeratorThermador induction cooktopGrand entryPrivate resort-style lotGuest powder room
    **HUGE PRICE REDUCTION, YOU WONT FIND A BETTER PRICED LUXURY SINGLE-STORY POOL RETREAT IN TEMECULA***WITH A TRUE INDOOR-OUTDOOR LIFESTYLE IN PASEO DEL SOL!**Rare executive pool home offering 4 bedrooms, 2.5 bathrooms, and approximately 2,816 square feet of beautifully designed living space on a private, resort-style lot. The grand entry opens into an entertainer’s dream, featuring a spacious great room with three sets of double French doors that frame the sparkling pool and invite natural light throughout. High ceilings, recessed lighting, and slate flooring that extends from indoors to out create a seamless California lifestyle experience perfect for gatherings and everyday luxury living. The chef’s kitchen is a true centerpiece, showcasing a built-in SubZero refrigerator, Thermador induction cooktop, Miele oven and microwave, ultra-quiet Miele dishwasher, hand-hewn live edge granite countertops, a large quartz center island with seating, and a stunning farm-style copper sink. Abundant cabinetry and thoughtful design make this space as functional as it is impressive. Privately situated on one wing of the home, the expansive primary suite offers a tranquil retreat complete with dual sinks, separate soaking tub and shower, and a fully built-out custom closet featuring sliding racks accommodating up to 32 pairs of shoes. On the opposite wing, three additional bedrooms are complemented by a full bath, guest powder room, and a flexible optional 5th room ideal for a den, office, or formal dining space. The backyard delivers true resort-style living with a sparkling pool and spa, built-in stainless BBQ island with approximately 48” grill, sink, side burner, storage, and bar seating, plus a hardscape gas fire pit with semi-circular seating surrounded by lush landscaping. Pre-wired outdoor and in-wall family and great room speakers enhance the entertaining experience, along with a custom built-in media cabinet wired for TV and lighting. Additional highlights include two brand new A/C units, central heating, individual laundry room, and a finished 3-car “man cave” garage featuring slate floors, ceiling fans, built-in cabinetry, in-wall speakers, and wiring for a large screen TV. Enjoy Paseo del Sol’s resort-style amenities including pools, tennis courts, parks, and clubhouses, all with a low HOA and low tax rate. Ideally located near top-rated schools, shopping, dining, Temecula’s renowned wine country, golf+play at Pechanga and more.

    Zillow last checked:

    Listing updated:

    Listing Provided by:

    Jennifer Larson DRE #01472586 951-533-4953,

    Re/Max Top Producers,

    Listing Team: The Top Results Group

    Bought with:

    Clay Kazmaier, DRE #02254213

    NONMEMBER MRML

    Source: CRMLS,MLS#: IG26031063MLS LogoOriginating MLS: California Regional MLS

    Facts & features

    Interior

    Bedrooms & bathrooms
    • Bedrooms: 4
    • Bathrooms: 3
    • Full bathrooms: 2
    • 1/2 bathrooms: 1
    • Main level bathrooms: 3
    • Main level bedrooms: 4
    Primary bedroom
    • Features: Main Level Primary
    Primary bedroom
    • Features: Primary Suite
    Bedroom
    • Features: All Bedrooms Down
    Bedroom
    • Features: Bedroom on Main Level
    Bathroom
    • Features: Bathtub, Dual Sinks, Separate Shower
    Kitchen
    • Features: Kitchen Island, Kitchen/Family Room Combo, Quartz Counters, Remodeled, Updated Kitchen
    Other
    • Features: Walk-In Closet(s)
    Heating
    • Central
    Cooling
    • Central Air
    Appliances
    • Included: Dishwasher, Freezer, Gas Cooktop, Disposal, Gas Oven, Gas Range, Refrigerator, Water Heater
    • Laundry: Laundry Room
    Features
    • Breakfast Bar, Ceiling Fan(s), Separate/Formal Dining Room, Eat-in Kitchen, High Ceilings, Open Floorplan, Quartz Counters, Recessed Lighting, All Bedrooms Down, Bedroom on Main Level, Main Level Primary, Primary Suite, Walk-In Closet(s)
    • Flooring: Carpet, Stone
    • Has fireplace: Yes
    • Fireplace features: Family Room
    • Common walls with other units/homes: No Common Walls
    Interior area
    • Total interior livable area: 2,816 sqft

    Property

    Parking
    • Total spaces: 3
    • Parking features: Door-Multi, Direct Access, Driveway, Garage Faces Front, Garage
    • Attached garage spaces: 3
    Features
    • Levels: One
    • Stories: 1
    • Entry location: 1
    • Patio & porch: Concrete, Patio
    • Has private pool: Yes
    • Pool features: In Ground, Private, Association
    • Has spa: Yes
    • Spa features: In Ground, Private
    • Fencing: Average Condition,Wood
    • Has view: Yes
    • View description: Hills
    Lot
    • Size: 7,841 sqft
    • Features: 0-1 Unit/Acre, Back Yard, Front Yard, Sprinklers In Rear, Sprinklers In Front
    Details
    • Parcel number: 959223032
    • Special conditions: Standard

    Construction

    Type & style
    • Home type: SingleFamily
    • Property subtype: Single Family Residence
    Condition
    • Turnkey
    • New construction: No
    • Year built: 2000

    Utilities & green energy

    • Sewer: Public Sewer
    • Water: Public

    Community & neighborhood

    Security
    • Security features: Carbon Monoxide Detector(s), Smoke Detector(s)
    Community
    • Community features: Biking, Curbs, Street Lights, Sidewalks
    Location
    • Region: Temecula

    HOA & financial

    HOA
    • Has HOA: Yes
    • HOA fee: $120 monthly
    • Amenities included: Sport Court, Barbecue, Pool, Spa/Hot Tub
    • Association name: Paseo Del Sol

    Other

    Other facts
    • Listing terms: Cash,Cash to New Loan,Conventional,1031 Exchange,Submit,VA Loan

    Price history

    DateEventPrice
    4/6/2026Sold$900,000+0%$320/sqft
    Source: CRMLS #IG26031063 Report a problem
    3/22/2026Pending sale$899,880$320/sqft
    Source: CRMLS #IG26031063 Report a problem
    3/12/2026Price change$899,880-2.7%$320/sqft
    Source: CRMLS #IG26031063 Report a problem
    2/26/2026Listed for sale$925,000-7.4%$328/sqft
    Source: CRMLS #IG26031063 Report a problem
    10/11/2025Listing removed$999,000$355/sqft
    Source: SDMLS #SW25101917 Report a problem
    6/25/2025Listed for sale$999,000+292.5%$355/sqft
    Source: SDMLS #SW25101917 Report a problem
    3/28/2000Sold$254,500$90/sqft
    Source: Public Record Report a problem

    Public tax history

    YearProperty taxesTax assessment
    2025$4,726 +1.5%$390,824 +2%
    2024$4,655 +0.9%$383,162 +2%
    2023$4,615 +2.4%$375,650 +2%
    2022$4,508 +2.2%$368,285 +2%
    2021$4,412 +1.3%$361,065 +1%
    2020$4,356 +1.4%$357,364 +2%
    2019$4,297 +2.1%$350,358 +2%
    2018$4,211 +1.9%$343,489 +2%
    2017$4,134 $336,755 +2%
    2016$4,134 +3.8%$330,153 +1.5%
    2015$3,982 +3.1%$325,195 +2%
    2014$3,860 $318,828 +0.5%
    2013-- $317,389 +2%
    2012-- $311,167 +2%
    2011-- $305,067 +0.8%
    2010-- $302,789 -0.2%
    2009-- $303,510 +2%
    2008-- $297,559 +2%
    2007-- $291,725 +2%
    2006-- $286,006 +2%
    2005-- $280,399 +3.9%
    2003-- $269,864 +2%
    2002-- $264,573 +2%
    2001$3,906 +76.8%$259,386 +150.9%
    2000$2,209 $103,399

    Find assessor info on the county website

    Neighborhood: 92592

    Nearby schools

    GreatSchools rating
    Get a cash offer in 3 minutes
    Find out how much your home could sell for in as little as 3 minutes with a no-obligation cash offer.
    Estimated market value
    $900,400
    Get a cash offer in 3 minutes
    Find out how much your home could sell for in as little as 3 minutes with a no-obligation cash offer.
    Estimated market value
    $900,400