Owner financing available! Call for details! All reasonable offers will be considered!
Your private estate in Evans! On 5.17 secluded acres in a cul-de-sac. Inviting front porch leads you to this welcoming home. Home features 5 bedrooms (all upstairs), 4 full baths and 2 half baths. Gorgeous reclaimed hardwood floors from Savannah throughout most of home. Kitchen with granite counters, butcher block island, built in wine fridge, cooktop in brick alcove. Truly spacious rooms throughout. 5 Fireplaces in the home (one with insert), large laundry room with utility sink. Large pantry w/shelves (9x4). Walk up attic is floored for extra storage.
Screened porch (24 x 11) with drainage and wheelchair lift. 2-car carport in back of home. Also there is a detached garage (24 x 24) with power and lean to w/concrete pad (24 x 12) on side of garage. And a place for your RV (18 x 34) equipped with water and power! Roof new in 2017. HVAC's one in 2021 and one in 2022. One new water heater in 2023.
Sold for $700,000
$700,000
4393 W Deerwood Lane W Lane, Evans, GA
5beds
4,700sqft
Single Family Residence
Built in 1977
5.17 Acres Lot
$988,800 Zestimate®
$149/sqft
$4,022 Estimated rent
Home value
$988,800
$870,000 - $1.15M
$4,022/mo
Zestimate® history
Owner options
List your home for rent
$4,022/mo
Rent Zestimate®
Find your next renter with Zillow Rental Manager. Plus, with online applications, you can quickly screen prospective tenants – for free.
$4,022/mo
Rent Zestimate®
Refinance and save
$4,298/mo
Est. payment
Refinancing to a lower rate could help reduce your monthly payments and save thousands over the life of the loan.
$4,298/mo
Est. payment
Explore your selling options
Work with a Zillow partner agent
Leverage their expertise and Zillow's premium Showcase listings to get your home seen by more buyers.
Get startedList with your own agent
Get your home in front of millions of buyers by listing it on Zillow.
Learn how to do itSell it yourself
Take full control of how buyers see your home on Zillow by listing For Sale by Owner (FSBO).
List your homeWhat's special
Zillow last checked:
Listing updated:
Listed by:
Nanda de Laurentys 706-399-2025,
Blanchard & Calhoun - Evans
Bought with:
Cathie Richards, 165952
RE/MAX Reinvented
Source: Hive MLS,MLS#: 98182273 Originating MLS: REALTORS® of Greater Augusta
Originating MLS: REALTORS® of Greater AugustaFacts & features
Interior
Bedrooms & bathrooms
- Bedrooms: 5
- Bathrooms: 6
- Full bathrooms: 4
- 1/2 bathrooms: 2
Rooms
- Room types: Breakfast Room, Family Room, Laundry, Great Room, Office, Living Room, Dining Room, Bedroom 2, Bedroom 3, Bedroom 4, Bedroom 5, Master Bedroom
Primary bedroom
- Level: Upper
- Dimensions: 15 x 20
Bedroom 2
- Level: Upper
- Dimensions: 14 x 13
Bedroom 3
- Level: Upper
- Dimensions: 14 x 13
Bedroom 4
- Level: Upper
- Dimensions: 14 x 13
Bedroom 5
- Level: Upper
- Dimensions: 14 x 13
Breakfast room
- Level: Main
- Dimensions: 19 x 13
Dining room
- Level: Main
- Dimensions: 13 x 14
Family room
- Level: Main
- Dimensions: 19 x 20
Great room
- Level: Main
- Dimensions: 23 x 15
Kitchen
- Level: Main
- Dimensions: 20 x 11
Laundry
- Level: Main
- Dimensions: 11 x 9
Living room
- Level: Main
- Dimensions: 21 x 13
Office
- Level: Main
- Dimensions: 13 x 11
Heating
- Fireplace Insert, Fireplace(s), Electric
Cooling
- Central Air, Ceiling Fan(s), Multi Units
Appliances
- Included: Built-In Electric Oven, Range, Dishwasher
Features
- Walk-in Closet(s), Entrance Foyer, Wet Bar, Blinds/Shades, Walk-In Closet(s)
- Flooring: Vinyl, Ceramic Tile, Hardwood
- Basement: None
- Attic: Finished,Permanent Stairs
Interior area
- Total structure area: 4,700
- Total interior livable area: 4,700 sqft
Property
Parking
- Total spaces: 2
- Parking features: Circular Driveway, Carport, Detached
- Carport spaces: 2
- Has uncovered spaces: Yes
Features
- Levels: Bi-Level
- Patio & porch: Covered, Screened, Front Porch
- Exterior features: None
Lot
- Size: 5.17 Acres
- Dimensions: 213 x 786 x 190 x 251 x 527
- Features: Secluded
Details
- Additional structures: Outbuilding
- Parcel number: 071048B
- Special conditions: Standard
Construction
Type & style
- Home type: SingleFamily
- Property subtype: Single Family Residence
Materials
- Wood Siding
- Foundation: Crawl Space
- Roof: Composition
Condition
- New construction: No
- Year built: 1977
Utilities & green energy
- Sewer: Septic Tank
- Water: Public
Community & HOA
Community
- Security: Smoke Detector(s)
- Subdivision: Deerwood Estates
HOA
- Has HOA: No
- Amenities included: Other
Location
- Region: Evans
Financial & listing details
- Price per square foot: $149/sqft
- Date on market: 12/14/2023
- Listing agreement: Exclusive Right To Sell
- Listing terms: Cash,Conventional
Price history
| Date | Event | Price |
|---|---|---|
| 10/18/2024 | Sold | $700,000-6.7%$149/sqft |
Source:  Hive MLS #98182273 Report a problem Hive MLS #98182273 Report a problem | ||
| 9/19/2024 | Pending sale | $750,000$160/sqft |
Source:  REALTORS® of Greater Augusta #523483 Report a problem REALTORS® of Greater Augusta #523483 Report a problem | ||
| 8/9/2024 | Price change | $750,000-9.1%$160/sqft |
Source: REALTORS® of Greater Augusta #523483 Report a problem | ||
| 5/7/2024 | Price change | $825,000-5.7%$176/sqft |
Source: REALTORS® of Greater Augusta #523483 Report a problem | ||
| 12/14/2023 | Listed for sale | $875,000$186/sqft |
Source: REALTORS® of Greater Augusta #523483 Report a problem | ||
Public tax history
Tax history is unavailable.
Neighborhood: 30809
Nearby homes
- $913,8004 bd3 ba5.5k sqft4375 Deerwood Ln, Evans, GA 30809Off Market
- $474,300-- bd-- ba-- sqft4373 Deerwood Ln, Evans, GA 30809Off Market
- $1,100,0004 bd4 ba4.2k sqft4373 Deerwood Ln W, Evans, GA 30809Sold
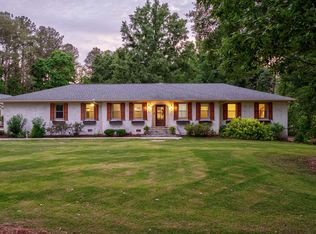
- $1,332,7006 bd4 ba3.6k sqft4377 Deerwood Ln W, Evans, GA 30809Off Market
- $1,767,2006 bd7 ba8k sqft4371 Deerwood Ln W, Evans, GA 30809Off Market
- $1,788,3005 bd7 ba8k sqft4371 Deerwood Ln, Evans, GA 30809Off Market
- $747,9005 bd4 ba4.2k sqft4408 Deerwood Ln, Evans, GA 30809Off Market
- $--10 Acres439812 4398 1/2 Deerwood Ln, Evans, GA 30809Off Market
Nearby schools
GreatSchools rating
- 9/10River Ridge Elementary SchoolGrades: PK-5Distance: 1.7 mi
- 9/10Riverside Middle SchoolGrades: 6-8Distance: 1.2 mi
- 8/10Lakeside High SchoolGrades: 9-12Distance: 2.8 mi
Schools provided by the listing agent
- Elementary: River Ridge
- Middle: Riverside
- High: Lakeside
Source: Hive MLS. This data may not be complete. We recommend contacting the local school district to confirm school assignments for this home.


Get pre-qualified for a loan
At Zillow Home Loans, we can pre-qualify you in as little as 5 minutes with no impact to your credit score.An equal housing lender. NMLS #10287.
Sell for more on Zillow
Get a Zillow Showcase℠ listing at no additional cost and you could sell for .
$988,800
2% more
+$19,776
With Zillow Showcase(estimated)
$1,008,576
- Georgia
- Columbia County
- Evans
- 30809
- 4393 W Deerwood Lane W Lane
Nearby cities
Nearby zip codes
Other Evans Topics
