Skip main navigation
Off market
Street View
  • $554,500

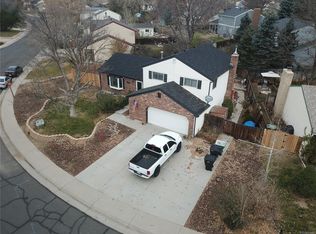
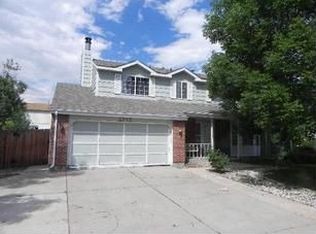
    4393 E 114th Way, Thornton, CO 80233

    4beds
    4baths
    2,785sqft
    SingleFamily
    Built in 1977
    9,147 Square Feet Lot
    $554,500 Zestimate®
    $199/sqft
    $3,071 Estimated rent

    Home value

    $554,500

    $527,000 - $582,000

    $3,071/mo

    Zestimate® history
    Loading
    Loading...

    Owner options

    List your home for rent

    $3,071/mo

    Rent Zestimate®

    Find your next renter with Zillow Rental Manager. Plus, with online applications, you can quickly screen prospective tenants – for free.

    Learn more

    $3,071/mo

    Rent Zestimate®

    Refinance and save

    $3,289/mo

    Est. payment

    Refinancing to a lower rate could help reduce your monthly payments and save thousands over the life of the loan.

    See today's rates

    $3,289/mo

    Est. payment

    Explore your selling options

    Work with a Zillow partner agent

    Leverage their expertise and Zillow's premium Showcase listings to get your home seen by more buyers.

    Get started

    List with your own agent

    Get your home in front of millions of buyers by listing it on Zillow.

    Learn how to do it

    Sell it yourself

    Take full control of how buyers see your home on Zillow by listing For Sale by Owner (FSBO).

    List your home

    What's special

    Nice 4 bedroom home in great neighborhood. Large back yard with plenty of patio area great for entertaining with a motorized retractable 20X14 awning giving great shade on hot summer days. Main level has a large kitchen with breakfast area that opens to the family room as well as a living & dining room & powder room. The 2nd story has the master bedroom with walking closet & 3/4 bath with 2additional bedrooms and a full bath. In the basement you will find a good sized additional family/flex room a 1/2 bath and another bedroom as well as a large laundry room. New furnace & AC in Aug. 2018, new roof & gutters June 2018, new paint Jan. 2019, kitchen remodeled in 2016 kitchen appliances stay and are 3 yrs old. Trees trimmed in June 2018, all carpet except upstairs bedrooms replaced Sept 2016. Seller will give $2500 credit/concession allowance for upstairs bedroom carpets with full price offer. Seller will not make any further repairs. Pictures to be posted Monday Jan 21st

    This property is off market, which means it's not currently listed for sale or rent on Zillow. This may be different from what's available on other websites or public sources.

    Facts & features

    Interior

    Bedrooms & bathrooms
    • Bedrooms: 4
    • Bathrooms: 4
    Heating
    • Forced air, Gas
    Cooling
    • Central
    Appliances
    • Included: Dishwasher, Garbage disposal, Microwave, Refrigerator
    Features
    • Eating Space / Kitchen, Updated
    • Flooring: Tile, Carpet
    • Basement: Finished
    • Has fireplace: Yes
    Interior area
    • Total interior livable area: 2,785 sqft

    Property

    Parking
    • Total spaces: 2
    • Parking features: Garage - Attached
    Features
    • Exterior features: Other
    Lot
    • Size: 9,147 sqft
    Details
    • Parcel number: 0172106306013

    Construction

    Type & style
    • Home type: SingleFamily
    Materials
    • Metal
    • Roof: Composition
    Condition
    • Year built: 1977

    Utilities & green energy

    • Water: Public

    Community & neighborhood

    Location
    • Region: Thornton

    Other

    Other facts
    • Exterior Features: Garden Area, Yard, Utility Shed, Gutters
    • Property Type: Residential
    • Structural Style: 2 Story
    • Flooring: Wood
    • School District: Adams 12 5 Star Schl
    • Construction Methods: Frame
    • Interior Features: Eating Space / Kitchen, Updated
    • Kitchen Appliances: Smoke Alarm, Self-Cleaning Oven
    • Water Source: Public
    • Construction Materials: Brick, Vinyl Siding
    • Site Features: Corner Lot
    • Laundry Availability: W/D Hookups in Unit
    • Partial Ownership Type: Not Applicable
    • MLS: REcolorado
    • Co List Agent Direct Work Phone: 720-436-4115
    • Co List Agent Email: annh1971@comcast.net
    • Co List Agent Full Name: Ann Herman
    • Co List Office Name: Jones Realty
    • Co List Office Phone: 303-428-4729

    Price history

    DateEventPrice
    2/19/2019Sold$386,500+1.3%$139/sqft
    Source: Public Record Report a problem
    1/20/2019Pending sale$381,500$137/sqft
    Source: Jones Realty #5205588 Report a problem
    1/18/2019Listed for sale$381,500+182.6%$137/sqft
    Source: Jones Realty #5205588 Report a problem
    3/28/1997Sold$135,000+13.4%$48/sqft
    Source: Public Record Report a problem
    9/5/1995Sold$119,000$43/sqft
    Source: Public Record Report a problem

    Public tax history

    YearProperty taxesTax assessment
    2025$3,642 +1%$33,510 -13.9%
    2024$3,604 +16.8%$38,900
    2023$3,087 -3.2%$38,900 +38.8%
    2022$3,189 $28,020 -2.8%
    2021-- $28,820 +18.2%
    2020$1,914 $24,390 -0.2%
    2019$1,914 +20.8%$24,440 +16.5%
    2018$1,585 $20,970
    2017$1,585 $20,970 +25.9%
    2016-- $16,650 +91.6%
    2015$934 $8,690 +16.2%
    2014-- $7,480 -50%
    2013-- $14,970 -0.4%
    2012-- $15,030
    2011-- $15,030 -2.3%
    2010-- $15,390
    2009-- $15,390 -17%
    2008-- $18,550
    2007-- $18,550 -5%
    2006-- $19,530
    2005-- $19,530 +3.4%
    2004-- $18,880
    2003$1,842 +2.2%$18,880 +4.9%
    2002$1,803 +31.5%$18,000 +38.6%
    2001$1,371 $12,990
    2000-- $12,990

    Find assessor info on the county website

    Neighborhood: Woodglen

    Nearby schools

    GreatSchools rating
    Schools provided by the listing agent
    • Elementary: Cherry Drive
    • Middle: Shadow Ridge
    • High: Mountain Range
    • District: Adams 12 5 Star Schl

    Source: The MLS. This data may not be complete. We recommend contacting the local school district to confirm school assignments for this home.

    Get a cash offer in 3 minutes
    Find out how much your home could sell for in as little as 3 minutes with a no-obligation cash offer.
    Estimated market value
    $554,500
    Get a cash offer in 3 minutes
    Find out how much your home could sell for in as little as 3 minutes with a no-obligation cash offer.
    Estimated market value
    $554,500