Large, sprawling home on .77 acres in desirable gated community of Habersham. NEW ROOF 2023 ~ NEW WATER HEATER 2023 ~ ALL NEW STAINLESS STEEL APPLIANCES. This triple split plan offers 4 super huge bedrooms and three full baths with an extra master suite at the back of the home . The large foyer offers maximum space for welcoming guests and has access to the large study as well as the formal dining room that both have double french doors for privacy. Large guest bath has french door access to the sun room and would be a perfect for your adult kids or parents to have their own space with privacy. Sprawling kitchen with center island , loads of cabinets and granite counters will be the envy of your family when they come for the holidays. This kitchen offers a large eat-in area as well as formal dining room adjacent for special occasions get togethers. Large pantry as well as ample sized laundry room that comes equipped with WASHER AND DRYER and utility sink .The center of the home is the massive great room that features vaulted ceiling's and a corner fireplace (sellers have not once used). It also seems that there is wiring for surround sound behind the entertainment center but they have not used this feature as well as a hard wired security system that they have not used. Foyer , kitchen and all wet areas have tile floors with living areas offering carpet . The front porch and sun room are nicely tiled as well ~ Sun room is an expansive 288 sq feet with glass windows overlooking the sprawling backyard. This backyard has the potential to have a sparkling pool as well as possibly a large garden and more. (SHED CONVEYS AS IS) Hurricane shutters on the front windows and door and wood panels for back windows for protection during storms and possible insurance discount. This home is tucked in the back of HABERSHAM with woods (belonging to Habersham)in the back that will not be built on so you will always enjoy nature and privacy. Have the best of both worlds!
Sold for $470,000
$470,000
4393 Essex Terrace Cir, Pace, FL 32571
4beds
2,961sqft
Single Family Residence
Built in 2006
0.77 Acres Lot
$512,700 Zestimate®
$159/sqft
$2,702 Estimated rent
Home value
$512,700
$487,000 - $538,000
$2,702/mo
Zestimate® history
Owner options
List your home for rent
$2,702/mo
Rent Zestimate®
Find your next renter with Zillow Rental Manager. Plus, with online applications, you can quickly screen prospective tenants – for free.
$2,702/mo
Rent Zestimate®
Refinance and save
$3,723/mo
Est. payment
Refinancing to a lower rate could help reduce your monthly payments and save thousands over the life of the loan.
$3,723/mo
Est. payment
Explore your selling options
Work with a Zillow partner agent
Leverage their expertise and Zillow's premium Showcase listings to get your home seen by more buyers.
Get startedList with your own agent
Get your home in front of millions of buyers by listing it on Zillow.
Learn how to do itSell it yourself
Take full control of how buyers see your home on Zillow by listing For Sale by Owner (FSBO).
List your homeWhat's special
Zillow last checked:
Listing updated:
Listed by:
Traci Mccoy 850-572-7468,
RE/MAX INFINITY
Bought with:
Benny Otis
RE/MAX INFINITY
Source: PAR,MLS#: 635266
Facts & features
Interior
Bedrooms & bathrooms
- Bedrooms: 4
- Bathrooms: 3
- Full bathrooms: 3
Primary bedroom
- Level: First
- Area: 289
- Dimensions: 17 x 17
Bedroom
- Level: First
- Area: 189
- Dimensions: 13.5 x 14
Bedroom 1
- Level: First
- Area: 196
- Dimensions: 14 x 14
Bedroom 2
- Level: First
- Area: 216
- Dimensions: 18 x 12
Dining room
- Level: First
- Area: 156
- Dimensions: 12 x 13
Kitchen
- Level: First
- Area: 333.5
- Dimensions: 23 x 14.5
Office
- Level: First
- Area: 156
- Dimensions: 12 x 13
Heating
- Central
Cooling
- Multi Units, Central Air, Ceiling Fan(s)
Appliances
- Included: Electric Water Heater
Features
- Ceiling Fan(s)
- Flooring: Tile, Carpet
- Windows: Double Pane Windows, Blinds, Shutters
- Has basement: No
Interior area
- Total structure area: 2,961
- Total interior livable area: 2,961 sqft
Property
Parking
- Total spaces: 2
- Parking features: 2 Car Garage, Side Entrance
- Garage spaces: 2
Features
- Levels: One
- Stories: 1
- Patio & porch: Porch
- Exterior features: Irrigation Well
- Pool features: None
- Fencing: Back Yard
Lot
- Size: 0.77 Acres
- Features: Interior Lot, Sprinkler
Details
- Parcel number: 272n29160000b000090
- Zoning description: Res Single
Construction
Type & style
- Home type: SingleFamily
- Architectural style: Traditional
- Property subtype: Single Family Residence
Materials
- Frame
- Foundation: Slab
- Roof: Shingle,See Remarks
Condition
- Resale
- New construction: No
- Year built: 2006
Utilities & green energy
- Electric: Circuit Breakers, Copper Wiring
- Sewer: Public Sewer
- Water: Public
- Utilities for property: Underground Utilities
Green energy
- Energy efficient items: Insulation, Insulated Walls
Community & HOA
Community
- Features: Gated, Sidewalks
- Subdivision: Habersham
HOA
- Has HOA: Yes
- Services included: Association
- HOA fee: $700 annually
Location
- Region: Pace
Financial & listing details
- Price per square foot: $159/sqft
- Tax assessed value: $406,269
- Annual tax amount: $5,187
- Price range: $470K - $470K
- Date on market: 10/21/2023
- Cumulative days on market: 16 days
Price history
| Date | Event | Price |
|---|---|---|
| 1/25/2024 | Sold | $470,000-2.1%$159/sqft |
Source:  PAR #635266 Report a problem PAR #635266 Report a problem | ||
| 12/9/2023 | Contingent | $479,900$162/sqft |
Source: PAR #635266 Report a problem | ||
| 10/21/2023 | Listed for sale | $479,900$162/sqft |
Source: PAR #635266 Report a problem | ||
| 9/25/2023 | Listing removed | -- |
Source: PAR #633884 Report a problem | ||
| 9/24/2023 | Listed for sale | $479,900+81.8%$162/sqft |
Source: PAR #633884 Report a problem | ||
| 7/21/2006 | Sold | $264,000$89/sqft |
Source: Public Record Report a problem | ||
Public tax history
| Year | Property taxes | Tax assessment |
|---|---|---|
| 2025 | $5,187 +69.3% | $406,269 +56.7% |
| 2024 | $3,063 +7.1% | $259,271 +3% |
| 2023 | $2,860 +2.5% | $251,719 +3% |
| 2022 | $2,790 +1.6% | $244,387 +3% |
| 2021 | $2,746 +0.5% | $237,269 +1.4% |
| 2020 | $2,733 +2.1% | $233,993 +2.3% |
| 2019 | $2,677 | $228,732 +1.9% |
| 2018 | $2,677 +7.8% | $224,467 +2.1% |
| 2017 | $2,482 | $219,850 +2.1% |
| 2016 | $2,482 +0% | $215,328 +0.7% |
| 2015 | $2,482 -1.2% | $213,831 +0.8% |
| 2014 | $2,512 | $212,134 +1.5% |
| 2013 | -- | $208,999 +1.7% |
| 2012 | -- | $205,505 -16.7% |
| 2011 | -- | $246,840 -1.9% |
| 2010 | -- | $251,636 -0.4% |
| 2009 | -- | $252,594 +0.1% |
| 2008 | -- | $252,342 |
| 2007 | -- | -- |
| 2006 | -- | -- |
| 2005 | -- | -- |
| 2004 | -- | -- |
Find assessor info on the county website
Neighborhood: 32571
Nearby homes
- $540,4005 bd3 ba3k sqft4417 Essex Terrace Cres, Pace, FL 32571Off Market
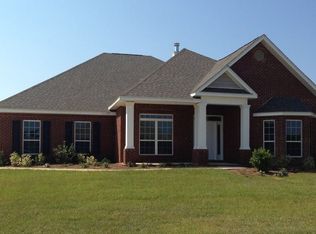
- $599,0004 bd3 ba2.7k sqft4401 Essex Terrace Cir, Pace, FL 32571For Sale
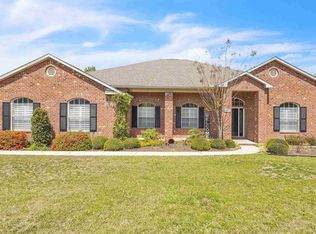
- $610,0003 bd3 ba2.5k sqft4385 Essex Terrace Cir, Pace, FL 32571Sold

- $447,4004 bd3 ba2.7k sqft4398 Essex Terrace Cir, Pace, FL 32571Off Market

- $409,5004 bd3 ba2.3k sqft4390 Essex Terrace Cir, Pace, FL 32571Off Market
- $495,0004 bd3 ba2.8k sqft4409 Essex Terrace Cres, Pace, FL 32571Off Market
- $540,3004 bd3 ba2.8k sqft4409 Essex Terrace Cir, Pace, FL 32571Off Market
- $501,5004 bd3 ba2.7k sqft4382 Essex Terrace Cir, Pace, FL 32571Off Market
Nearby schools
GreatSchools rating
- 7/10S. S. Dixon Intermediate SchoolGrades: 3-5Distance: 1.6 mi
- 8/10Thomas L Sims Middle SchoolGrades: 6-8Distance: 1.8 mi
- 6/10Pace High SchoolGrades: 9-12Distance: 2.8 mi
Schools provided by the listing agent
- Elementary: Dixon
- Middle: SIMS
- High: Pace
Source: PAR. This data may not be complete. We recommend contacting the local school district to confirm school assignments for this home.


Get pre-qualified for a loan
At Zillow Home Loans, we can pre-qualify you in as little as 5 minutes with no impact to your credit score.An equal housing lender. NMLS #10287.
Sell for more on Zillow
Get a Zillow Showcase℠ listing at no additional cost and you could sell for .
$512,700
2% more
+$10,254
With Zillow Showcase(estimated)
$522,954
- Florida
- Santa Rosa County
- Pace
- 32571
- 4393 Essex Terrace Cir
Nearby cities
Nearby zip codes
Other Pace Topics
