The cutest home w/ an updated charming porch on 1 + acre lot is waiting on you. 3bdrms, 2bath with MANY updates. Beautiful LVP floors flowing throughout the main living. BOLD wide wood trimmed cased opening that makes a great statement piece. Kitchen is bright & airy w/ granite countertops, appliances to remain & has an eat at bar. Cute little dining area. Drop zone area by garage. Large laundry w/ abundant shelves w/ decorative flooring. Primary bdrm large w/ new carpet, en-suite is updated w/ gold accents & new vanity. Other 2bdrms decent size w/ 1 having an accent wall. Multiple closets in hallway - so great storage. 1 car garage, paved driveway w/ turn around. Large building for multiple uses. AMAZING, covered porch w/ stamped concrete & overlooking a GORGEOUS flat fenced in lot & yard expands abundantly past the fence. **The little blue house does not convey.
Pending
$309,000
4393 Finch Farm Rd, Trinity, NC 27370
3beds
1,559sqft
Stick/Site Built, Residential, Single Family Residence
Built in 1994
1.02 Acres Lot
$309,200 Zestimate®
$--/sqft
$-- HOA
What's special
Eat at barUpdated charming porchGranite countertopsCute little dining area
- 18 days
- 652
- 40
Likely to sell faster than
Zillow last checked:
Listing updated:
Listed by:
Kara Farrar 336-396-7690,
TKB Realty Group Brokered by EXP
Source: Triad MLS,MLS#: 1234098
Facts & features
Interior
Bedrooms & bathrooms
- Bedrooms: 3
- Bathrooms: 2
- Full bathrooms: 2
- Main level bathrooms: 2
Primary bedroom
- Level: Main
- Dimensions: 14 x 17.08
Bedroom 2
- Level: Main
- Dimensions: 13.17 x 11.42
Bedroom 3
- Level: Main
- Dimensions: 13.5 x 11.42
Dining room
- Level: Main
- Dimensions: 12.75 x 12.67
Kitchen
- Level: Main
- Dimensions: 11.58 x 13
Laundry
- Level: Main
- Dimensions: 7.92 x 7.08
Living room
- Level: Main
- Dimensions: 15.67 x 16.33
Heating
- Heat Pump, Natural Gas
Cooling
- Central Air
Appliances
- Included: Electric Water Heater
Features
- Basement: Crawl Space
- Has fireplace: No
Interior area
- Total structure area: 1,559
- Total interior livable area: 1,559 sqft
- Finished area above ground: 1,559
Property
Parking
- Total spaces: 1
- Parking features: Garage, Attached
- Attached garage spaces: 1
Features
- Levels: One
- Stories: 1
- Pool features: None
Lot
- Size: 1.02 Acres
- Dimensions: 95 x 447 x 100 x 438
Details
- Parcel number: 6796723852
- Zoning: RR
- Special conditions: Owner Sale
Construction
Type & style
- Home type: SingleFamily
- Property subtype: Stick/Site Built, Residential, Single Family Residence
Materials
- Brick, Vinyl Siding
Condition
- Year built: 1994
Utilities & green energy
- Sewer: Septic Tank
- Water: Public
Community & HOA
Community
- Subdivision: Gaddy Place
HOA
- Has HOA: No
Location
- Region: Trinity
Financial & listing details
- Tax assessed value: $230,900
- Annual tax amount: $1,644
- Date on market: 9/4/2026
- Cumulative days on market: 17 days
- Listing agreement: Exclusive Right To Sell
- Listing terms: Cash,Conventional,FHA,VA Loan
Estimated market value
$309,200
$294,000 - $325,000
$1,721/mo
Price history
| Date | Event | Price |
|---|---|---|
| 9/5/2026 | Pending sale | $309,000 |
Source:  Triad MLS #1234098 Report a problem Triad MLS #1234098 Report a problem | ||
| 9/4/2026 | Listed for sale | $309,000+76.7% |
Source: Triad MLS #1234098 Report a problem | ||
| 9/29/2020 | Sold | $174,900 |
Source: Triad MLS #991838 Report a problem | ||
| 8/28/2020 | Pending sale | $174,900$112/sqft |
Source: Price REALTORS - Archdale #991838 Report a problem | ||
| 8/25/2020 | Listed for sale | $174,900$112/sqft |
Source: Price REALTORS - Archdale #991838 Report a problem | ||
Public tax history
| Year | Property taxes | Tax assessment |
|---|---|---|
| 2025 | $1,575 +1.5% | $230,900 |
| 2024 | $1,552 | $230,900 |
| 2023 | $1,552 +15% | $230,900 +41.4% |
| 2022 | $1,350 | $163,260 |
| 2021 | $1,350 +1% | $163,260 +1% |
| 2020 | $1,337 | $161,690 |
| 2019 | -- | $161,690 +25.7% |
| 2016 | $1,076 -0.3% | $128,634 |
| 2015 | $1,079 | -- |
| 2014 | -- | $128,634 -16% |
| 2012 | -- | $153,160 |
| 2011 | -- | $153,160 |
| 2010 | -- | $153,160 |
| 2008 | -- | -- |
| 2007 | -- | -- |
| 2006 | -- | -- |
| 2005 | -- | -- |
| 2004 | -- | -- |
| 2003 | -- | -- |
| 2002 | -- | -- |
| 2001 | -- | -- |
Find assessor info on the county website
Monthly payment
Est. payment
Payment breakdown
Explore the cost of this home by adjusting the details. Changes won't be saved.Climate risks
Neighborhood: 27370
Similar homes
- $295,0003 bd2 ba1.5k sqft4484 Virginia Dr, Trinity, NC 27370For Sale
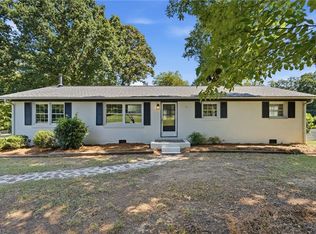
 MLS ID #1234722, Joshua J. Miller. Triad MLS
 - $345,0003 bd2 ba1.6k sqft5519 Windemere Cir, Trinity, NC 27370For Sale
 MLS ID #1235143, Josh Hill. Triad MLS
 - $365,0003 bd3 ba2.1k sqft3936 Creekview Dr, Trinity, NC 27370For Sale
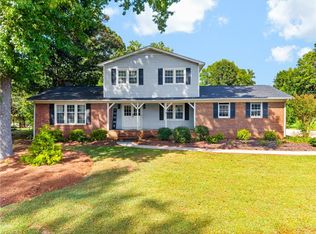 MLS ID #1235356, Kara Farrar. Triad MLS
 - $280,0003 bd2 ba1.6k sqft333 Gregg St, Archdale, NC 27263For Sale
 MLS ID #1235528, Tiffany Johnson. Triad MLS
 - $288,0003 bd2 ba1.2k sqft130 Garden St, Thomasville, NC 27360For SaleMLS ID #1235551, Brittany Ray. Triad MLS
- $269,9003 bd2 ba1.1k sqft4 Sharon Dr, Thomasville, NC 27360For SaleMLS ID #1235361, Rebecca Heaton. Triad MLS
- $266,5003 bd2 ba1.1k sqft3756 Hoover Hill Rd, Trinity, NC 27370For SaleMLS ID #1229231, Mitchell Mullis. Triad MLS
- $305,0003 bd2 ba1.5k sqft204 Aldridge Ln, Archdale, NC 27263For SaleMLS ID #1234471, Lacey Bice. Triad MLS
- $258,0003 bd2 ba1.4k sqft5075 Wilson View Dr, Archdale, NC 27263For SaleMLS ID #1231033, Kim Frazier. Triad MLS
- $305,0002 bd2 ba1.6k sqft1855 Stemp Everhart Rd, Thomasville, NC 27360For SaleMLS ID #1230163, LaBreska Price. Triad MLS
- $335,0003 bd3 ba2.3k sqft242 Hasty School Rd, Thomasville, NC 27360For SaleMLS ID #1231208, Kristie Gaither. Triad MLS
- $232,5003 bd2 ba1.2k sqft170 Payne Rd, Thomasville, NC 27360For SaleMLS ID #1236280, William Eaton. Triad MLS
- $325,0003 bd2 ba1.7k sqft5325 Old Greensboro Rd, Randleman, NC 27317For SaleMLS ID #1230936, Luke Vandall. Triad MLS
- $315,0003 bd2 ba1.4k sqft4351 Bowman Ave, Randleman, NC 27317For SaleMLS ID #1230829, Ethan Brady. Triad MLS
- $289,0004 bd2 ba1.7k sqft128 Englewood Dr, Archdale, NC 27263For SaleMLS ID #1229899, Ethan Brady. Triad MLS
- $309,0003 bd2 ba1.8k sqft5619 Virgilwood Dr, Greensboro, NC 27409For SaleMLS ID #1234521, Laura M. Russell. Triad MLS
- $385,0003 bd3 ba1.8k sqft313 Daniel Paul Dr, Archdale, NC 27263For SaleMLS ID #1228372, Beatriz Guzman. Triad MLS
- $299,9904 bd2 ba1.5k sqft1311 Forrest St, High Point, NC 27262For SaleMLS ID #1229672, Ashley Green. Triad MLS
- $299,0003 bd2 ba1.8k sqft405 Spring St, Thomasville, NC 27360For SaleMLS ID #1225261, Casey Lawrence. Triad MLS
- $323,0004 bd3 ba1.6k sqft1704 Crinan Ct, High Point, NC 27265For SaleMLS ID #1231515, Christopher Pappalardo. Triad MLS
