**Step into Your Dream Home!** This stunning 4-bedroom, 3-bathroom split-level gem in the heart of Douglasville is a true showstopper. From the moment you arrive, you'll be captivated by its curb appeal, with a beautifully maintained exterior that hints at the wonders inside. As you enter, the large foyer welcomes you with gleaming hardwood floors, setting the stage for what's to come. Ascend into the main living area, where high ceilings create an open, airy vibe. The inviting white kitchen is the perfect spot for family gatherings, with plenty of space to cook, laugh, and make memories. The Owner's Suite is a true retreat, awaiting your tour. The spacious bathroom and large closet provide ample room for relaxation and storage, ensuring your comfort. With additional bedrooms on the main level, there's plenty of space for everyone to feel right at home. But the excitement doesn't stop there! The finished basement offers even more possibilities, with a fourth bedroom, a full bathroom, and extra space for recreation, relaxation, or even a home theater. The options are endless! Parking is a breeze with a 3-car garage and additional parking for up to 6 more vehicles, making this home perfect for hosting guests. Situated on a generous corner lot, you'll enjoy both space and privacy. Residents of this sought-after subdivision are treated to fantastic amenities, including a sparkling saltwater pool, tennis courts, a playground, and a covered clubhouse for community gatherings. For those who love the outdoors, a walking path around a serene fishing pond offers the perfect escape after a long day. Location, location, location! Just minutes from I-20, shopping, and dining, and only a 30-minute drive to Hartsfield-Jackson Airport, this home is perfectly positioned for convenience. Plus, it's nestled in a top-rated school district, making it ideal for families. This Douglasville beauty won't last long-schedule your tour today! Tons of Grant Monies & Down Payment Assistance Available, along with Rates in the 5% Range makes this incredible Home available to your Fingertips.
Closed
$368,400
4393 Grassland Ct, Douglasville, GA 30135
4beds
3,686sqft
Single Family Residence
Built in 1999
0.41 Acres Lot
$369,200 Zestimate®
$100/sqft
$2,870 Estimated rent
Home value
$369,200
$347,000 - $391,000
$2,870/mo
Zestimate® history
Owner options
List your home for rent
$2,870/mo
Rent Zestimate®
Find your next renter with Zillow Rental Manager. Plus, with online applications, you can quickly screen prospective tenants – for free.
$2,870/mo
Rent Zestimate®
Refinance and save
$2,661/mo
Est. payment
Refinancing to a lower rate could help reduce your monthly payments and save thousands over the life of the loan.
$2,661/mo
Est. payment
Explore your selling options
Work with a Zillow partner agent
Leverage their expertise and Zillow's premium Showcase listings to get your home seen by more buyers.
Get startedList with your own agent
Get your home in front of millions of buyers by listing it on Zillow.
Learn how to do itSell it yourself
Take full control of how buyers see your home on Zillow by listing For Sale by Owner (FSBO).
List your homeWhat's special
Zillow last checked:
Listing updated:
Listed by:
Torrence Ford 6786135211,
Jessica P Pulliam 404-348-3461
Bought with:
Kaylan Maye, 421460
EasyStreet Realty Georgia
Source: GAMLS,MLS#: 10366269
Facts & features
Interior
Bedrooms & bathrooms
- Bedrooms: 4
- Bathrooms: 4
- Full bathrooms: 3
- 1/2 bathrooms: 1
Rooms
- Room types: Bonus Room
Dining room
- Features: Dining Rm/Living Rm Combo
Kitchen
- Features: Breakfast Area, Kitchen Island
Heating
- Natural Gas
Cooling
- Central Air
Appliances
- Included: Dishwasher
- Laundry: Common Area
Features
- Double Vanity, Master On Main Level, Roommate Plan, Split Bedroom Plan
- Flooring: Laminate
- Windows: Double Pane Windows
- Basement: Daylight,Dirt Floor
- Number of fireplaces: 1
- Fireplace features: Family Room
- Common walls with other units/homes: No Common Walls
Interior area
- Total structure area: 3,686
- Total interior livable area: 3,686 sqft
- Finished area above ground: 3,686
- Finished area below ground: 0
Property
Parking
- Parking features: Attached, Garage, Garage Door Opener
- Has attached garage: Yes
Features
- Levels: Two
- Stories: 2
- Patio & porch: Deck
- Fencing: Back Yard
- Body of water: None
Lot
- Size: 0.41 Acres
- Features: Corner Lot
Details
- Parcel number: 00720150057
- Special conditions: Investor Owned,No Disclosure
Construction
Type & style
- Home type: SingleFamily
- Architectural style: Traditional
- Property subtype: Single Family Residence
Materials
- Other
- Foundation: Slab
- Roof: Composition
Condition
- Resale
- New construction: No
- Year built: 1999
Utilities & green energy
- Sewer: Public Sewer
- Water: Public
- Utilities for property: Cable Available, Electricity Available, Natural Gas Available
Community & HOA
Community
- Features: Playground, Pool
- Security: Carbon Monoxide Detector(s), Smoke Detector(s)
- Subdivision: Elm Run
HOA
- Has HOA: Yes
- Services included: Management Fee, Reserve Fund
- HOA fee: $400 annually
Location
- Region: Douglasville
Financial & listing details
- Price per square foot: $100/sqft
- Tax assessed value: $379,200
- Annual tax amount: $600
- Date on market: 8/27/2024
- Cumulative days on market: 35 days
- Listing agreement: Exclusive Right To Sell
- Listing terms: Cash,Conventional,FHA
- Electric utility on property: Yes
Price history
| Date | Event | Price |
|---|---|---|
| 9/30/2024 | Sold | $368,400+2.4%$100/sqft |
Source:  GAMLS #10366269 Report a problem GAMLS #10366269 Report a problem | ||
| 9/7/2024 | Pending sale | $359,900$98/sqft |
Source:  FMLS GA #7445917 Report a problem FMLS GA #7445917 Report a problem | ||
| 8/31/2024 | Contingent | $359,900$98/sqft |
Source: GAMLS #10366269 Report a problem | ||
| 8/27/2024 | Listed for sale | $359,900+46.3%$98/sqft |
Source: FMLS GA #7445917 Report a problem | ||
| 7/31/2024 | Sold | $246,000+67.6%$67/sqft |
Source: Public Record Report a problem | ||
| 9/23/1999 | Sold | $146,800$40/sqft |
Source: Public Record Report a problem | ||
Public tax history
| Year | Property taxes | Tax assessment |
|---|---|---|
| 2025 | $717 -83.9% | $151,680 +7.3% |
| 2024 | $4,448 +732% | $141,360 |
| 2023 | $535 -35.4% | $141,360 +37.2% |
| 2022 | $828 +3.8% | $103,000 +24.9% |
| 2021 | $797 +16.7% | $82,480 +6.2% |
| 2020 | $683 | $77,640 +2.3% |
| 2019 | $683 -4.8% | $75,880 +7.8% |
| 2018 | $717 -47.3% | $70,400 +8.5% |
| 2017 | $1,361 +0.8% | $64,880 +4.9% |
| 2016 | $1,350 +2.7% | $61,840 +1.8% |
| 2015 | $1,315 | $60,760 +18.7% |
| 2014 | $1,315 +15.6% | $51,200 -2.8% |
| 2013 | $1,137 | $52,680 |
| 2012 | -- | -- |
| 2011 | -- | -- |
| 2010 | -- | -- |
| 2009 | $1,286 +25.8% | -- |
| 2007 | $1,022 -3.3% | -- |
| 2006 | $1,058 +13.7% | -- |
| 2005 | $930 | -- |
| 2004 | -- | -- |
| 2003 | $1,514 -6.2% | -- |
| 2002 | $1,614 +15.9% | -- |
| 2001 | $1,393 -6.5% | -- |
| 2000 | $1,490 | -- |
Find assessor info on the county website
Neighborhood: 30135
Nearby homes
- $342,9003 bd1 ba1.7k sqft4401 Grassland Ct, Douglasville, GA 30135Off Market
- $100-- bd-- ba-- sqftGrassland Ct, Douglasville, GA 30135Off Market
- $100-- bd-- ba-- sqftGrassland Ct, Douglasville, GA 30135Off Market
- $360,0004 bd3 ba1.6k sqft4087 Staghorn Ct, Douglasville, GA 30135Sold
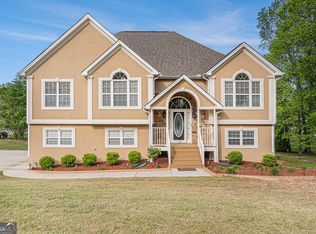
- $366,8005 bd3 ba2.7k sqft4402 Grassland Ct, Douglasville, GA 30135Off Market
- $357,0004 bd3 ba1.8k sqft4072 Staghorn Ct, Douglasville, GA 30135Sold
- $344,0005 bd3 ba1.7k sqft4088 Staghorn Ct, Douglasville, GA 30135Off Market
- $353,9003 bd2 ba1.6k sqft4398 Elk Run, Douglasville, GA 30135Off Market
Nearby schools
GreatSchools rating
- 7/10Holly Springs Elementary SchoolGrades: PK-5Distance: 1.2 mi
- 8/10Chapel Hill Middle SchoolGrades: 6-8Distance: 1 mi
- 6/10Chapel Hill High SchoolGrades: 9-12Distance: 1.1 mi
Schools provided by the listing agent
- Elementary: Chapel Hill
- Middle: Chapel Hill
Source: GAMLS. This data may not be complete. We recommend contacting the local school district to confirm school assignments for this home.
Get a cash offer in 3 minutes
Find out how much your home could sell for in as little as 3 minutes with a no-obligation cash offer.
Estimated market value
$369,200
Get a cash offer in 3 minutes
Find out how much your home could sell for in as little as 3 minutes with a no-obligation cash offer.
Estimated market value
$369,200
- Georgia
- Douglas County
- Douglasville
- 30135
- 4393 Grassland Ct
Nearby cities
Nearby zip codes
Other Douglasville Topics
