Wake up to panoramic sunrises overlooking the plains. Here is your opportunity just 37 minutes from north Ft Collins. Over 2,000 sq. ft. of living space all on one level on .86 acre. Home has wood siding and metal roof. Family room with woodstove off kitchen with island, separate dining and living room. Primary bedroom has 5 piece bath and attached office. 2nd and 3rd bedrooms with Jack & Jill bath. 4th bedroom next to 3rd bath and laundry room. Gentle sloping lot with scattered evergreens to filter the morning sunlight. 6' x 8' storage shed. NEW Furnace. Need a quick possession for your buyer, seller can accommodate. Special Assessment paid by seller. HOA fees pay for road, rec, trash, water & sewer.
Sold for $305,000
$305,000
4393 Green Mountain Dr, Livermore, CO 80536
4beds
2,128sqft
Manufactured On Land
Built in 1994
0.86 Acres Lot
$301,900 Zestimate®
$143/sqft
$2,487 Estimated rent
Home value
$301,900
$287,000 - $320,000
$2,487/mo
Zestimate® history
Owner options
List your home for rent
$2,487/mo
Rent Zestimate®
Find your next renter with Zillow Rental Manager. Plus, with online applications, you can quickly screen prospective tenants – for free.
$2,487/mo
Rent Zestimate®
Refinance and save
$1,945/mo
Est. payment
Refinancing to a lower rate could help reduce your monthly payments and save thousands over the life of the loan.
$1,945/mo
Est. payment
Explore your selling options
Work with a Zillow partner agent
Leverage their expertise and Zillow's premium Showcase listings to get your home seen by more buyers.
Get startedList with your own agent
Get your home in front of millions of buyers by listing it on Zillow.
Learn how to do itSell it yourself
Take full control of how buyers see your home on Zillow by listing For Sale by Owner (FSBO).
List your homeWhat's special
Zillow last checked:
Listing updated:
Listed by:
Lorraine Schaeffer 970-222-6293,
NorthWest Real Estate,
Sarah Ashbaugh 970-222-1171,
NorthWest Real Estate
Bought with:
Nate Davis, 100077840
C3 Real Estate Solutions, LLC
Source: IRES as distributed by MLS GRID,MLS#: 1021050
Facts & features
Interior
Bedrooms & bathrooms
- Bedrooms: 4
- Bathrooms: 3
- Full bathrooms: 3
- Main level bathrooms: 3
Primary bedroom
- Description: Carpet
- Features: Full Primary Bath, Tub+Shower Primary, 5 Piece Primary Bath
- Level: Main
- Area: 195 Square Feet
- Dimensions: 13 x 15
Bedroom 2
- Description: Carpet
- Level: Main
- Area: 143 Square Feet
- Dimensions: 11 x 13
Bedroom 3
- Description: Carpet
- Level: Main
- Area: 100 Square Feet
- Dimensions: 10 x 10
Bedroom 4
- Description: Carpet
- Level: Main
- Area: 100 Square Feet
- Dimensions: 10 x 10
Dining room
- Description: Carpet
- Level: Main
- Area: 121 Square Feet
- Dimensions: 11 x 11
Family room
- Description: Carpet
- Level: Main
- Area: 272 Square Feet
- Dimensions: 16 x 17
Kitchen
- Description: Vinyl
- Level: Main
- Area: 208 Square Feet
- Dimensions: 13 x 16
Laundry
- Description: Vinyl
- Level: Main
- Area: 104 Square Feet
- Dimensions: 8 x 13
Living room
- Description: Carpet
- Level: Main
- Area: 306 Square Feet
- Dimensions: 17 x 18
Study
- Description: Carpet
- Level: Main
- Area: 130 Square Feet
- Dimensions: 10 x 13
Heating
- Forced Air, Wood Stove
Cooling
- Ceiling Fan(s)
Appliances
- Included: Gas Range, Dishwasher, Refrigerator, Washer, Dryer
- Laundry: Washer/Dryer Hookup
Features
- Eat-in Kitchen, Separate Dining Room, Open Floorplan, Walk-In Closet(s), Kitchen Island
- Windows: Skylight(s)
- Basement: None
Interior area
- Total structure area: 2,128
- Total interior livable area: 2,128 sqft
- Finished area above ground: 2,128
Property
Parking
- Details: None
Features
- Levels: One
- Stories: 1
- Patio & porch: Deck
- Exterior features: Recreation Association Required
- Has view: Yes
- View description: Hills, Plains View
Lot
- Size: 0.86 Acres
- Features: Wooded, Evergreen Trees, Deciduous Trees, Native Plants, Level, Rolling Slope, Sloped
Details
- Additional structures: Storage
- Parcel number: R0606022
- Zoning: RR2
- Special conditions: Private Owner
Construction
Type & style
- Home type: MobileManufactured
- Property subtype: Manufactured On Land
Materials
- Frame, Wood Siding
- Roof: Metal
Condition
- New construction: No
- Year built: 1994
Utilities & green energy
- Electric: PVREA
- Gas: Propane
- Sewer: Public Sewer
- Water: District
- Utilities for property: Electricity Available, Propane
Green energy
- Energy efficient items: Windows
Community & HOA
Community
- Features: Park, Trail(s)
- Security: Fire Alarm
- Subdivision: Glacier View Meadows
HOA
- Has HOA: Yes
- Services included: Trash, Snow Removal, Management
- HOA fee: $144 monthly
- HOA name: GVM water & sewer
- HOA phone: 970-493-6812
- Second HOA fee: $50 monthly
- Second HOA name: GVM Rd & Rec, trash
- Second HOA phone: 970-493-6812
Location
- Region: Livermore
Financial & listing details
- Price per square foot: $143/sqft
- Tax assessed value: $381,700
- Annual tax amount: $2,525
- Date on market: 10/22/2024
- Listing terms: Cash,Conventional,FHA
- Exclusions: Sellers personal property
- Electric utility on property: Yes
- Road surface type: Gravel
Price history
| Date | Event | Price |
|---|---|---|
| 7/8/2025 | Sold | $305,000-1.6%$143/sqft |
Source:  IRES as distributed by MLS GRID #1021050 Report a problem IRES as distributed by MLS GRID #1021050 Report a problem | ||
| 6/3/2025 | Pending sale | $310,000$146/sqft |
Source:  REcolorado as distributed by MLS GRID #IR1021050 Report a problem REcolorado as distributed by MLS GRID #IR1021050 Report a problem | ||
| 2/18/2025 | Listed for sale | $310,000$146/sqft |
Source: REcolorado as distributed by MLS GRID #IR1021050 Report a problem | ||
| 2/6/2025 | Pending sale | $310,000$146/sqft |
Source: REcolorado as distributed by MLS GRID #IR1021050 Report a problem | ||
| 1/10/2025 | Price change | $310,000-5.8%$146/sqft |
Source: IRES as distributed by MLS GRID #1021050 Report a problem | ||
| 10/22/2024 | Listed for sale | $329,000$155/sqft |
Source: IRES as distributed by MLS GRID #1021050 Report a problem | ||
| 8/20/2024 | Listing removed | -- |
Source: IRES as distributed by MLS GRID #1010433 Report a problem | ||
| 5/25/2024 | Listed for sale | $329,000+50.9%$155/sqft |
Source: IRES as distributed by MLS GRID #1010433 Report a problem | ||
| 12/12/2017 | Sold | $218,000$102/sqft |
Source: IRES as distributed by MLS GRID #835258 Report a problem | ||
| 10/20/2017 | Listed for sale | $218,000+62.8%$102/sqft |
Source: Ponderosa Realty Associates #835258 Report a problem | ||
| 6/26/2009 | Sold | $133,900+3.1%$63/sqft |
Source: Public Record Report a problem | ||
| 4/3/2009 | Listed for sale | $129,900+3.1%$61/sqft |
Source: RE/MAX Alliance #589503 Report a problem | ||
| 2/12/1997 | Sold | $126,000$59/sqft |
Source: Public Record Report a problem | ||
Public tax history
| Year | Property taxes | Tax assessment |
|---|---|---|
| 2025 | $2,436 -3.6% | $23,857 -11.1% |
| 2024 | $2,526 +19.5% | $26,834 -1% |
| 2023 | $2,114 -1% | $27,094 +40.6% |
| 2022 | $2,135 -4.3% | $19,266 -2.8% |
| 2021 | $2,231 -0.4% | $19,820 -4.1% |
| 2020 | $2,240 +59% | $20,657 -0.7% |
| 2019 | $1,409 | $20,801 +60.5% |
| 2018 | $1,409 | $12,960 |
| 2017 | $1,409 +0.3% | $12,960 +1.8% |
| 2016 | $1,405 +1.6% | $12,736 -10.7% |
| 2015 | $1,382 +10.6% | $14,260 +27.5% |
| 2014 | $1,250 | $11,180 |
| 2013 | -- | $11,180 -9.8% |
| 2012 | -- | $12,400 |
| 2011 | -- | $12,400 +8.4% |
| 2010 | -- | $11,440 |
| 2009 | -- | $11,440 +4.1% |
| 2008 | -- | $10,990 |
| 2007 | -- | $10,990 -10.1% |
| 2006 | -- | $12,220 |
| 2005 | -- | $12,220 -30.2% |
| 2004 | -- | $17,510 +25.3% |
| 2002 | -- | $13,980 |
| 2001 | -- | $13,980 |
Find assessor info on the county website
Neighborhood: 80536
Nearby homes
- $758,9005 bd3 ba5.1k sqft4331 Green Mountain Dr, Livermore, CO 80536Off Market

- $400,0003 bd2 ba1.6k sqft4360 Green Mountain Dr, Livermore, CO 80536For Sale

- $495,2002 bd2 ba1.9k sqft104 Mount Massive Dr, Livermore, CO 80536Off Market
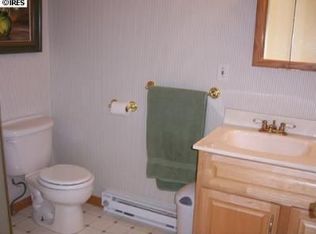
- $519,9003 bd2 ba1.8k sqft4187 Green Mountain Dr, Livermore, CO 80536Off Market
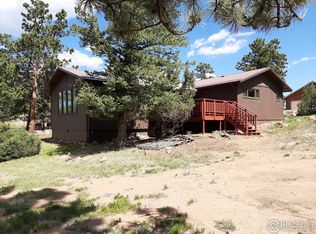
- $575,8003 bd2 ba2.3k sqft744 Bald Mountain Dr, Livermore, CO 80536Off Market
- $433,0002 bd1 ba2.1k sqft4424 Green Mountain Dr, Livermore, CO 80536Off Market
- $349,3003 bd1 ba1k sqft64 Mount Massive Dr, Livermore, CO 80536Off Market
- $65,0000.86 Acres92 Mount Massive Dr, Livermore, CO 80536Sold
Nearby schools
GreatSchools rating
- NARed Feather Lakes Elementary SchoolGrades: K-5Distance: 13 mi
- 7/10Cache La Poudre Middle SchoolGrades: 6-8Distance: 16.5 mi
- 7/10Poudre High SchoolGrades: 9-12Distance: 19 mi
Schools provided by the listing agent
- Elementary: Red Feather,Livermore
- Middle: Cache La Poudre
- High: Poudre
Source: IRES as distributed by MLS GRID. This data may not be complete. We recommend contacting the local school district to confirm school assignments for this home.
- Colorado
- Larimer County
- Livermore
- 80536
- 4393 Green Mountain Dr
Nearby cities
Nearby zip codes
Other Livermore Topics
