4393 Hibiscus Court offers a harmonious blend of luxury, comfort, and natural beauty. Nestled alongside the 11th hole of Founders Golf Course, this exquisite home boasts captivating views and meticulously maintained landscaping.
As you step into the spacious foyer, your eyes are drawn to the inviting great room with its cozy gas fireplace. The great room seamlessly transitions to the newly refined Carolina Room, where you can relax and soak in the serene surroundings. Step outside to the well-manicured yard, where the golf course unfolds before you. The course is close enough to appreciate the occasional golfers passing by, yet distant enough to ensure your privacy.
The galley-style kitchen is adjacent to the great room, featuring under-cabinet lighting and a sunlit breakfast nook—the perfect spot for savoring your morning coffee as the day unfolds. The open floor plan ensures privacy, with the primary bedroom suite thoughtfully positioned opposite the guest suites. The remodeled primary bath exudes modern elegance, complete with stylish lighting fixtures.
Wake up to golf course vistas from your primary bedroom, which also boasts a custom closet with 2 entrances, providing ample space for your coastal wardrobe. Need versatility? The bonus room awaits, complete with its own private bath and storage area.
Recent upgrades include a fortified roof (2023), a new hot water heater, and gleaming hardwood flooring. And don't miss the year-round blooms gracing the well-designed landscape.
Take this opportunity to own a quality-built home in a community renowned for 25 years of sought-after amenities in southeastern North Carolina with warm summers and sweatshirt winters. Embark on the St. James Lifestyle, boasting 81 holes of championship golf, tennis, pickleball, croquet, fitness centers, indoor/outdoor pools, scenic walking/bike trails, Private Beach Club, full-service Marina, fishing ponds, parks, kayak launch, amphitheater, and more
Sold for $710,000
$710,000
4393 Hibiscus Court SE, Southport, NC 28461
3beds
2,473sqft
Single Family Residence
Built in 2004
0.42 Acres Lot
$741,800 Zestimate®
$287/sqft
$3,060 Estimated rent
Home value
$741,800
$697,000 - $786,000
$3,060/mo
Zestimate® history
Owner options
List your home for rent
$3,060/mo
Rent Zestimate®
Find your next renter with Zillow Rental Manager. Plus, with online applications, you can quickly screen prospective tenants – for free.
$3,060/mo
Rent Zestimate®
Refinance and save
$4,123/mo
Est. payment
Refinancing to a lower rate could help reduce your monthly payments and save thousands over the life of the loan.
$4,123/mo
Est. payment
Explore your selling options
Work with a Zillow partner agent
Leverage their expertise and Zillow's premium Showcase listings to get your home seen by more buyers.
Get startedList with your own agent
Get your home in front of millions of buyers by listing it on Zillow.
Learn how to do itSell it yourself
Take full control of how buyers see your home on Zillow by listing For Sale by Owner (FSBO).
List your homeWhat's special
Zillow last checked:
Listing updated:
Listed by:
Denise B Hayes 201-755-6057,
St James Properties LLC,
Rosemarie Gibbs 410-271-5145,
St James Properties LLC
Bought with:
Denise B Hayes, 310405
St James Properties LLC
Rosemarie Gibbs, 335867
St James Properties LLC
Source: Hive MLS,MLS#: 100439219 Originating MLS: Brunswick County Association of Realtors
Originating MLS: Brunswick County Association of RealtorsFacts & features
Interior
Bedrooms & bathrooms
- Bedrooms: 3
- Bathrooms: 3
- Full bathrooms: 3
Rooms
- Room types: Master Bedroom, Bedroom 1, Bedroom 2, Living Room, Breakfast Nook, Sunroom, Bonus Room, Dining Room
Primary bedroom
- Level: First
- Dimensions: 15.5 x 14.5
Bedroom 1
- Level: First
- Dimensions: 12.5 x 12
Bedroom 2
- Level: First
- Dimensions: 13 x 11
Bonus room
- Description: Bedroom/Bonus
- Level: Second
- Dimensions: 17.5 x 15.5
Breakfast nook
- Level: First
- Dimensions: 9.5 x 9
Living room
- Level: First
- Dimensions: 20 x 15
Sunroom
- Level: First
- Dimensions: 9.5 x 15
Heating
- Heat Pump, Zoned, Electric
Cooling
- Central Air, Heat Pump, Zoned
Appliances
- Included: Electric Oven, Built-In Microwave, Washer, Refrigerator, Dryer, Disposal, Dishwasher
- Laundry: Laundry Room
Features
- Master Downstairs, Walk-in Closet(s), High Ceilings, Entrance Foyer, Ceiling Fan(s), Pantry, Walk-in Shower, Blinds/Shades, Gas Log, Walk-In Closet(s)
- Flooring: Carpet, Tile, Wood
- Basement: None
- Has fireplace: Yes
- Fireplace features: Gas Log
Interior area
- Total structure area: 2,473
- Total interior livable area: 2,473 sqft
Property
Parking
- Total spaces: 2
- Parking features: Garage Faces Front, Off Street, On Site
- Uncovered spaces: 2
Features
- Levels: One and One Half
- Stories: 2
- Patio & porch: Covered, Porch
- Exterior features: Irrigation System
- Pool features: None
- Fencing: None
- Has view: Yes
- View description: Golf Course
- Waterfront features: None
- Frontage type: Golf Course
Lot
- Size: 0.42 Acres
- Dimensions: 40 x 141 x 173 x 217
- Features: Cul-De-Sac, On Golf Course
Details
- Parcel number: 235dc006
- Zoning: EPUD
- Special conditions: Standard
Construction
Type & style
- Home type: SingleFamily
- Property subtype: Single Family Residence
Materials
- Composition, Brick Veneer
- Foundation: Slab
- Roof: Architectural Shingle,See Remarks
Condition
- New construction: No
- Year built: 2004
Utilities & green energy
- Water: Public
- Utilities for property: Water Available
Community & HOA
Community
- Subdivision: St James
HOA
- Has HOA: Yes
- Amenities included: Beach Rights, Clubhouse, Comm Garden, Dog Park, Exercise Course, Fitness Center, Gated, Golf Course, Jogging Path, Maintenance Common Areas, Maintenance Roads, Management, Marina, Master Insure, Park, Pickleball, Picnic Area, Playground, Restaurant, RV Parking, RV/Boat Storage, Security, Sewer, Sidewalks, Storage, Street Lights, Tennis Court(s), Trail(s), Trash, See Remarks
- HOA fee: $1,120 monthly
- HOA name: St James POA
- HOA phone: 910-253-4805
Location
- Region: Southport
Financial & listing details
- Price per square foot: $287/sqft
- Tax assessed value: $660,710
- Annual tax amount: $2,655
- Date on market: 9/8/2025
- Cumulative days on market: 39 days
- Listing agreement: Exclusive Right To Sell
- Listing terms: Cash,Conventional
- Road surface type: Paved
Price history
| Date | Event | Price |
|---|---|---|
| 8/5/2024 | Sold | $710,000-1.3%$287/sqft |
Source:  Hive MLS #100439219 Report a problem Hive MLS #100439219 Report a problem | ||
| 7/5/2024 | Contingent | $719,000$291/sqft |
Source: Hive MLS #100439219 Report a problem | ||
| 6/5/2024 | Listed for sale | $719,000$291/sqft |
Source: Hive MLS #100439219 Report a problem | ||
| 5/14/2024 | Contingent | $719,000$291/sqft |
Source: Hive MLS #100439219 Report a problem | ||
| 5/14/2024 | Pending sale | $719,000$291/sqft |
Source: Hive MLS #100439219 Report a problem | ||
| 5/13/2024 | Listed for sale | $719,000$291/sqft |
Source: Hive MLS #100439219 Report a problem | ||
| 4/24/2024 | Pending sale | $719,000$291/sqft |
Source: Hive MLS #100439219 Report a problem | ||
| 4/17/2024 | Listed for sale | $719,000+102.5%$291/sqft |
Source: Hive MLS #100439219 Report a problem | ||
| 10/24/2012 | Sold | $355,000-15.5%$144/sqft |
Source: Hive MLS #20657796 Report a problem | ||
| 4/16/2011 | Listing removed | $420,000$170/sqft |
Source: Plantation Properties of St. James LLC #648619 Report a problem | ||
| 4/15/2011 | Listed for sale | $420,000$170/sqft |
Source: Plantation Properties of St. James LLC #648619 Report a problem | ||
Public tax history
| Year | Property taxes | Tax assessment |
|---|---|---|
| 2025 | $2,655 | $660,710 |
| 2024 | $2,655 | $660,710 |
| 2023 | $2,655 +13.7% | $660,710 +54.2% |
| 2022 | $2,334 +0% | $428,480 |
| 2021 | $2,334 | $428,480 |
| 2020 | $2,334 | $428,480 |
| 2019 | $2,334 +1.2% | $428,480 +281.7% |
| 2018 | $2,307 | $112,250 |
| 2017 | $2,307 | $112,250 |
| 2016 | $2,307 | $112,250 -73.8% |
| 2015 | $2,307 +18% | $429,130 +8.1% |
| 2014 | $1,954 | $396,794 |
| 2013 | -- | -- |
| 2012 | -- | -- |
| 2011 | -- | -- |
| 2010 | -- | -- |
| 2009 | -- | -- |
| 2008 | -- | -- |
| 2007 | -- | -- |
| 2006 | -- | -- |
| 2005 | -- | -- |
Find assessor info on the county website
Neighborhood: 28461
Nearby homes
- $619,5003 bd3 ba2.3k sqft4391 Hibiscus Ct, Southport, NC 28461Off Market
- $636,0003 bd3 ba2.7k sqft4395 Hibiscus Ct, Southport, NC 28461Off Market
- $279,0000.54 Acres4356 Nandina Dr SE LOT 12, Southport, NC 28461Lot/Land
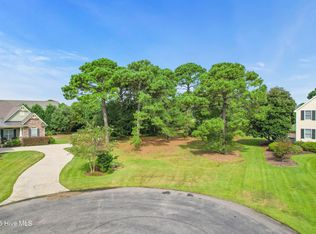
- $555,6004 bd4 ba2.6k sqft4356 Nandina Dr, Southport, NC 28461Off Market
- $--0.55 Acres4356 Nandina Dr SE, Southport, NC 28461Off Market
- $947,0005 bd4 ba3.9k sqft4389 Hibiscus Ct, Southport, NC 28461Off Market
- $638,8004 bd2 ba2.4k sqft4355 Nandina Dr, Southport, NC 28461Off Market
- $580,0003 bd2 ba2k sqft4387 Gauntlet Dr SE, Southport, NC 28461For Sale
Nearby schools
GreatSchools rating
- 4/10Virginia Williamson ElementaryGrades: PK-5Distance: 8.1 mi
- 4/10South Brunswick MiddleGrades: 6-8Distance: 6.8 mi
- 4/10South Brunswick HighGrades: 9-12Distance: 7.2 mi
Schools provided by the listing agent
- Elementary: Virginia Williamson
- Middle: South Brunswick
- High: South Brunswick
Source: Hive MLS. This data may not be complete. We recommend contacting the local school district to confirm school assignments for this home.
Get a cash offer in 3 minutes
Find out how much your home could sell for in as little as 3 minutes with a no-obligation cash offer.
Estimated market value
$741,800
Get a cash offer in 3 minutes
Find out how much your home could sell for in as little as 3 minutes with a no-obligation cash offer.
Estimated market value
$741,800
- North Carolina
- Brunswick County
- Saint James
- 28461
- 4393 Hibiscus Court SE
Nearby cities
Nearby zip codes
Other Saint James Topics
