Your search is finally over! This wonderful 3-bedroom, 2-bathroom home was well maintained while giving you the opportunity to add your own personal style.
The spacious family room connects with the kitchen allowing residents to continue socializing without interruption and flows out to a decked yard, perfect for those summertime grills.
The backyard is completely fenced in, promoting additional privacy and security for those looking to spend more time on the grass or with pets.
Boasting one of the most accessible locations in Green Valley Ranch, you'll be walking distance from local parks, and restaurants while only minutes away from grocery stores, and highway access.
Come check it out before it's gone!
Sold for $440,000
$440,000
4393 N Andes Street, Denver, CO 80249
3beds
1,296sqft
Single Family Residence
Built in 2002
2,866 Square Feet Lot
$416,700 Zestimate®
$340/sqft
$2,569 Estimated rent
Home value
$416,700
$396,000 - $438,000
$2,569/mo
Zestimate® history
Owner options
List your home for rent
$2,569/mo
Rent Zestimate®
Find your next renter with Zillow Rental Manager. Plus, with online applications, you can quickly screen prospective tenants – for free.
$2,569/mo
Rent Zestimate®
Refinance and save
$2,559/mo
Est. payment
Refinancing to a lower rate could help reduce your monthly payments and save thousands over the life of the loan.
$2,559/mo
Est. payment
Explore your selling options
Work with a Zillow partner agent
Leverage their expertise and Zillow's premium Showcase listings to get your home seen by more buyers.
Get startedList with your own agent
Get your home in front of millions of buyers by listing it on Zillow.
Learn how to do itSell it yourself
Take full control of how buyers see your home on Zillow by listing For Sale by Owner (FSBO).
List your homeWhat's special
Zillow last checked:
Listing updated:
Listed by:
Aharon Lopez 720-629-3846 Laharon1043@gmail.com,
Aharon Lopez - Broker
Bought with:
Jose Bonilla
KW Realty Downtown, LLC
Francis Hastings, 100087013
PAK Home Realty
Source: REcolorado as distributed by MLS GRID,MLS#: 2326294
Facts & features
Interior
Bedrooms & bathrooms
- Bedrooms: 3
- Bathrooms: 2
- Full bathrooms: 2
Bedroom
- Level: Upper
- Area: 171.84 Square Feet
- Dimensions: 12.58 x 13.66
Bedroom
- Level: Upper
- Area: 144.03 Square Feet
- Dimensions: 9.66 x 14.91
Bedroom
- Level: Upper
- Area: 101.5 Square Feet
- Dimensions: 8.58 x 11.83
Primary bathroom
- Level: Upper
Bathroom
- Level: Upper
Heating
- Forced Air
Cooling
- Central Air
Appliances
- Included: Dishwasher, Disposal, Dryer, Gas Water Heater, Microwave, Oven, Range, Refrigerator, Washer
- Laundry: Laundry Closet
Features
- Smart Thermostat
- Flooring: Carpet, Laminate, Vinyl
- Has basement: No
- Common walls with other units/homes: No Common Walls
Interior area
- Total structure area: 1,296
- Total interior livable area: 1,296 sqft
- Finished area above ground: 1,296
Property
Parking
- Total spaces: 2
- Parking features: Concrete
- Attached garage spaces: 2
Features
- Levels: Two
- Stories: 2
- Patio & porch: Deck, Front Porch
- Exterior features: Private Yard, Rain Gutters
- Fencing: Full
Lot
- Size: 2,866 Square Feet
- Features: Level, Sprinklers In Front, Sprinklers In Rear
Details
- Parcel number: 22311014
- Zoning: R-2-A
- Special conditions: Standard
Construction
Type & style
- Home type: SingleFamily
- Architectural style: Traditional
- Property subtype: Single Family Residence
Materials
- Vinyl Siding
- Foundation: Structural
- Roof: Spanish Tile
Condition
- Year built: 2002
Details
- Builder name: Oakwood Homes, LLC
Utilities & green energy
- Sewer: Public Sewer
- Water: Public
- Utilities for property: Cable Available, Electricity Connected, Natural Gas Connected
Community & HOA
Community
- Security: Carbon Monoxide Detector(s), Smoke Detector(s)
- Subdivision: Green Valley Ranch
HOA
- Has HOA: Yes
- Amenities included: Fitness Center, Park, Playground, Pond Seasonal, Trail(s)
- HOA name: Oakwood Homes
- HOA phone: 303-486-8500
Location
- Region: Denver
Financial & listing details
- Price per square foot: $340/sqft
- Annual tax amount: $1,438
- Date on market: 8/4/2023
- Listing terms: Cash,Conventional,VA Loan
- Exclusions: Seller's Personal Property And Staging Items
- Ownership: Individual
- Electric utility on property: Yes
Price history
| Date | Event | Price |
|---|---|---|
| 9/29/2023 | Sold | $440,000$340/sqft |
Source:  REcolorado as distributed by MLS GRID #2326294 Report a problem REcolorado as distributed by MLS GRID #2326294 Report a problem | ||
Public tax history
Tax history is unavailable.
Neighborhood: Gateway - Green Valley Ranch
Nearby homes
- $395,7003 bd3 ba1.4k sqft4403 Andes St, Denver, CO 80249Off Market
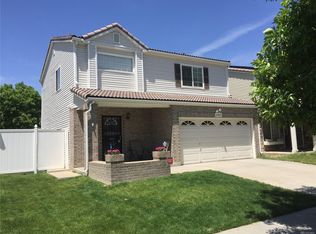
- $391,8002 bd2 ba1.2k sqft4393 Andes St, Denver, CO 80249Off Market
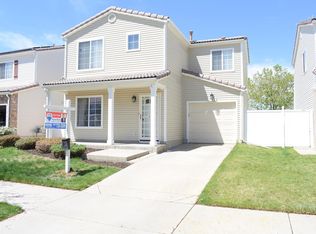
- $435,8003 bd3 ba1.6k sqft4413 Andes St, Denver, CO 80249Off Market

- $414,6004 bd3 ba1.4k sqft4383 Andes St, Denver, CO 80249Off Market
- $375,6003 bd1 ba1.4k sqft4423 Andes St, Denver, CO 80249Off Market
- $401,7003 bd2 ba1.4k sqft4373 Andes St, Denver, CO 80249Off Market
- $355,5003 bd1 ba1.1k sqft4433 Andes St, Denver, CO 80249Off Market
- $343,8002 bd1 ba1.1k sqft4394 Andes St, Denver, CO 80249Off Market
Nearby schools
GreatSchools rating
- 3/10Marrama Elementary SchoolGrades: PK-5Distance: 0.5 mi
- 5/10Dr. Martin Luther King, Jr. Early CollegeGrades: 6-12Distance: 0.7 mi
- 3/10KIPP Northeast Denver Middle SchoolGrades: 5-8Distance: 0.4 mi
Schools provided by the listing agent
- Elementary: Marrama
- Middle: DSST: Byers Middle School
- High: DSST: Green Valley Ranch
- District: Denver 1
Source: REcolorado as distributed by MLS GRID. This data may not be complete. We recommend contacting the local school district to confirm school assignments for this home.
Get a cash offer in 3 minutes
Find out how much your home could sell for in as little as 3 minutes with a no-obligation cash offer.
Estimated market value
$416,700
Get a cash offer in 3 minutes
Find out how much your home could sell for in as little as 3 minutes with a no-obligation cash offer.
Estimated market value
$416,700
- Colorado
- Denver County
- Denver
- 80249
- Gateway - Green Valley Ranch
- 4393 N Andes Street
