Charming 3-Bedroom Home in the Heart of Convenience!
Welcome to your dream home! Nestled within a prime location, just minutes away from the renowned Creekbend Schools, I-10 for easy commuting, Keesler Air Force Base, and the vibrant Promenade shopping and dining district, this property boasts the coveted trifecta of Location, Location, Location!
Upon entering, you will be greeted by a warm and inviting atmosphere in the cozy living room, complete with a charming wood-burning fireplace - perfect for those chilly evenings. The open kitchen and dining area create a seamless flow, making it ideal for both entertaining and day-to-day living.
Enjoy the comfort of carpeted bedrooms, designed to provide a relaxing and tranquil ambiance while the rest of home has beautiful flooring. The large master bedroom is a true retreat, featuring a convenient door leading to the back patio, providing a private oasis for relaxation. Moreover, the master bedroom showcases a generously-sized walk-in closet and a private bathroom, offering a delightful touch of luxury.
One of the secondary bedrooms also boasts a walk-in closet, ensuring ample storage space for all your belongings. Whether it's clothing, accessories, or other essentials, you'll have room to spare.
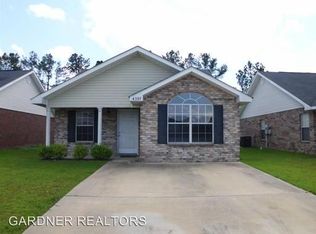
The exterior of the property is equally impressive, with a covered front porch, perfect for enjoying your morning coffee or greeting neighbors passing by. In the backyard, a spacious covered patio awaits, offering a fantastic spot for hosting gatherings, barbecues, or simply unwinding in the fresh air.
Don't miss out on this opportunity to own a home in such an unbeatable location. Whether you're seeking excellent schools, convenient commuting options, or access to fantastic shopping and dining experiences, this home has it all. Schedule your appointment today and seize the chance to make this charming property yours! Act fast; it won't stay on the market for long!
Closed
Price Unknown
4393 Wigwam Dr, Diberville, MS 39540
3beds
1,250sqft
Residential, Single Family Residence
Built in 2006
5,227 Square Feet Lot
$181,300 Zestimate®
$--/sqft
$1,702 Estimated rent
Home value
$181,300
$172,000 - $190,000
$1,702/mo
Zestimate® history
Owner options
List your home for rent
$1,702/mo
Rent Zestimate®
Find your next renter with Zillow Rental Manager. Plus, with online applications, you can quickly screen prospective tenants – for free.
$1,702/mo
Rent Zestimate®
Refinance and save
Refinancing to a lower rate could help reduce your monthly payments and save thousands over the life of the loan.
Explore your selling options
Work with a Zillow partner agent
Leverage their expertise and Zillow's premium Showcase listings to get your home seen by more buyers.
Get startedList with your own agent
Get your home in front of millions of buyers by listing it on Zillow.
Learn how to do itSell it yourself
Take full control of how buyers see your home on Zillow by listing For Sale by Owner (FSBO).
List your homeWhat's special
Zillow last checked:
Listing updated:
Listed by:
Miranda Blanton 601-596-3574,
NextHome HomeFront
Bought with:
Eunice W Ooi, B23202
Homefront Property Management,LLP
Source: MLS United,MLS#: 4053626
Facts & features
Interior
Bedrooms & bathrooms
- Bedrooms: 3
- Bathrooms: 2
- Full bathrooms: 2
Heating
- Central, Electric, Fireplace(s), Heat Pump
Cooling
- Ceiling Fan(s), Central Air, Electric, Heat Pump
Appliances
- Included: Dishwasher, Disposal, Electric Water Heater, Free-Standing Electric Range, Microwave, Refrigerator
- Laundry: In Hall, Inside, Laundry Closet
Features
- Breakfast Bar, Ceiling Fan(s), Eat-in Kitchen, High Ceilings, Pantry, Vaulted Ceiling(s), Walk-In Closet(s)
- Flooring: Carpet, Laminate, Vinyl
- Doors: Dead Bolt Lock(s)
- Windows: Blinds, Screens, Shutters
- Has fireplace: Yes
- Fireplace features: Living Room, Wood Burning
Interior area
- Total structure area: 1,250
- Total interior livable area: 1,250 sqft
Property
Parking
- Total spaces: 2
- Parking features: Driveway, Direct Access, Concrete
- Has uncovered spaces: Yes
Features
- Levels: One
- Stories: 1
- Patio & porch: Front Porch, Patio
- Exterior features: Private Yard
- Fencing: Back Yard,Privacy,Wood
Lot
- Size: 5,227 Square Feet
Details
- Additional structures: Shed(s)
- Parcel number: 1307b01014.044
Construction
Type & style
- Home type: SingleFamily
- Property subtype: Residential, Single Family Residence
Materials
- Brick Veneer, Siding
- Foundation: Slab
- Roof: Shingle
Condition
- New construction: No
- Year built: 2006
Utilities & green energy
- Sewer: Public Sewer
- Water: Public
- Utilities for property: Cable Available, Electricity Connected, Phone Available, Sewer Connected, Water Connected
Community & HOA
Community
- Features: Sidewalks, Street Lights
- Security: Smoke Detector(s)
- Subdivision: Indian Trails
Location
- Region: Diberville
Financial & listing details
- Tax assessed value: $102,244
- Annual tax amount: $1,695
- Date on market: 7/20/2023
- Electric utility on property: Yes
Price history
| Date | Event | Price |
|---|---|---|
| 8/31/2023 | Sold | -- |
Source: MLS United #4053626 Report a problem | ||
| 7/21/2023 | Pending sale | $152,500$122/sqft |
Source: MLS United #4053626 Report a problem | ||
| 7/20/2023 | Listed for sale | $152,500+69.4%$122/sqft |
Source: MLS United #4053626 Report a problem | ||
| 11/29/2012 | Listing removed | $90,000$72/sqft |
Source: Coldwell Banker Alfonso Realty, Inc. #257062 Report a problem | ||
| 10/30/2012 | Price change | $90,000-10%$72/sqft |
Source: Coldwell Banker Alfonso Realty, Inc. #257062 Report a problem | ||
| 10/4/2012 | Listed for sale | $100,000$80/sqft |
Source: Coldwell Banker Alfonso Realty, Inc. #257062 Report a problem | ||
Public tax history
| Year | Property taxes | Tax assessment |
|---|---|---|
| 2025 | $1,745 +4.1% | $15,337 +4% |
| 2024 | $1,676 -0.5% | $14,752 |
| 2023 | $1,684 -0.6% | $14,752 |
| 2022 | $1,695 +103.2% | $14,752 -85% |
| 2021 | $834 -1.9% | $98,348 +2% |
| 2020 | $850 -0.1% | $96,427 +905.4% |
| 2019 | $851 | $9,591 |
| 2018 | $851 -1.1% | $9,591 |
| 2017 | $860 | $9,591 +2% |
| 2015 | $860 +0.4% | $9,400 +46.9% |
| 2014 | $857 | $6,400 -54.6% |
| 2013 | -- | $14,100 |
| 2012 | -- | -- |
| 2011 | -- | -- |
| 2010 | -- | $9,829 |
| 2009 | -- | -- |
Find assessor info on the county website
Neighborhood: 39540
Nearby homes
- $182,000-- bd1 ba1.3k sqft4389 Wigwam Dr, Diberville, MS 39540Off Market
- $181,400-- bd1 ba1.2k sqft4397 Wigwam Dr, Diberville, MS 39540Off Market

- $184,8003 bd2 ba1.1k sqft4397 Wigwam Dr, Biloxi, MS 39532Off Market
- $179,800-- bd1 ba1.2k sqft4401 Wigwam Dr, Diberville, MS 39540Off Market
- $195,8003 bd2 ba1.2k sqft14501 Indian Trails Cir #D, Diberville, MS 39540Off Market
- $191,0003 bd2 ba1.2k sqft14501 Indian Trails Cir, Diberville, MS 39540Off Market
- $183,900-- bd1 ba1.2k sqft4405 Wigwam Dr, Diberville, MS 39540Off Market
- $195,4003 bd2 ba1.2k sqft4405 Wigwam Dr, Biloxi, MS 39532Off Market
Nearby schools
GreatSchools rating
- 9/10Creekbend Elementary and Middle SchoolGrades: K-8Distance: 1.4 mi
- 8/10Diberville Senior High SchoolGrades: 9-12Distance: 1.4 mi
Schools provided by the listing agent
- Elementary: Creekbend
- Middle: Creekbend
- High: D'Iberville
Source: MLS United. This data may not be complete. We recommend contacting the local school district to confirm school assignments for this home.
Sell for more on Zillow
Get a Zillow Showcase℠ listing at no additional cost and you could sell for .
$181,300
2% more
+$3,626
With Zillow Showcase(estimated)
$184,926
- Mississippi
- Harrison County
- Diberville
- 39540
- 4393 Wigwam Dr
Nearby cities
Nearby zip codes
Other Diberville Topics
