Skip main navigation
Off market
  • $480,400

    43934 Amazon St, Hemet, CA 92544

    3beds
    2,119sqft
    SingleFamily
    Built in 2002
    7,405 Square Feet Lot
    $480,400 Zestimate®
    $227/sqft
    $2,952 Estimated rent

    Home value

    $480,400

    $456,000 - $504,000

    $2,952/mo

    Zestimate® history
    Loading
    Loading...

    Owner options

    List your home for rent

    $2,952/mo

    Rent Zestimate®

    Find your next renter with Zillow Rental Manager. Plus, with online applications, you can quickly screen prospective tenants – for free.

    Learn more

    $2,952/mo

    Rent Zestimate®

    Refinance and save

    $3,100/mo

    Est. payment

    Refinancing to a lower rate could help reduce your monthly payments and save thousands over the life of the loan.

    See today's rates

    $3,100/mo

    Est. payment

    Explore your selling options

    Work with a Zillow partner agent

    Leverage their expertise and Zillow's premium Showcase listings to get your home seen by more buyers.

    Get started

    List with your own agent

    Get your home in front of millions of buyers by listing it on Zillow.

    Learn how to do it

    Sell it yourself

    Take full control of how buyers see your home on Zillow by listing For Sale by Owner (FSBO).

    List your home

    What's special

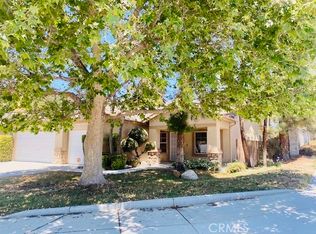
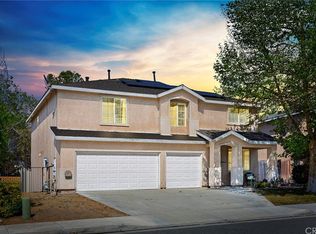
    Amazing 4 bedroom 3 bathroom two story home on a 7405 square foot lot featuring a 2 car garage with large backyard is waiting for you to turn it into your dream oasis. Stepping into the home, you'll notice the carpeted formal living room and formal dining room located in an inviting alcove filled with natural light. As you pass the stairs you find the first floor bathroom in the hall that leads to the warm and inviting kitchen ,informal dining and family room. The kitchen is highlighted with built in microwave and tile flooring, tile counters, walk in pantry and plenty of cabinets for storage and an island with the sliding door letting in natural light and granting access to the backyard. The family room has with a gas fireplace nestled against the wall. As you climb the carpeted stairs you find the 2nd level includes all the the bedrooms, second and master bathroom, and laundry room.The spacious master suite is refreshed with natural lighting, large closet, separate walk in shower and tub. It also includes dual sink vanity, and private toilet area. The remaining bedrooms are all equipped with carpet, ceiling fans, large windows and good sized closets perfect for storage. The spacious laundry room is equipped with washer dryer hook ups and a wall length shelf. The backyard perfect for entertaining guests, ready for your own personal touches and creative vision. This dream home is conveniently located near major highways, shopping, public transportation and dining.

    This property is not currently displayed as for sale or rent on Zillow. This may be different from what's on other websites or public sources.

    Facts & features

    Interior

    Bedrooms & bathrooms
    • Bedrooms: 3
    • Bathrooms: 3
    • Full bathrooms: 3
    Heating
    • Forced air, Electric, Gas
    Cooling
    • Central
    Appliances
    • Included: Microwave, Refrigerator
    • Laundry: Inside, Gas Dryer Hookup, Washer Hookup
    Features
    • Ceramic Counters, Recessed Lighting, Tile Counters, Unfurnished, Open Floorplan, Ceiling Fan(s), Built-in Features, High Ceilings, Storage
    • Flooring: Tile, Carpet
    • Doors: Panel Doors, Sliding Doors
    • Windows: Blinds, Shutters, Double Pane Windows
    • Has fireplace: Yes
    • Fireplace features: Electric, Family Room
    • Common walls with other units/homes: No Common Walls
    Interior area
    • Total interior livable area: 2,119 sqft

    Property

    Parking
    • Parking features: Garage - Attached
    Accessibility
    • Accessibility features: 2+ Access Exits, Doors - Swing in, 32 inch or more wide doors
    Features
    • Levels: Two
    • Patio & porch: Covered, Slab, Concrete, Patio, Front Porch
    • Exterior features: Stucco
    • Fencing: Wood, Average Condition, Block
    • Has view: Yes
    • View description: Territorial, Mountain
    Lot
    • Size: 7,405 Square Feet
    • Features: Back Yard, Front Yard, Sprinklers In Rear, Landscaped, Yard, Sprinkler System, Lawn, Sprinklers In Front, Lot 6500-9999, Sprinklers Timer, Up Slope from Street, 0-1 Unit/Acre, Rectangular Lot
    Details
    • Parcel number: 549460021
    • Special conditions: Standard

    Construction

    Type & style
    • Home type: SingleFamily
    • Architectural style: Traditional
    Materials
    • wood frame
    • Roof: Tile
    Condition
    • Turnkey
    • Year built: 2002

    Utilities & green energy

    • Electric: Standard, Electricity - On Property
    • Sewer: Public Sewer
    • Water: Public
    • Utilities for property: Underground Utilities, Cable Available, Natural Gas Available, Water Connected, Phone Connected, Phone Available, Sewer Available, Sewer Connected, Water Available, Electricity Connected, Natural Gas Connected, Cable Connected, Electricity Available

    Community & HOA

    Location
    • Region: Hemet

    Financial & listing details

    • Price per square foot: $227/sqft
    • Tax assessed value: $329,072
    • Road surface type: Paved

    Price history

    DateEventPrice
    1/27/2020Sold$295,000$139/sqft
    Source: Public Record Report a problem
    12/7/2019Pending sale$295,000$139/sqft
    Source: RE/MAX Empire Properties #TR19205822 Report a problem
    10/15/2019Listed for sale$295,000+52.1%$139/sqft
    Source: RE/MAX Empire Properties #TR19205822 Report a problem
    10/8/2009Listing removed$193,900-0.6%$92/sqft
    Source: EpropertySites #43934amazonst Report a problem
    6/20/2008Sold$195,000+0.6%$92/sqft
    Source: Public Record Report a problem
    6/14/2008Listed for sale$193,900-37.6%$92/sqft
    Source: EpropertySites #43934amazonst Report a problem
    4/11/2008Sold$310,802-12.5%$147/sqft
    Source: Public Record Report a problem
    7/1/2005Sold$355,000+101.1%$168/sqft
    Source: Public Record Report a problem
    2/28/2002Sold$176,500$83/sqft
    Source: Public Record Report a problem

    Public tax history

    YearProperty taxesTax assessment
    2026-- $329,072 +2%
    2025$3,816 -9.8%$322,621 +2%
    2024$4,230 +0.5%$316,296 +2%
    2023$4,208 +1.5%$310,095 +2%
    2022$4,147 +1.9%$304,015 +2%
    2021$4,068 +18.8%$298,055 +27.3%
    2020$3,424 +2.1%$234,189 +2%
    2019$3,355 -6.6%$229,598 +2%
    2018$3,590 +0.2%$225,097 +2%
    2017$3,582 $220,684 +2%
    2016$3,582 -0.3%$216,358 +1.5%
    2015$3,594 +7%$213,110 +11%
    2014$3,358 $192,000 +26.3%
    2013-- $152,000 +5.6%
    2012-- $144,000 -2%
    2011-- $147,000 +8.9%
    2010-- $135,000 -7.5%
    2009-- $146,000 -52.4%
    2008-- $307,000 -15.2%
    2007-- $362,100 +2%
    2006-- $355,000 +90%
    2005-- $186,844 +3.9%
    2003-- $179,826 +208.7%
    2002-- $58,251
    Find assessor info on the county website

    Neighborhood: 92544

    Nearby schools

    GreatSchools rating
    Schools provided by the listing agent
    • Elementary: Bautista
    • Middle: Acacia
    • High: Hemet
    • District: Hemet Unified

    Source: The MLS. This data may not be complete. We recommend contacting the local school district to confirm school assignments for this home.

    Get a cash offer in 3 minutes
    Find out how much your home could sell for in as little as 3 minutes with a no-obligation cash offer.
    Estimated market value
    $480,400
    Get a cash offer in 3 minutes
    Find out how much your home could sell for in as little as 3 minutes with a no-obligation cash offer.
    Estimated market value
    $480,400