Perfectly positioned between Bluffview and Preston Hollow, this exceptional end-unit offers a rare combination of mature trees, an oversized backyard, a first-floor primary suite, and a thoughtfully renovated interior designed for effortless everyday living.
Wall-to-wall windows frame the backyard while skylights fill the home with natural light, creating a warm, calm atmosphere from the moment you step inside. The open floor plan flows seamlessly from the living and dining spaces into a beautifully renovated kitchen featuring Taj Mahal quartzite countertops and ample prep and gathering space.
The first-floor primary suite offers the comfort and convenience of single-level living with a spa-inspired bath featuring a custom walk-in shower, soaking tub, and dual vanities. Also on the main level is a full guest bathroom and a generously sized guest suite, currently styled as a color-drenched home office, an inspiring workspace today and an equally comfortable retreat whenever needed.
Upstairs, there is an additional spacious bedroom that provides flexibility for guests, hobbies, or a second office. Outside, the oversized backyard offers plenty of room to entertain friends, enjoy morning coffee beneath the mature trees, or unwind at the end of the day.
Every renovation emphasizes timeless design. Major improvements include Taj Mahal quartzite countertops throughout, remodeled bathrooms, luxury vinyl plank flooring, fresh interior paint, new baseboards, a new electrical panel, roof repairs, updated plumbing fixtures, two new skylights, and a recently serviced HVAC system.
Just minutes from Love Field, Preston Center, Highland Park Village, and some of Dallas's most beloved restaurants and shopping destinations, this home offers the rare opportunity to enjoy a completely turnkey lifestyle in one of Dallas's most desirable areas but at a fraction of the price of many surrounding Bluffview and Preston Hollow homes.
Sold
Price Unknown
4394 Cochran Chapel Cir, Dallas, TX 75209
3beds
2,370sqft
Townhouse
Built in 1979
9,321 Square Feet Lot
$639,900 Zestimate®
$--/sqft
$4,349 Estimated rent
Home value
$639,900
$595,000 - $691,000
$4,349/mo
Zestimate® history
Owner options
List your home for rent
$4,349/mo
Rent Zestimate®
Find your next renter with Zillow Rental Manager. Plus, with online applications, you can quickly screen prospective tenants – for free.
$4,349/mo
Rent Zestimate®
Refinance and save
$300/mo
Est. payment
Refinancing to a lower rate could help reduce your monthly payments and save thousands over the life of the loan.
$300/mo
Est. payment
Explore your selling options
Work with a Zillow partner agent
Leverage their expertise and Zillow's premium Showcase listings to get your home seen by more buyers.
Get startedList with your own agent
Get your home in front of millions of buyers by listing it on Zillow.
Learn how to do itSell it yourself
Take full control of how buyers see your home on Zillow by listing For Sale by Owner (FSBO).
List your homeWhat's special
Oversized backyardRemodeled bathroomsFresh interior paintNew baseboardsInspiring workspaceLuxury vinyl plank flooringTwo new skylights
Zillow last checked:
Listing updated:
Listed by:
Jodi Fuller 0676058 214-924-2988,
Compass RE Texas, LLC 214-814-8100,
Zach Sutton 0749226 214-364-0126,
Compass RE Texas, LLC
Bought with:
Non-NTREIS MLS Licensee
NON MLS
Source: NTREIS,MLS#: 21302262
Facts & features
Interior
Bedrooms & bathrooms
- Bedrooms: 3
- Bathrooms: 3
- Full bathrooms: 3
Primary bedroom
- Features: Dual Sinks, En Suite Bathroom, Garden Tub/Roman Tub, Linen Closet, Sitting Area in Primary, Separate Shower, Walk-In Closet(s)
- Level: First
- Dimensions: 20 x 15
Living room
- Features: Built-in Features, Fireplace
- Level: First
- Dimensions: 23 x 23
Heating
- Central, Fireplace(s)
Cooling
- Central Air, Ceiling Fan(s)
Appliances
- Included: Dishwasher, Electric Range, Disposal, Microwave, Wine Cooler
- Laundry: Electric Dryer Hookup, Laundry in Utility Room
Features
- Built-in Features, Decorative/Designer Lighting Fixtures, Double Vanity, Eat-in Kitchen, High Speed Internet, Kitchen Island, Multiple Master Suites, Cable TV, Walk-In Closet(s)
- Flooring: Carpet, Ceramic Tile, Luxury Vinyl Plank, Terrazzo, Tile
- Has basement: No
- Number of fireplaces: 1
- Fireplace features: Wood Burning
Interior area
- Total interior livable area: 2,370 sqft
Property
Parking
- Total spaces: 2
- Parking features: Garage
- Attached garage spaces: 2
Features
- Levels: Two
- Stories: 2
- Patio & porch: Front Porch, Other, Patio
- Exterior features: Courtyard, Private Yard, Rain Gutters
- Pool features: None
Lot
- Size: 9,321 Square Feet
- Features: Corner Lot, Cul-De-Sac, Landscaped, Subdivision, Sprinkler System
Details
- Parcel number: 00000420527920000
Construction
Type & style
- Home type: Townhouse
- Architectural style: Mediterranean
- Property subtype: Townhouse
- Attached to another structure: Yes
Materials
- Stucco
- Foundation: Slab
- Roof: Composition
Condition
- Resale
- Year built: 1979
Utilities & green energy
- Sewer: Public Sewer
- Water: Public
- Utilities for property: Natural Gas Available, Sewer Available, Separate Meters, Water Available, Cable Available
Community & HOA
Community
- Features: Trails/Paths
- Security: Carbon Monoxide Detector(s), Smoke Detector(s)
- Subdivision: Cochran Chapel Circle
HOA
- Has HOA: Yes
- Services included: Association Management, Maintenance Grounds, Maintenance Structure
- HOA fee: $300 monthly
- HOA name: Cochran Chapel Homeowners
- HOA phone: 972-931-8568
Location
- Region: Dallas
Financial & listing details
- Tax assessed value: $400,000
- Annual tax amount: $8,907
- Date on market: 6/26/2026
- Cumulative days on market: 40 days
- Listing terms: Cash,Conventional,FHA,Other,VA Loan
Price history
| Date | Event | Price |
|---|---|---|
| 8/31/2026 | Sold | -- |
Source: NTREIS #21302262 Report a problem | ||
| 8/24/2026 | Pending sale | $650,000$274/sqft |
Source: NTREIS #21302262 Report a problem | ||
| 8/6/2026 | Contingent | $650,000$274/sqft |
Source: NTREIS #21302262 Report a problem | ||
| 6/26/2026 | Listed for sale | $650,000$274/sqft |
Source: NTREIS #21302262 Report a problem | ||
| 9/30/2005 | Sold | -- |
Source: Public Record Report a problem | ||
Public tax history
| Year | Property taxes | Tax assessment |
|---|---|---|
| 2025 | $8,907 +231.7% | $400,000 -28.3% |
| 2024 | $2,685 -72.5% | $557,580 +31.2% |
| 2023 | $9,753 +167.5% | $425,000 |
| 2022 | $3,645 -2.2% | $425,000 +3.2% |
| 2021 | $3,727 +5.8% | $411,950 |
| 2020 | $3,523 +9.9% | $411,950 +19.1% |
| 2019 | $3,205 -16.2% | $346,000 -13.5% |
| 2018 | $3,825 -0.2% | $400,000 |
| 2017 | $3,834 -9.3% | $400,000 -7.6% |
| 2016 | $4,227 +13.8% | $432,900 +13.3% |
| 2015 | $3,713 | $382,220 |
| 2014 | $3,713 | $382,220 |
| 2013 | -- | -- |
| 2012 | -- | -- |
| 2011 | -- | -- |
| 2010 | -- | -- |
| 2009 | -- | -- |
| 2008 | -- | -- |
| 2007 | -- | -- |
| 2005 | -- | -- |
| 2004 | -- | -- |
| 2003 | -- | -- |
| 2002 | -- | -- |
| 2001 | -- | -- |
Find assessor info on the county website
Neighborhood: Bluffview
Nearby homes
- $--2 bd3 ba2k sqft4390 Cochran Chapel Cir, Dallas, TX 75209Sold

- $522,0002 bd3 ba2.2k sqft4386 Cochran Chapel Cir, Dallas, TX 75209Off Market
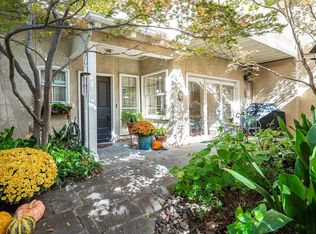
- $645,0002 bd2 ba2.2k sqft4382 Cochran Chapel Cir, Dallas, TX 75209Off Market

- $100-- bd-- ba-- sqft9004 Common Area, Dallas, TX 75209Off Market
- $593,900-- bd2 ba1.8k sqft4378 Cochran Chapel Cir, Dallas, TX 75209Off Market
- $630,3002 bd3 ba2.6k sqft9114 Cochran Chapel Cir, Dallas, TX 75209Off Market
- $526,1002 bd2 ba2.1k sqft4374 Cochran Chapel Cir, Dallas, TX 75209Off Market
- $435,6002 bd2 ba1.7k sqft9110 Cochran Chapel Cir, Dallas, TX 75209Off Market
Nearby schools
GreatSchools rating
- 8/10K.B. Polk Center for Academically Talented and GiftedGrades: PK-8Distance: 1.5 mi
- 5/10Thomas Jefferson High SchoolGrades: 9-12Distance: 1.4 mi
- 4/10Francisco Medrano Middle SchoolGrades: 7-8Distance: 2.4 mi
Schools provided by the listing agent
- Elementary: Polk
- Middle: Medrano
- High: Jefferson
- District: Dallas ISD
Source: NTREIS. This data may not be complete. We recommend contacting the local school district to confirm school assignments for this home.
Get a cash offer in 3 minutes
Find out how much your home could sell for in as little as 3 minutes with a no-obligation cash offer.
Estimated market value
$639,900
Get a cash offer in 3 minutes
Find out how much your home could sell for in as little as 3 minutes with a no-obligation cash offer.
Estimated market value
$639,900
- Texas
- Dallas County
- Dallas
- 75209
- Bluffview
- 4394 Cochran Chapel Cir
