Ask about our interest rates, paid closing cost and easily added options.
The Arden floor plan offers a spacious 1,885 square feet of living space, featuring 4 bedrooms, 2.5 bathrooms, and a 2-car garage designed for modern comfort and convenience. The main level boasts an open-concept layout, where the kitchen seamlessly connects to the dining area and living room, creating the ideal setting for both daily living and entertaining. Quality materials and workmanship throughout, with superior attention to detail, plus a one-year builders' warranty. Your new home also includes our smart home technology package!
Pending
Price cut: $7K (6/17)
$287,900
4394 Henry Rd, Tuscaloosa, AL 35405
4beds
1,885sqft
Single Family Residence
Built in 2026
7,710 Square Feet Lot
$295,300 Zestimate®
$153/sqft
$42/mo HOA
What's special
Superior attention to detailOpen-concept layoutSmart home technology package
- 149 days |
- 131 |
- 4 |
Zillow last checked:
Listing updated:
Listed by:
Terence McClure 205-772-8441,
DHI Realty of Alabama - Tuscal
Source: WAMLS,MLS#: 174205
Facts & features
Interior
Bedrooms & bathrooms
- Bedrooms: 4
- Bathrooms: 3
- Full bathrooms: 2
- 1/2 bathrooms: 1
Primary bedroom
- Description: Carpet
- Level: Second
Bedroom
- Description: Carpet
- Level: Second
Bedroom
- Description: Carpet
- Level: Second
Bedroom
- Description: Carpet
- Level: Second
Dining room
- Description: Luxury Vinyl Plank
- Level: First
Kitchen
- Description: Luxury Vinyl Plank
- Level: First
Laundry
- Description: Luxury Vinyl Plank
- Level: Second
Living room
- Description: Luxury Vinyl Plank
- Level: First
Heating
- Electric
Cooling
- Electric, 1 Unit
Appliances
- Included: Electric Water Heater
- Laundry: Laundry Room
Features
- Open Concept
- Windows: Double Pane Windows
- Has basement: No
- Has fireplace: No
- Fireplace features: None
Interior area
- Total structure area: 1,885
- Total interior livable area: 1,885 sqft
Property
Parking
- Total spaces: 2
- Parking features: Concrete, Driveway, Garage, Two Car Garage
- Garage spaces: 2
Features
- Levels: Two
- Stories: 2
- Patio & porch: Covered, Patio
- Pool features: None
Lot
- Size: 7,710 Square Feet
Details
- Parcel number: 63 37 03 05 2 001 007.004
Construction
Type & style
- Home type: SingleFamily
- Architectural style: Other
- Property subtype: Single Family Residence
Materials
- Cement Siding
- Roof: Composition,Shingle
Condition
- New Construction
- New construction: Yes
- Year built: 2026
Utilities & green energy
- Sewer: Connected
- Utilities for property: Sewer Connected
Community & HOA
Community
- Subdivision: Cypress Creek
HOA
- HOA fee: $500 annually
Location
- Region: Tuscaloosa
Financial & listing details
- Price per square foot: $153/sqft
- Date on market: 3/25/2026
- Cumulative days on market: 150 days
- Listing terms: Cash,Conventional,FHA,VA Loan
- Road surface type: Paved
Estimated market value
$295,300
$281,000 - $310,000
$2,042/mo
Price history
| Date | Event | Price |
|---|---|---|
| 8/11/2026 | Pending sale | $287,900$153/sqft |
Source:  WAMLS #174205 Report a problem WAMLS #174205 Report a problem | ||
| 6/17/2026 | Price change | $287,900-2.4%$153/sqft |
Source: WAMLS #174205 Report a problem | ||
| 5/28/2026 | Price change | $294,900-1.7%$156/sqft |
Source: WAMLS #174205 Report a problem | ||
| 5/5/2026 | Price change | $299,900-0.8%$159/sqft |
Source: WAMLS #174205 Report a problem | ||
| 3/25/2026 | Listed for sale | $302,400$160/sqft |
Source: WAMLS #174205 Report a problem | ||
Public tax history
Tax history is unavailable.
Monthly payment
Est. payment
Payment breakdown
Explore the cost of this home by adjusting the details. Changes won't be saved.Climate risks
Neighborhood: 35405
Nearby schools
GreatSchools rating
- 8/10Maxwell Elementary SchoolGrades: PK-5Distance: 3.8 mi
- 6/10Duncanville Middle SchoolGrades: 6-8Distance: 5.3 mi
- 4/10Hillcrest High SchoolGrades: 9-12Distance: 3.1 mi
Schools provided by the listing agent
- Elementary: Southview
- Middle: Eastwood
- High: Bryant
Source: WAMLS. This data may not be complete. We recommend contacting the local school district to confirm school assignments for this home.
- $249,9003 bd2 ba1.2k sqft4408 Henry Rd, Tuscaloosa, AL 35405Pending

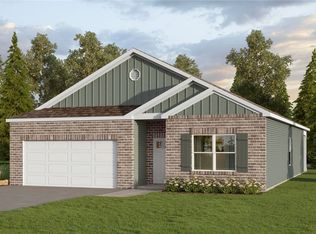
- $287,9004 bd2 ba1.7k sqft4422 Henry Rd, Tuscaloosa, AL 35405Pending
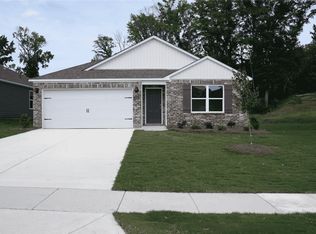
- $269,9004 bd2 ba1.4k sqft4381 Henry Rd, Tuscaloosa, AL 35405Sold
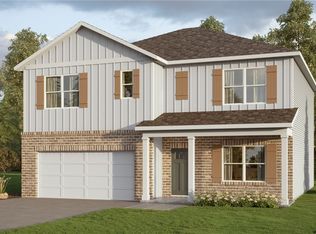
- $327,9005 bd3 ba2.5k sqft4436 Henry Rd, Tuscaloosa, AL 35405New Construction
- $287,9004 bd2 ba1.7k sqft4367 Henry Rd, Tuscaloosa, AL 35405Sold
- $262,9003 bd2 ba1.2k sqft4395 Henry Rd, Tuscaloosa, AL 35405Sold
- $299,9004 bd3 ba2.1k sqft4409 Henry Rd, Tuscaloosa, AL 35405New Construction
- $259,9003 bd3 ba1.2k sqft4353 Henry Rd, Tuscaloosa, AL 35405Sold
A local agent can set up tours, give advice and negotiate with sellers.
Similar homes
- $287,9004 bd2 ba1.7k sqft4450 Henry Rd, Tuscaloosa, AL 35405New Construction
 WAMLS
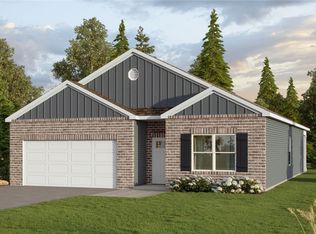
WAMLS - $287,9004 bd2 ba1.7k sqft2351 Sky Dr, Tuscaloosa, AL 35405New Construction
 WAMLS
WAMLS - from $287,9004 bd2 ba1.7k sqftThe Cali Plan, Cypress Creek, Tuscaloosa, AL 35405New Construction
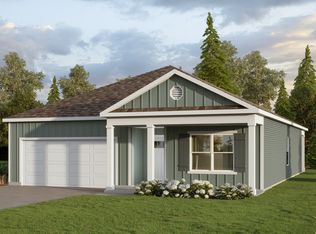 DR Horton
 - $299,9004 bd3 ba2.1k sqft4409 Henry Rd, Tuscaloosa, AL 35405New Construction
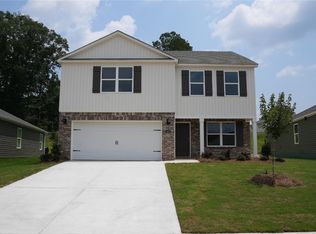 MLS ID #175671, Terence McClure, DHI Realty of Alabama - Tuscal. WAMLS
 - $267,9004 bd2 ba1.4k sqft2371 Sky Dr, Tuscaloosa, AL 35405New ConstructionWAMLS
- $262,9004 bd2 ba1.4k sqft4423 Henry Rd, Tuscaloosa, AL 35405New ConstructionWAMLS
- from $302,4004 bd3 ba1.8k sqftThe Arden Plan, Cypress Creek, Tuscaloosa, AL 35405New ConstructionDR Horton
- $327,9005 bd3 ba2.5k sqft4436 Henry Rd, Tuscaloosa, AL 35405New ConstructionWAMLS
- from $307,9004 bd3 ba2.1k sqftThe Penwell Plan, Cypress Creek, Tuscaloosa, AL 35405New ConstructionDR Horton
- $289,9004 bd2 ba1.7k sqft9290 Parkway Gardens Loop, Tuscaloosa, AL 35405New ConstructionWAMLS
- $299,9903 bd2 ba1.6k sqft32 Springbrook, Tuscaloosa, AL 35405For SaleMLS ID #175305, Carlos Ochoa, Corder Real Estate. WAMLS
- $298,0004 bd2 ba1.7k sqft9261 Cotton Fields Cir, Tuscaloosa, AL 35405For SaleMLS ID #173050, Vicki McDonald, Keller Williams Tuscaloosa. WAMLS
- $312,9005 bd3 ba2k sqft9266 Parkway Gardens Loop, Tuscaloosa, AL 35405New ConstructionWAMLS
- $294,9003 bd2 ba1.6k sqft9303 Parkway Gardens Loop, Tuscaloosa, AL 35405New ConstructionWAMLS
- $282,9003 bd2 ba1.6k sqft9315 Parkway Gardens Loop, Tuscaloosa, AL 35405New ConstructionWAMLS
- $299,9004 bd2 ba1.7k sqft9260 Parkway Gardens Loop, Tuscaloosa, AL 35405New ConstructionWAMLS
- from $254,9003 bd2 ba1.2k sqftThe Aaron Plan, Cypress Creek, Tuscaloosa, AL 35405New ConstructionDR Horton
- $332,0003 bd2 ba2k sqft583 Camille Ln, Tuscaloosa, AL 35405For SaleMLS ID #176828, Hunter Jacobs, Keller Williams Tuscaloosa. WAMLS
- $334,9004 bd3 ba2.2k sqft9291 Parkway Gardens Loop, Tuscaloosa, AL 35405New ConstructionWAMLS
- $312,9004 bd3 ba2.3k sqft9297 Parkway Gardens Loop, Tuscaloosa, AL 35405New ConstructionWAMLS
