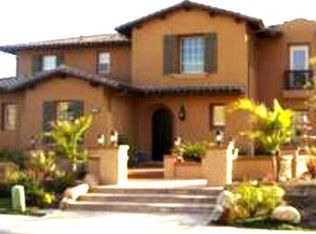
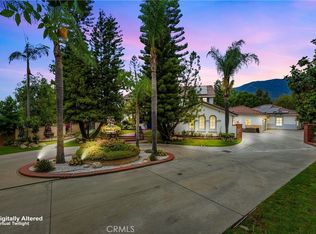
Positioned on a prominent corner lot in North Claremont’s prestigious Stone Canyon Estates, this Spanish-inspired residence offers exceptional scale, thoughtful design & a backyard that rivals a private resort. Lush landscaping, a tiered fountain & a classic tile walkway create an impressive arrival. Inside, soaring cathedral ceilings & abundant natural light define the home’s grand interior. A formal living room & a flexible piano room or executive office welcome guests, while a double-sided fireplace connects the living room to the formal dining room. Designed for entertaining, the dining room includes a dedicated wine pantry with dual wine refrigerators. The chef’s kitchen serves as the centerpiece of the home, featuring premium Wolf stainless steel appliances, Sub-Zero refrigerator, custom cabinetry, granite countertops & 2 expansive islands that provide generous workspace for everything from everyday cooking to preparing elaborate meals. A breakfast nook & informal dining area overlook the backyard while remaining connected to the surrounding living spaces. Just beyond, the family room features soaring ceilings, a fireplace, built-in media cabinetry & an open overlook from the second level that reinforces the home’s impressive scale. The residence offers 5 bedrooms, a loft, & five-and-a-half bathrooms. Every bedroom includes its own private bathroom, while 3 also feature private balconies. The primary suite is a true retreat, complete with a double-sided fireplace, private balcony, built-ins, dual walk-in closets with storage & a spa-like ensuite featuring dual vanities, a skylit walk-in shower & a large soaking tub. The backyard has been thoughtfully designed as an extension of the home. A saltwater Pebble Tec pool & spa with a fountain anchor the space, while a spacious cabana & an outdoor fireplace provides multiple seating areas for relaxing or enjoying movies outdoors. A custom-built bar & barbecue create an ideal setting for outdoor dining, while flagstone patios connect the entertaining spaces. A pergola with a bench swing offers a quieter place to unwind. Completing the property is a three-car garage accessed by a porte cochère, an expansive driveway with generous guest parking, & a dedicated office with wraparound built-in desks. Rarely does a Stone Canyon Estates home become available with this level of finish, thoughtful design, & such an exceptionally manicured backyard, all set against the backdrop of the Claremont foothills.
For sale
Listed by: CONCIERGE REALTY GROUP • Ryan Zimmerman • Contact: ryan@conciergerealtygroup.com
$2,650,000
4394 Hiwassee, Claremont, CA 91711
5beds
5,890sqft
Single Family Residence
Built in 2006
0.57 Acres Lot
$2,584,500 Zestimate®
$450/sqft
$255/mo HOA
What's special
- 62 days
- 1,188
- 57
Likely to sell faster than
Zillow last checked:
Listing updated:
Listed by:
Ryan Zimmerman DRE #01801354 ryan@conciergerealtygroup.com,
CONCIERGE REALTY GROUP,
Mason Prophet DRE #01714034,
CONCIERGE REALTY GROUP
Source: CRMLS,MLS#: CV26144059 Originating MLS: California Regional MLS
Originating MLS: California Regional MLSFacts & features
Interior
Bedrooms & bathrooms
- Bedrooms: 5
- Bathrooms: 6
- Full bathrooms: 5
- 1/2 bathrooms: 1
- Main level bathrooms: 2
- Main level bedrooms: 2
Rooms
- Room types: Bonus Room, Den, Entry/Foyer, Family Room, Guest Quarters, Kitchen, Laundry, Loft, Living Room, Primary Bathroom, Primary Bedroom, Office, Other, Dining Room
Primary bedroom
- Features: Primary Suite
Bathroom
- Features: Bathroom Exhaust Fan, Bathtub, Dual Sinks, Full Bath on Main Level, Jetted Tub, Separate Shower, Tub Shower
Kitchen
- Features: Built-in Trash/Recycling, Granite Counters, Kitchen Island, Kitchen/Family Room Combo, Walk-In Pantry
Heating
- Central
Cooling
- Central Air
Appliances
- Included: 6 Burner Stove, Double Oven, Dishwasher, Gas Range, Microwave, Range Hood
- Laundry: Inside, Laundry Room
Features
- Wet Bar, Breakfast Bar, Balcony, Breakfast Area, Ceiling Fan(s), Crown Molding, Central Vacuum, Separate/Formal Dining Room, Eat-in Kitchen, Granite Counters, High Ceilings, Multiple Staircases, Open Floorplan, Pantry, Recessed Lighting, Bar, Wired for Sound, Loft, Primary Suite, Walk-In Closet(s)
- Flooring: Carpet, Tile
- Windows: Double Pane Windows
- Has fireplace: Yes
- Fireplace features: Dining Room, Family Room, Living Room, Primary Bedroom
- Common walls with other units/homes: No Common Walls
Interior area
- Total interior livable area: 5,890 sqft
Property
Parking
- Total spaces: 3
- Parking features: Direct Access, Driveway, Garage
- Attached garage spaces: 3
Features
- Levels: Two
- Stories: 2
- Entry location: 1
- Patio & porch: Covered, Patio
- Has private pool: Yes
- Pool features: In Ground, Private
- Has spa: Yes
- Spa features: In Ground, Private
- Fencing: Block
- Has view: Yes
- View description: Hills, Mountain(s)
Lot
- Size: 0.57 Acres
- Features: Back Yard, Front Yard, Landscaped, Sprinkler System
Details
- Additional structures: Gazebo
- Parcel number: 8673039016
- Special conditions: Standard
Construction
Type & style
- Home type: SingleFamily
- Property subtype: Single Family Residence
Materials
- Stucco
- Foundation: Slab
- Roof: Tile
Condition
- Turnkey
- New construction: No
- Year built: 2006
Utilities & green energy
- Sewer: Public Sewer
- Water: Private
Community & HOA
Community
- Features: Curbs, Street Lights, Sidewalks
- Security: Carbon Monoxide Detector(s), Smoke Detector(s)
HOA
- Has HOA: Yes
- Amenities included: Maintenance Grounds, Management
- HOA fee: $255 monthly
- HOA name: Stone Canyon
- HOA phone: 909-399-3442
Location
- Region: Claremont
Financial & listing details
- Price per square foot: $450/sqft
- Tax assessed value: $2,440,776
- Date on market: 7/8/2026
- Cumulative days on market: 62 days
- Listing terms: Cash,Cash to New Loan,Conventional,Submit
- Road surface type: Paved
Estimated market value
$2,584,500
$2.46M - $2.71M
Not available
Price history
| Date | Event | Price |
|---|---|---|
| 7/8/2026 | Listed for sale | $2,650,000+8.6%$450/sqft |
Source:  CRMLS #CV26144059 Report a problem CRMLS #CV26144059 Report a problem | ||
| 9/26/2022 | Sold | $2,440,000-5.8%$414/sqft |
Source: Public Record Report a problem | ||
| 8/7/2022 | Pending sale | $2,589,000$440/sqft |
Source:  RE/MAX International #CV22080221 Report a problem RE/MAX International #CV22080221 Report a problem | ||
| 8/7/2022 | Contingent | $2,589,000$440/sqft |
Source: CRMLS #CV22080221 Report a problem | ||
| 5/2/2022 | Listed for sale | $2,589,000+72%$440/sqft |
Source: RE/MAX International #CV22080221 Report a problem | ||
| 2/27/2012 | Sold | $1,505,000-5.6%$256/sqft |
Source: Public Record Report a problem | ||
| 6/1/2011 | Listed for sale | $1,595,000-8.2%$271/sqft |
Source: CENTURY 21 MARTY RODRIGUEZ #C11067718 Report a problem | ||
| 12/12/2006 | Sold | $1,737,000$295/sqft |
Source: Public Record Report a problem | ||
Public tax history
| Year | Property taxes | Tax assessment |
|---|---|---|
| 2026 | -- | $2,440,776 +2% |
| 2025 | $28,875 +2.8% | $2,392,919 +2% |
| 2024 | $28,097 -3.3% | $2,346,000 -3.9% |
| 2023 | $29,041 +6.4% | $2,440,000 +35% |
| 2022 | $27,299 +26.4% | $1,807,863 +2% |
| 2021 | $21,594 +4.6% | $1,772,415 +2.5% |
| 2020 | $20,638 | $1,728,491 +2% |
| 2019 | $20,638 +5.2% | $1,694,600 +2% |
| 2018 | $19,615 | $1,661,373 +2% |
| 2017 | $19,615 +2.7% | $1,628,798 +2% |
| 2016 | $19,099 +5% | $1,596,862 +1.5% |
| 2015 | $18,187 +2.4% | $1,572,877 +2% |
| 2014 | $17,761 | $1,542,068 +17.1% |
| 2012 | -- | $1,317,200 |
| 2011 | -- | $1,317,200 |
| 2010 | -- | $1,317,200 |
| 2009 | -- | $1,317,200 -16.4% |
| 2008 | -- | $1,576,200 -9.3% |
| 2007 | -- | $1,736,900 +2353.4% |
| 2006 | -- | $70,795 |
| 2005 | -- | $70,795 -6.1% |
| 2004 | -- | $75,381 |
Find assessor info on the county website
Monthly payment
Est. payment
Payment breakdown
Explore the cost of this home by adjusting the details. Changes won't be saved.Climate risks
Neighborhood: Stone Canyon
Nearby schools
Schools provided by the listing agent
- Elementary: Chaparral
- Middle: El Roble
- High: Claremont
Source: CRMLS. This data may not be complete. We recommend contacting the local school district to confirm school assignments for this home.

Similar homes
- $2,990,0005 bd6 ba5.6k sqft4463 Cardinal Cushing, Claremont, CA 91711For Sale
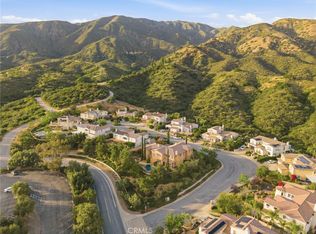 MLS ID #CV26064675, Raquel Hickernell, The Agency. CRMLS
 - $2,495,0006 bd7 ba4.2k sqft4161 New Hampshire Ave, Claremont, CA 91711For Sale
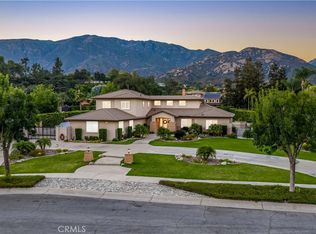 MLS ID #CV26161748, Nicholas Abbadessa, RE/MAX MASTERS REALTY. CRMLS
 - $2,860,0004 bd8 ba5.9k sqft648 Pomello Dr, Claremont, CA 91711For Sale
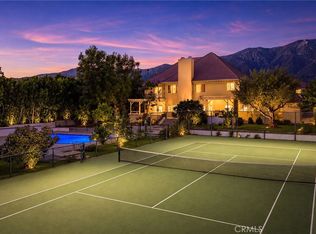 MLS ID #CV26181464, Chaoyan Wang, PINNACLE REAL ESTATE GROUP. CRMLS
 - $3,348,8886 bd5 ba6.3k sqft1067 Trevecca Pl, Claremont, CA 91711For Sale
 MLS ID #CV26161937, Michelle Esparza, COLDWELL BANKER REALTY. CRMLS
Local buyer's agents are ready to help
