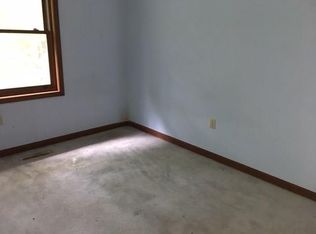
All about COUNTRY!!! 1810 square foot, 4-bedroom, 2 full bath home on 5 acres with a crystal-clear spring-fed stocked pond with steady, year-round flow. 2 bedrooms, a full bath and laundry are all on the first floor for easy, 1 floor living! The new kitchen includes all the appliances and has a fantastic view of the acreage, pond, and pool. The second floor has 2 more bedrooms with a new full bath. This home has central air conditioning, a new metal roof, vinyl siding and vinyl tilt-in windows. Some minor cosmetic/drywall/flooring work is needed but it's the last vestige of all the incredible improvements made to the home. The pole barn has a heated shop and there's a chicken coop, shed and wood crib. The outdoor wood furnace is brand new and serves as either primary or supplemental heat with simple, automatic thermostatic transfer between fuel sources. All this is walking distance to the Erie Canal path and Swift's Landing park! You gotta come see it! Offers due Tuesday 7/14 at noon.
Pending
$309,900
4394 Hogback Hill Rd, Palmyra, NY 14522
4beds
1,810sqft
Single Family Residence
Built in 1942
5 Acres Lot
$-- Zestimate®
$171/sqft
$-- HOA
What's special
Chicken coopCentral air conditioningWood cribVinyl sidingNew metal roofVinyl tilt-in windows
- 69 days
- 178
- 7
Zillow last checked:
Listing updated:
Listed by:
Howard Hanna 315-524-2331,
Robert W. Sloan 585-750-7665
Source: NYSAMLSs,MLS#: R1695931 Originating MLS: Rochester
Originating MLS: RochesterFacts & features
Interior
Bedrooms & bathrooms
- Bedrooms: 4
- Bathrooms: 2
- Full bathrooms: 2
- Main level bathrooms: 1
- Main level bedrooms: 2
Heating
- Oil, Wood, Zoned, Baseboard, Hot Water, Radiator(s)
Cooling
- Zoned, Central Air
Appliances
- Included: Dishwasher, Exhaust Fan, Electric Oven, Electric Range, Electric Water Heater, Microwave, Refrigerator, Range Hood, Water Softener Owned
- Laundry: Main Level
Features
- Eat-in Kitchen, Kitchen Island, Pantry, Sliding Glass Door(s), Bedroom on Main Level, Programmable Thermostat
- Flooring: Carpet, Ceramic Tile, Hardwood, Luxury Vinyl, Varies
- Doors: Sliding Doors
- Windows: Thermal Windows
- Basement: Crawl Space,Full,Walk-Out Access
- Has fireplace: No
Interior area
- Total structure area: 1,810
- Total interior livable area: 1,810 sqft
Property
Parking
- Total spaces: 2
- Parking features: Attached, Garage, Garage Door Opener
- Attached garage spaces: 2
Features
- Levels: Two
- Stories: 2
- Patio & porch: Deck, Open, Porch
- Exterior features: Blacktop Driveway, Deck, Dock, Pool, See Remarks
- Pool features: Above Ground
- On waterfront: Yes
- Waterfront features: Pond
- Body of water: Other
- Frontage length: 1
Lot
- Size: 5 Acres
- Dimensions: 600 x 1
- Features: Rectangular, Rectangular Lot, Rural Lot
Details
- Additional structures: Barn(s), Outbuilding, Poultry Coop
- Parcel number: 54368906611100002307500000
- Special conditions: Standard
Construction
Type & style
- Home type: SingleFamily
- Architectural style: Cape Cod
- Property subtype: Single Family Residence
Materials
- Vinyl Siding, Copper Plumbing, PEX Plumbing
- Foundation: Block, Stone
- Roof: Metal
Condition
- Resale
- Year built: 1942
Utilities & green energy
- Electric: Circuit Breakers
- Sewer: Septic Tank
- Water: Spring
- Utilities for property: Cable Available, Electricity Connected, High Speed Internet Available
Community & HOA
Location
- Region: Palmyra
Financial & listing details
- Price per square foot: $171/sqft
- Tax assessed value: $294,300
- Annual tax amount: $7,955
- Date on market: 7/6/2026
- Cumulative days on market: 69 days
- Listing terms: Cash,Conventional,FHA,USDA Loan,VA Loan
Estimated market value
Not available
Estimated sales range
Not available
$2,260/mo
Price history
| Date | Event | Price |
|---|---|---|
| 7/15/2026 | Pending sale | $309,900$171/sqft |
Source:  NYSAMLSs #R1695931 Report a problem NYSAMLSs #R1695931 Report a problem | ||
| 7/6/2026 | Listed for sale | $309,900+15395%$171/sqft |
Source: NYSAMLSs #R1695931 Report a problem | ||
| 9/13/2019 | Sold | $2,000$1/sqft |
Source: Public Record Report a problem | ||
Public tax history
| Year | Property taxes | Tax assessment |
|---|---|---|
| 2025 | -- | $2,800 |
| 2024 | -- | $2,800 |
| 2023 | -- | $2,800 |
| 2022 | -- | $2,800 +75% |
| 2021 | -- | $1,600 |
| 2020 | -- | $1,600 |
| 2019 | -- | $1,600 |
| 2018 | -- | $1,600 |
| 2017 | $56 | $1,600 |
| 2016 | -- | $1,600 |
| 2015 | -- | $1,600 |
| 2014 | -- | $1,600 |
| 2013 | -- | $1,600 |
| 2012 | -- | $1,600 |
| 2011 | -- | $1,600 |
| 2010 | -- | $1,600 |
| 2009 | -- | $1,600 |
| 2008 | -- | $1,600 +23.1% |
| 2007 | -- | $1,300 |
| 2006 | -- | $1,300 |
| 2005 | -- | $1,300 |
| 2004 | -- | $1,300 |
Find assessor info on the county website
Monthly payment
Climate risks
Neighborhood: 14522
Nearby schools
Schools provided by the listing agent
- District: Newark
Source: NYSAMLSs. This data may not be complete. We recommend contacting the local school district to confirm school assignments for this home.
Similar homes
- $339,9004 bd2 ba2.1k sqft3545 N Creek Rd, Palmyra, NY 14522For Sale
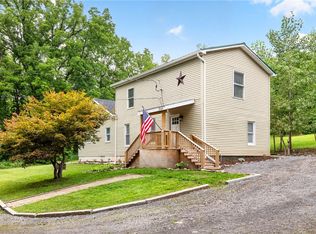
 MLS ID #R1708320, Joe M. Giancursio, Listing by: RE/MAX Realty Group. NYSAMLSs
 - $299,0004 bd2 ba2k sqft2440 Parker Rd, Newark, NY 14513For Sale
 MLS ID #R1713858, Daniel L. Patterson, Listing by: Howard Hanna. NYSAMLSs
 - $379,9004 bd3 ba2.1k sqft3612 Newark Rd, Marion, NY 14505For Sale
 MLS ID #R1713009, Jenna S. Wagner, Listing by: Howard Hanna. NYSAMLSs
 - $299,9003 bd3 ba1.4k sqft4455 Eddy Ridge Rd, Marion, NY 14505For Sale
 MLS ID #R1695087, Michael Doty, Listing by: Keller Williams Realty Greater Rochester. NYSAMLSs
 - $409,0003 bd3 ba1.9k sqft4516 Hotel Dr, Marion, NY 14505For SaleMLS ID #R1713198, Bradley J. Newton, Listing by: RE/MAX Realty Group. NYSAMLSs
- $299,8003 bd2 ba1.8k sqft9969 Turnpike Rd, Clyde, NY 14433For SaleMLS ID #R1702154, Timothy G. Kent, Listing by: Whitetail Properties Real Estate, LLC. NYSAMLSs
- $269,9004 bd2 ba2.5k sqft953 Howland Rd, Shortsville, NY 14548For SaleMLS ID #R1682195, Melanie Abele, Listing by: Howard Hanna. NYSAMLSs
- $409,9004 bd4 ba2.5k sqft2240 Hydesville Rd, Newark, NY 14513For SaleMLS ID #R1683134, Tammy M. Bebernitz, Listing by: Hunt Real Estate ERA/Columbus. NYSAMLSs
- $279,0005 bd2 ba2.1k sqft5443 Russell Rd, Marion, NY 14505For SaleMLS ID #R1682352, Darlene Maimone, Listing by: Howard Hanna. NYSAMLSs
- $319,0003 bd2 ba1.7k sqft6720 Rice Rd E, Bloomfield, NY 14469For SaleMLS ID #R1690388, Janet L. Frost, Listing by: Howard Hanna. NYSAMLSs
- $299,9004 bd3 ba1.8k sqft96 Beacon Hills Dr N, Penfield, NY 14526For SaleMLS ID #R1713231, Amber N Montgomery, Listing by: RE/MAX Plus. NYSAMLSs
- $349,9994 bd2 ba2.7k sqft536 Clyde Marengo Rd, Clyde, NY 14433For SaleMLS ID #S1711332, Timothy Hourigan, Listing by: Redfin Real Estate. NYSAMLSs
- $375,0003 bd2 ba1.7k sqft670 Larue Rd, Clifton Springs, NY 14432For SaleMLS ID #R1701195, Samantha R Minns, Listing by: Your Hometown Realty LLC. NYSAMLSs
- $265,0003 bd1 ba2k sqft3817 State Route 88 N, Newark, NY 14513For SaleMLS ID #R1702631, Keith B. Larwood, Listing by: Empire Realty Group. NYSAMLSs
- $299,9004 bd3 ba2k sqft1630 Bridgeboro Dr, Webster, NY 14580For SaleMLS ID #R1711783, Susan Glenz, Listing by: Keller Williams Realty Gateway. NYSAMLSs
- $249,9005 bd1 ba2.4k sqft5529 S Centenary Rd, Williamson, NY 14589For SaleMLS ID #R1711125, Daniel L. Patterson, Listing by: Howard Hanna. NYSAMLSs
- $290,0004 bd2 ba2.5k sqft6952 Ontario Center Rd, Ontario, NY 14519For SaleMLS ID #R1709946, Edward A. Swingly, Listing by: Dixon & Carr Realty. NYSAMLSs
- $289,9003 bd2 ba1k sqft65 Brentwood Ln, Fairport, NY 14450For SaleMLS ID #R1713335, Andrew J Torpey, Listing by: Keller Williams Realty Gateway. NYSAMLSs
- $300,0004 bd3 ba2.6k sqft279 Webster Rd, Webster, NY 14580For SaleMLS ID #R1713096, Ryan B. O'Rourke, Listing by: Tru Agent Real Estate. NYSAMLSs
- $399,9003 bd3 ba1.6k sqft451 Victor Rd, Fairport, NY 14450For SaleMLS ID #R1713348, Diane Calcagno-Jackson, Listing by: RE/MAX Realty Group. NYSAMLSs
