Set behind an elegant gated entrance on a beautifully landscaped 1-acre corner lot in coveted Cowichan Bay, this exceptional family home blends comfort, function & country charm. Surrounded by mature trees & established gardens, it offers privacy just steps from the elementary school & minutes to the marina, boat launch & shopping. The spacious main-floor primary suite features a walk-in closet & spa-inspired ensuite with jetted tub, walk-in shower & double vanity. Upstairs offers 3 bedrooms & a family room. An oversized double garage with 12'+ ceilings, mezzanine & removable safe room complements the fully insulated 2-bay shop with 220V service, workshop, upper storage & air compressor. Enjoy a covered deck, fish pond, fire pit, fruit trees, raised garden beds, sheds, hen house & lush gardens. New LG appliances, double-glazed vinyl windows & a 35-year roof provide lasting value & peace of mind.
For sale
C$1,150,000
4394 Telegraph Rd, Cowichan Valley, BC V0R 2P2
4beds
3baths
2,683sqft
Single Family Residence
Built in 2008
0.97 Acres Lot
$-- Zestimate®
C$429/sqft
C$-- HOA
What's special
Elegant gated entranceSpacious main-floor primary suiteWalk-in closetCovered deckFish pondFire pitFruit trees
- 53 days
- 50
- 3
Zillow last checked:
Listing updated:
Listed by:
Simone Gardezy,
eXp Realty
Source: VIVA,MLS®#: 1043932
Facts & features
Interior
Bedrooms & bathrooms
- Bedrooms: 4
- Bathrooms: 3
- Main level bathrooms: 2
- Main level bedrooms: 1
Kitchen
- Level: Main
Heating
- Baseboard, Electric, Forced Air, Propane
Cooling
- Window Unit(s)
Appliances
- Included: Dishwasher, Dryer, Oven/Range Electric, Range Hood, Refrigerator, Washer
- Laundry: Inside
Features
- Breakfast Nook, Closet Organizer, Dining/Living Combo, French Doors, Soaker Tub, Storage, Vaulted Ceiling(s), Workshop, Central Vacuum Roughed-In
- Flooring: Carpet, Laminate, Linoleum, Mixed
- Windows: Blinds, Garden Window(s), Insulated Windows, Screens, Vinyl Frames
- Basement: Crawl Space,Not Full Height
- Number of fireplaces: 1
- Fireplace features: Propane
Interior area
- Total structure area: 4,937
- Total interior livable area: 2,683 sqft
Property
Parking
- Total spaces: 6
- Parking features: Additional Parking, Attached, Detached, Driveway, Garage Double, Open, RV Access/Parking, None
- Attached garage spaces: 2
- Has uncovered spaces: Yes
Accessibility
- Accessibility features: Ground Level Main Floor, Customized Wheelchair Accessible
Features
- Entry location: Main Level
- Patio & porch: Balcony/Patio
- Exterior features: Garden, Lighting, Playground, Water Feature, See Remarks
- Has spa: Yes
- Spa features: Bath, Jetted Tub
- Fencing: Fenced
- Has view: Yes
- View description: Mountain(s), Valley, Other
Lot
- Size: 0.97 Acres
- Features: Acreage, Central Location, Corner Lot, Easy Access, Family-Oriented Neighbourhood, Landscaped, Level, Marina Nearby, Near Golf Course, Park Setting, Private, Quiet Area, Recreation Nearby, Rural Setting, Serviced, Shopping Nearby, Southern Exposure, See Remarks
Details
- Additional structures: Greenhouse, Shed(s), Workshop
- Parcel number: 027230732
- Zoning: R2
- Zoning description: Residential
- Other equipment: Propane Tank, Other Improvements, Propane Tank Leased
Construction
Type & style
- Home type: SingleFamily
- Architectural style: Cape Cod
- Property subtype: Single Family Residence
Materials
- Frame Wood, Insulation All, Insulation: Ceiling, Insulation: Walls, Vinyl Siding, Wood Siding
- Foundation: Concrete Perimeter
- Roof: Asphalt Shingle
Condition
- Resale
- New construction: No
- Year built: 2008
Utilities & green energy
- Water: Municipal
- Utilities for property: Cable Connected, Compost, Electricity Connected, Garbage, Natural Gas Available, Phone Connected, Recycling, Underground Utilities
Community & HOA
Community
- Features: Family-Oriented Neighbourhood
Location
- Region: Cowichan Valley
Financial & listing details
- Price per square foot: C$429/sqft
- Tax assessed value: C$1,115,000
- Annual tax amount: C$5,969
- Date on market: 7/22/2026
- Listing terms: Must Be Paid Off
- Ownership: Freehold
- Electric utility on property: Yes
- Road surface type: Paved
Price history
| Date | Event | Price |
|---|---|---|
| 7/22/2026 | Listed for sale | C$1,150,000C$429/sqft |
Source: VIVA #1043932 Report a problem | ||
Public tax history
Tax history is unavailable.
Climate risks
Neighborhood: V0R
Nearby schools
GreatSchools rating
No schools nearby
We couldn't find any schools near this home.
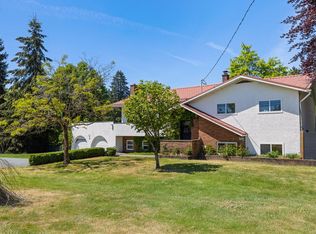
- C$---- bd-- ba-- sqft1490 Cowichan Bay Rd, Cowichan Valley, BC V0R1N1Off Market
- C$1,290,0003 bd3 ba1.5k sqft4425 Telegraph Rd, Cowichan Valley, BC V0R1N1For Sale

- C$2,900,0006 bd5 ba3.6k sqft1575 Robson Ln, Cowichan Valley, BC V0R1N1For Sale

- C$1,149,9005 bd3 ba3k sqft1435 Cherry Point Rd, Cowichan Valley, BC V0R1N2For Sale
Similar homes
- C$1,095,0004 bd3 ba2.6k sqft1876 Wessex Rd, Cowichan Valley, BC V0R 1N1For Sale
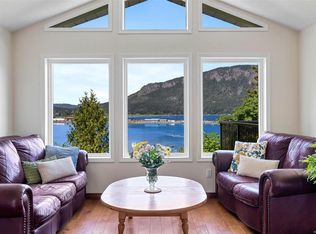 MLS ID #1049236, Matthuw Ronald-Jones Personal Real Estate Corporation, Pemberton Holmes Ltd. (Cow Vall). VIVA
 - C$1,150,0003 bd3 ba2.6k sqft5025 Genoa Bay Rd, North Cowichan, BC V9L 5Y6For Sale
 MLS ID #1048202, Brian Danyliw Personal Real Estate Corporation, Sotheby's International Realty Canada (Vic2). VIVA
 - C$979,0005 bd4 ba2.3k sqft877 Hutchinson Rd, Cowichan Valley, BC V0R 1L2For Sale
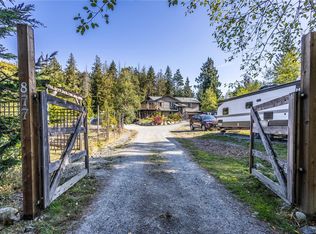 MLS ID #1049432, Paul Greenwood Personal Real Estate Corporation, RE/MAX Camosun. VIVA
 - C$929,0006 bd2 ba2.9k sqft1766 Pritchard Rd, Cowichan Valley, BC V0R 1N1For Sale
 MLS ID #1049182, Brittany Pickard Personal Real Estate Corporation, RE/MAX Island Properties (DU). VIVA
