Skip main navigation
Accepting backups
  • Price cut: $15K (5/28)
    $299,900

    4394 W Center Avenue, Denver, CO 80219

    2beds
    701sqft
    : 
    Loading
    Get pre-qualified
    Duplex
    Built in 1952
    3,227 Square Feet Lot
    $-- Zestimate®
    $428/sqft
    $-- HOA

    What's special

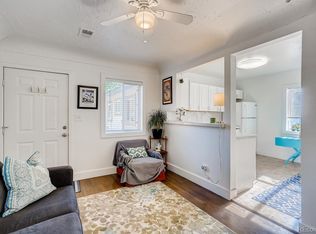
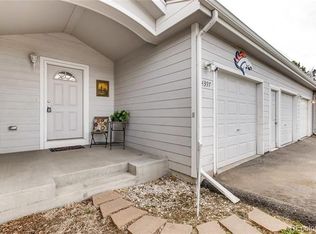
    The city lifestyle you love, the financial freedom you've been chasing (not a condo fee in sight) finally found at the right price! As you pull up, it looks and feels like home. Private off-street parking, a large fenced yard and a vibe that invites you inside. The front yard is fully xeriscaped and about a month from its spring moment, when the perennial low-water plantings bloom. Curb appeal that holds its own. Step inside and the living space feels settled. Excellent light through the front windows, a floor plan that doesn't fight you. Stairs from this space lead up to a finished attic that adds real, usable square footage to the home. Ceilings are cozier up there, but the light is good and it earns its keep as a playroom, home office, listening room, or lounge. The kitchen has plenty of space to work, with a gas range, a window over the sink, counter space that actually lets you cook, and cabinet storage to match. A dedicated laundry room off the back keeps things organized and the combo washer/dryer stays. The current owner has taken great care of this home, including a full electrical upgrade with a new panel. Two bedrooms, each with its own mini-split for independent heating and cooling year round. The primary fits a large bed and dresser. The second works just as well as a proper office or guest space. Out back, a private yard that delivers: patio with room for a large dining table, a brand new storage shed, and real grass for a dog, a kid, or both. Westwood is one of Denver's most genuine neighborhoods and Morrison Road is the reason. Local restaurants, murals, independent businesses, transit access, and a new recreation center under construction. The neighborhood is also part of a Certified Creative District, a designation that recognizes and supports communities built around local arts, culture, and creative enterprise. Walk to the elementary school. Quick drive to Belmar, Ruby Hill Park, South Broadway, and downtown. Close in. Ready to be yours.
    119 days
    |
    1,491
    |
    120
    |

    Zillow last checked:

    Listing updated:

    Listed by:

    Megan Ivy 303-900-5489 megan@ivygroupdenver.com,

    Real Broker, LLC DBA Real

    Source: REcolorado as distributed by MLS GRID,MLS#: 6847287MLS Logo

      Facts & features

      Interior

      Bedrooms & bathrooms
      • Bedrooms: 2
      • Bathrooms: 1
      • Full bathrooms: 1
      • Main level bathrooms: 1
      • Main level bedrooms: 2
      Bedroom
      • Description: Spacious Primary With Roomsfor A Large Bed And Dresser
      • Features: Primary Suite
      • Level: Main
      Bedroom
      • Description: Perfect For A Guest Room Or Office
      • Level: Main
      Bathroom
      • Level: Main
      Bonus room
      • Description: Above The Living Room The Space Is An Excellent Bonus Space: Playroom, Office, Lounge?
      • Level: Upper
      Kitchen
      • Description: Ample Counter Space And Storage
      • Level: Main
      Living room
      • Description: Light And Bright With Stairs To Access The Attic Bonus Space
      • Level: Main
      Heating
      • Forced Air, Natural Gas
      Cooling
      • Central Air
      Appliances
      • Included: Dishwasher, Dryer, Microwave, Range, Range Hood, Washer
      • Laundry: In Unit
      Features
      • Ceiling Fan(s), Laminate Counters, Tile Counters
      • Flooring: Carpet, Tile
      • Windows: Double Pane Windows
      • Has basement: No
      • Common walls with other units/homes: End Unit
      Interior area
      • Total structure area: 701
      • Total interior livable area: 701 sqft
      • Finished area above ground: 701
      Video & virtual tour

      Property

      Parking
      • Total spaces: 2
      • Details: Off Street Spaces: 2
      Features
      • Levels: Two
      • Stories: 2
      • Patio & porch: Front Porch, Patio
      • Exterior features: Private Yard, Rain Gutters
      • Fencing: Full
      Lot
      • Size: 3,227 Square Feet
      • Features: Irrigated, Landscaped, Near Public Transit, Sprinklers In Front
      Details
      • Parcel number: 518215043
      • Zoning: E-SU-D1X
      • Special conditions: Standard

      Construction

      Type & style
      • Home type: SingleFamily
      • Property subtype: Duplex
      • Attached to another structure: Yes
      Materials
      • Frame, Other, Wood Siding
      • Roof: Composition
      Condition
      • Year built: 1952

      Utilities & green energy

      • Sewer: Public Sewer
      • Water: Public

      Community & HOA

      Community
      • Security: Carbon Monoxide Detector(s), Smart Locks, Smoke Detector(s)
      • Subdivision: Irving Park
      HOA
      • Has HOA: No
      Location
      • Region: Denver

      Financial & listing details

      • Price per square foot: $428/sqft
      • Tax assessed value: $183,900
      • Annual tax amount: $1,460
      • Date on market: 3/27/2026
      • Listing terms: Cash,Conventional,FHA,VA Loan
      • Exclusions: Sellers Personal Property And/Or Staging
      • Ownership: Individual

        Estimated market value

        Not available

        Estimated sales range

        Not available

        $1,601/mo

        Price history

        DateEventPrice
        7/9/2026Pending sale$299,900$428/sqft
        Source: REcolorado as distributed by MLS GRID #6847287 Report a problem
        5/28/2026Price change$299,900-4.8%$428/sqft
        Source: REcolorado as distributed by MLS GRID #6847287 Report a problem
        5/1/2026Price change$314,900-3.1%$449/sqft
        Source: REcolorado as distributed by MLS GRID #6847287 Report a problem
        3/26/2026Listed for sale$325,000+30%$464/sqft
        Source: REcolorado as distributed by MLS GRID #6847287 Report a problem
        2/22/2019Sold$250,000+0%$357/sqft
        Source: YOUR CASTLE REAL ESTATE solds #8983770_80219 Report a problem
        1/22/2019Pending sale$249,900$356/sqft
        Source: Your Castle Real Estate Inc #8983770 Report a problem
        1/18/2019Listed for sale$249,900$356/sqft
        Source: Your Castle Real Estate Inc #8983770 Report a problem

        Public tax history

        YearProperty taxesTax assessment
        2016$1,144 +34.1%$14,640
        2015$853 0%$14,640 +42.6%
        2014$853 $10,270
        Find assessor info on the county website

        Monthly payment

        Est. payment

        Payment breakdown

        Explore the cost of this home by adjusting the details. Changes won't be saved.
        All calculations are estimates and provided by Zillow, Inc. for informational purposes only. Actual amounts may vary.
        HOA fees may include property taxes on listings classified as Co-Ops. Contact the listing agent and/or owner for fee details.
        Mortgage interest rates are dependent on a number of factors, including credit score, down payment, and repayment length. Interest rate data provided by Zillow Group Marketplace, Inc. as of 1/1/1970 from various mortgage lenders with which we have lead or other similar arrangements; the Estimated Payment is an average of those rates.
        See how much you could borrow to make a competitive offer.

        Climate risks

        Neighborhood: Westwood

        Getting around

        66 / 100
        Somewhat Walkable
        38 / 100
        Some Transit
        66 / 100
        Bikeable

        Nearby schools

        GreatSchools rating
        Schools provided by the listing agent
        • Elementary: Knapp
        • Middle: Strive Westwood
        • High: KIPP Denver Collegiate High School
        • District: Denver 1

        Source: REcolorado as distributed by MLS GRID. This data may not be complete. We recommend contacting the local school district to confirm school assignments for this home.

        A local agent can set up tours, give advice and negotiate with sellers.

        Browse local experts

        Similar homes