Skip main navigation
Off market
  • $393,700

    4394 Winners Gait Cir, Pace, FL 32571

    4beds
    2,526sqft
    SingleFamily
    Built in 2011
    10,454 Square Feet Lot
    $393,700 Zestimate®
    $156/sqft
    $2,467 Estimated rent

    Home value

    $393,700

    $374,000 - $413,000

    $2,467/mo

    Zestimate® history
    Loading
    Loading...

    Owner options

    List your home for rent

    $2,467/mo

    Rent Zestimate®

    Find your next renter with Zillow Rental Manager. Plus, with online applications, you can quickly screen prospective tenants – for free.

    Learn more

    $2,467/mo

    Rent Zestimate®

    Refinance and save

    $2,522/mo

    Est. payment

    Refinancing to a lower rate could help reduce your monthly payments and save thousands over the life of the loan.

    See today's rates

    $2,522/mo

    Est. payment

    Explore your selling options

    Work with a Zillow partner agent

    Leverage their expertise and Zillow's premium Showcase listings to get your home seen by more buyers.

    Get started

    List with your own agent

    Get your home in front of millions of buyers by listing it on Zillow.

    Learn how to do it

    Sell it yourself

    Take full control of how buyers see your home on Zillow by listing For Sale by Owner (FSBO).

    List your home

    What's special

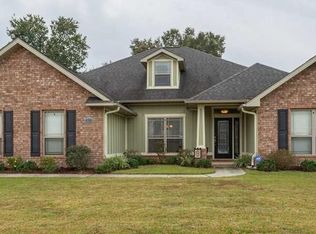
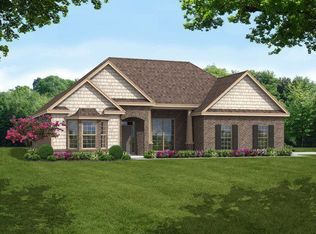
    OPEN HOUSE SATURDAY, JUNE 20TH, 11-1!!! Welcome Home! This BEAUTIFUL, craftsman-style home is located in the highly desirable WINNERS GAIT SUBDIVISION in Pace. This well-maintained, brick & hardee plank home has 4 bedrooms, 3 full baths, 2,526 square feet, & was built in 2011. This home has lots of amenities that are sure to appeal to many home buyers. The large great room features a wood-burning fireplace, ceiling fan w/light kit, a plant ledge and French doors w/integrated blinds leading to the large, private, and very cozy, screened-in rear porch. The kitchen features staggered, cabinets with crown molding, stainless steel appliances, granite counter tops, a hop-up breakfast bar & a built-in desk. The breakfast nook has a bay window that looks out over the privacy-fenced rear yard. The formal dining room has a plant ledge & a trey ceiling. The office/study (could be used as a 5th bedroom) w/French doors, closet & a trey ceiling. The master bedroom features a trey ceiling, ceiling fan w/light kit and a huge master closet. The master bath has a double vanity, granite counter tops, water closet, a garden tub, decorative block window and a separate shower. This home has a split floor plan for extra privacy. One of the additional bedrooms has its own private bathroom and could serve as an IN-LAW SUITE. Additional features include: Hurricane Shutters ~ Gutters and Downspouts ~ Brick Mailbox ~ Side-Loading Garage ~ Pull-Down Stairs in the garage ~ Attic Storage ~ Privacy-fenced rear yard w/access gates on each side of the home. Home has been professional cleaned & is ready for it's new owners!! Winner's Gait subdivision has underground utilities, sidewalks and street lamps. Conveniently located with easy access to the walking/jogging/bicycle path around Spencer Field, Benny Russell Park, Publix Shopping Plaza at Five Points, Pensacola, Cantonment, and Whiting Field. Schedule your private showing today!

    This property is off market, which means it's not currently listed for sale or rent on Zillow. This may be different from what's available on other websites or public sources.
    Facts & features

    Interior

    Bedrooms & bathrooms
    • Bedrooms: 4
    • Bathrooms: 3
    • Full bathrooms: 3
    Heating
    • Forced air, Electric
    Cooling
    • Central
    Appliances
    • Included: Dishwasher, Garbage disposal, Microwave, Refrigerator
    • Laundry: Inside, W/D Hookups
    Features
    • Ceiling Fan(s), In-Law Suite, Recessed Lighting, Walk-In Closet(s), High Ceilings, Granite Counters, Fireplace, Storage, Tray Ceiling(s), Office/Study, Desk, PLANT LEDGES, BASEBOARDS, GUEST ROOM/IN-LAW SUITE
    • Flooring: Tile, Carpet, Hardwood
    • Windows: ALL BLINDS
    • Attic: Pull Down Stairs
    • Has fireplace: Yes
    Interior area
    • Total interior livable area: 2,526 sqft

    Property

    Parking
    • Total spaces: 2
    • Parking features: Garage - Attached
    Features
    • Patio & porch: Screen Porch
    • Exterior features: Brick
    • Fencing: Privacy, Back Yard
    Lot
    • Size: 10,454 Square Feet
    • Features: Interior Lot
    Details
    • Parcel number: 342N29578100E000160
    • Zoning description: Deed Restrictions, Res Single

    Construction

    Type & style
    • Home type: SingleFamily
    • Architectural style: Craftsman
    Materials
    • Wood
    • Foundation: Slab
    • Roof: Other
    Condition
    • Year built: 2011

    Utilities & green energy

    • Sewer: Public Sewer
    • Water: Public
    • Utilities for property: Underground Utilities
    Green energy
    • Energy efficient items: CEILING FANS

    Community & HOA

    Community
    • Security: Smoke Detector(s)
    HOA
    • Has HOA: Yes
    • HOA fee: $10 monthly
    Location
    • Region: Pace

    Financial & listing details

    • Price per square foot: $156/sqft
    • Tax assessed value: $321,936
    • Annual tax amount: $4,124
    • Road surface type: Paved

    Price history

    DateEventPrice
    7/28/2020Sold$300,000+1.7%$119/sqft
    Source: Public Record Report a problem
    6/19/2020Listed for sale$295,000+11.4%$117/sqft
    Source: Better Homes And Gardens Real Estate Main Street Properties #573758 Report a problem
    6/26/2018Listing removed$1,650$1/sqft
    Source: Owner Report a problem
    6/24/2018Listed for rent$1,650$1/sqft
    Source: Owner Report a problem
    6/24/2018Listing removed$264,800$105/sqft
    Source: PROGO REALTY, INC. #535297 Report a problem
    6/16/2018Price change$264,8000%$105/sqft
    Source: PROGO REALTY, INC. #535297 Report a problem
    5/2/2018Listed for sale$264,900+4.7%$105/sqft
    Source: PROGO REALTY, INC. #535297 Report a problem
    6/1/2014Listing removed$253,000$100/sqft
    Source: Coldwell Banker United, Realtors #462542 Report a problem
    5/8/2014Listed for sale$253,000+10.7%$100/sqft
    Source: COLDWELL BANKER UNITED, REALTORS #462542 Report a problem
    2/22/2012Sold$228,630$91/sqft
    Source: PAR #414545 Report a problem

    Public tax history

    YearProperty taxesTax assessment
    2024$4,124 +3.2%$317,368 +10%
    2023$3,997 +4.8%$288,516 +10%
    2022$3,813 +14.6%$262,287 +10%
    2021$3,328 +6.6%$238,443 +7.6%
    2020$3,123 +5.8%$221,563 +6.7%
    2019$2,951 $207,704 +13%
    2018$2,951 +46.9%$183,748 +2.1%
    2017$2,009 $179,969 +3.8%
    2016$2,009 +1.7%$173,439 +0.7%
    2015$1,977 -0.5%$172,233 +0.8%
    2014$1,986 $170,866 +1.5%
    2013-- $168,341 +0%
    2012-- $168,317 +804%
    2011-- $18,620 +16.7%
    2010-- $15,960 -6.7%
    2009-- $17,100 +108.6%
    2008-- $8,196
    Find assessor info on the county website

    Neighborhood: 32571

    Nearby schools

    GreatSchools rating
    Schools provided by the listing agent
    • Elementary: PEA RIDGE
    • Middle: SIMS
    • High: PACE

    Source: The MLS. This data may not be complete. We recommend contacting the local school district to confirm school assignments for this home.

    Get pre-qualified for a loan
    At Zillow Home Loans, we can pre-qualify you in as little as 5 minutes with no impact to your credit score.

    An equal housing lender. NMLS #10287.

    Sell for more on Zillow
    Get a Zillow Showcase℠ listing at no additional cost and you could sell for .
    $393,700
    2% more
    +$7,874
    With Zillow Showcase(estimated)
    $401,574