Welcome home to this lovingly maintained, one-owner property situated on 5 beautiful acres! Built for the original owner and thoughtfully cared for ever since, this 3-bedroom, 2-full-bath home offers a wonderful combination of comfortable living, open space, and room to grow. The inviting open layout is perfect for everyday living and gatherings with family and friends, while the gas fireplace creates a warm and welcoming focal point. Convenient first-floor laundry adds to the home's easy-living design. Enjoy peaceful mornings on the covered front porch or relax and entertain on the back deck, complete with an electric retractable canopy providing shade whenever you want it. The extra-tall basement offers tremendous potential for future finished living space, a recreation room, workshop, home gym, or additional storage. With 5 acres to enjoy, this special property provides plenty of outdoor space while offering a home that has been lovingly maintained from the very beginning. A wonderful opportunity to become only the second owner and make it your own! Only 20 minutes to Penfield & Webster and 30 minutes to Rochester. OPEN HOUSE: SUNDAY 9/20, 11am-1pm & THURSDAY 9/24, 5pm-7pm. Delayed negotiations until Sunday, September 27th at 12pm.
Active
$299,900
4394 Witherden Rd, Marion, NY 14505
3beds
1,540sqft
Single Family Residence
Built in 1999
5 Acres Lot
$-- Zestimate®
$195/sqft
$-- HOA
What's special
Gas fireplaceBack deckCovered front porchPlenty of outdoor spaceInviting open layoutConvenient first-floor laundryExtra-tall basement
- 3 days
- 1,224
- 140
Zillow last checked:
Listing updated:
Listed by:
Empire Realty Group 585-347-4900,
Heidi Berrios 585-831-7060
Source: NYSAMLSs,MLS#: R1716063 Originating MLS: Rochester
Originating MLS: RochesterFacts & features
Interior
Bedrooms & bathrooms
- Bedrooms: 3
- Bathrooms: 2
- Full bathrooms: 2
- Main level bathrooms: 2
- Main level bedrooms: 3
Bedroom 1
- Level: First
Bedroom 2
- Level: First
Bedroom 3
- Level: First
Basement
- Level: Basement
Dining room
- Level: First
Kitchen
- Level: First
Laundry
- Level: First
Living room
- Level: First
Heating
- Gas, Forced Air
Cooling
- Central Air
Appliances
- Included: Dryer, Dishwasher, Free-Standing Range, Gas Water Heater, Microwave, Oven, Refrigerator, Washer
- Laundry: Main Level
Features
- Breakfast Bar, Breakfast Area, Ceiling Fan(s), Cathedral Ceiling(s), Separate/Formal Dining Room, Eat-in Kitchen, Galley Kitchen, Living/Dining Room, Bedroom on Main Level, Bath in Primary Bedroom, Main Level Primary
- Flooring: Carpet, Ceramic Tile, Tile, Varies
- Basement: Full,Walk-Out Access,Sump Pump
- Number of fireplaces: 1
Interior area
- Total structure area: 1,540
- Total interior livable area: 1,540 sqft
Property
Parking
- Total spaces: 2.5
- Parking features: Attached, Garage, Workshop in Garage, Garage Door Opener, Other
- Attached garage spaces: 2.5
Accessibility
- Accessibility features: Accessible Bedroom, No Stairs, Accessible Approach with Ramp
Features
- Levels: One
- Stories: 1
- Patio & porch: Covered, Deck, Porch
- Exterior features: Awning(s), Blacktop Driveway, Deck, Private Yard, See Remarks
Lot
- Size: 5 Acres
- Dimensions: 285 x 794
- Features: Agricultural, Rectangular, Rectangular Lot, Residential Lot
Details
- Parcel number: 54320006611500002593770000
- Special conditions: Standard
- Horses can be raised: Yes
- Horse amenities: Horses Allowed
Construction
Type & style
- Home type: SingleFamily
- Architectural style: Ranch
- Property subtype: Single Family Residence
Materials
- Brick, Vinyl Siding, PEX Plumbing
- Foundation: Block
- Roof: Architectural,Shingle
Condition
- Resale
- Year built: 1999
Utilities & green energy
- Electric: Circuit Breakers
- Sewer: Septic Tank
- Water: Connected, Public
- Utilities for property: Electricity Connected, High Speed Internet Available, Water Connected
Community & HOA
Location
- Region: Marion
Financial & listing details
- Price per square foot: $195/sqft
- Tax assessed value: $325,900
- Annual tax amount: $6,866
- Date on market: 9/18/2026
- Listing terms: Cash,Conventional,FHA,USDA Loan,VA Loan
Estimated market value
Not available
Estimated sales range
Not available
Not available
Price history
| Date | Event | Price |
|---|---|---|
| 9/18/2026 | Listed for sale | $299,900$195/sqft |
Source:  NYSAMLSs #R1716063 Report a problem NYSAMLSs #R1716063 Report a problem | ||
Public tax history
| Year | Property taxes | Tax assessment |
|---|---|---|
| 2025 | -- | $145,000 |
| 2024 | -- | $145,000 |
| 2023 | -- | $145,000 |
| 2022 | -- | $145,000 |
| 2021 | -- | $145,000 |
| 2020 | -- | $145,000 |
| 2019 | -- | $145,000 |
| 2018 | -- | $145,000 |
| 2017 | $3,645 | $145,000 +9% |
| 2016 | -- | $133,000 |
| 2015 | -- | $133,000 |
| 2014 | -- | $133,000 |
| 2013 | -- | $133,000 |
| 2012 | -- | $133,000 |
| 2011 | -- | $133,000 |
| 2010 | -- | $133,000 |
| 2009 | -- | $133,000 |
| 2008 | -- | $133,000 +6.4% |
| 2007 | -- | $125,000 |
| 2006 | -- | $125,000 |
| 2005 | -- | $125,000 +11.6% |
| 2004 | -- | $112,000 |
| 2003 | -- | $112,000 |
| 2002 | -- | $112,000 +1.8% |
| 2001 | -- | $110,000 |
| 2000 | -- | $110,000 |
Find assessor info on the county website
Monthly payment
Climate risks
Neighborhood: 14505
Similar homes
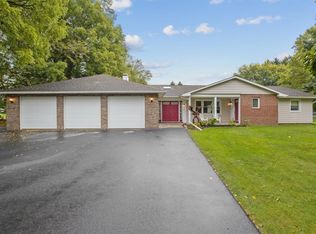
- $289,9003 bd2 ba1.2k sqft4539 Dormedy Hill Rd, Marion, NY 14505For Sale

 MLS ID #R1713562, Sherry Nowak Cascini, Listing by: Hunt Real Estate ERA/Columbus. NYSAMLSs
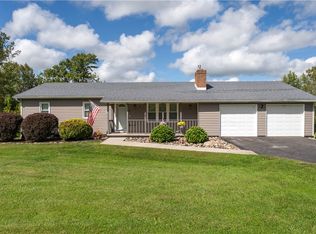
 - $345,0004 bd3 ba1.4k sqft3511 Cole Rd, Marion, NY 14505For Sale
 MLS ID #R1714400, Kelly A Roche, Listing by: RE/MAX Plus. NYSAMLSs
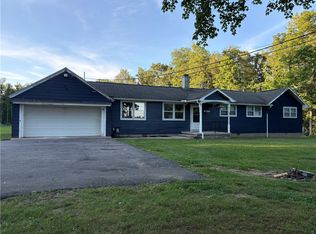
 - $299,9004 bd2 ba2.1k sqft4073 Warner Rd, Marion, NY 14505For Sale
 MLS ID #R1698128, Sheila A. DiNapoli, Listing by: Howard Hanna. NYSAMLSs
 - $299,9003 bd3 ba1.4k sqft4455 Eddy Ridge Rd, Marion, NY 14505For Sale
 MLS ID #R1695087, Michael Doty, Listing by: Keller Williams Realty Greater Rochester. NYSAMLSs
 - $269,9004 bd2 ba1.6k sqft5955 Route 21, Williamson, NY 14589For SaleMLS ID #R1711539, Raymond Luke Cino, Listing by: Cornerstone Realty Associates. NYSAMLSs
- $279,0005 bd2 ba2.1k sqft5443 Russell Rd, Marion, NY 14505For SaleMLS ID #R1682352, Darlene Maimone, Listing by: Howard Hanna. NYSAMLSs
- $310,0003 bd1 ba1.4k sqft3856 Stalker Rd, Macedon, NY 14502For SaleMLS ID #R1715906, Renee A. Piccirillo, Listing by: Howard Hanna. NYSAMLSs
- $379,9004 bd3 ba2.1k sqft3612 Newark Rd, Marion, NY 14505For SaleMLS ID #R1713009, Jenna S. Wagner, Listing by: Howard Hanna. NYSAMLSs
- $274,9004 bd2 ba2.1k sqft1766 Maple Ave, Palmyra, NY 14522For SaleMLS ID #R1715173, Marlene Britton, Listing by: Keller Williams Realty Gateway. NYSAMLSs
- $219,9903 bd2 ba1.3k sqft3605 Heidenreich Rd, Lyons, NY 14489For SaleMLS ID #R1714867, Tracy Lynn Zornow, Listing by: Empire Realty Group. NYSAMLSs
- $299,9003 bd2 ba1.2k sqft6037 Lasher Rd, Wolcott, NY 14590For SaleMLS ID #R1712635, Angel Harrison, Listing by: Howard Hanna. NYSAMLSs
- $349,9005 bd3 ba2.2k sqft3035 Sherwood Rd, Palmyra, NY 14522For SaleMLS ID #R1714812, Michelle J. Woods, Listing by: Empire Realty Group. NYSAMLSs
- $249,9003 bd2 ba1.4k sqft3192 Wiedrick Rd, Walworth, NY 14568For SaleMLS ID #R1716157, Jennifer Surridge, Listing by: Empire Realty Group. NYSAMLSs
- $299,0004 bd2 ba1.9k sqft1040 Macedon Center Rd, Fairport, NY 14450For SaleMLS ID #R1714918, Robert P. Blain, Listing by: Blain Realty, Inc.. NYSAMLSs
- $299,9003 bd2 ba1.3k sqft28 Pratt Rd, Manchester, NY 14504For SaleMLS ID #R1715037, Sherry Nowak Cascini, Listing by: Hunt Real Estate ERA/Columbus. NYSAMLSs
- $179,9003 bd1 ba1.4k sqft6200 Joy Rd, Sodus, NY 14551For SaleMLS ID #R1715658, Tammy M. Bebernitz, Listing by: Hunt Real Estate ERA/Columbus. NYSAMLSs
- $349,9003 bd3 ba1.7k sqft772 Patty Ln, Webster, NY 14580For SaleMLS ID #R1716416, Jeffrey A. Scofield, Listing by: RE/MAX Plus. NYSAMLSs
- $305,0004 bd3 ba1.6k sqft20 Crow Hill Dr, Fairport, NY 14450For SaleMLS ID #R1714127, Brian E. Donovan, Listing by: Howard Hanna. NYSAMLSs
