Skip main navigation
Sold for $875,000
  • $875,000

    43941 Reliance Ct, Ashburn, VA 20147

    3beds
    2,568sqft
    Single Family Residence
    Built in 1989
    7,405 Square Feet Lot
    $878,400 Zestimate®
    $341/sqft
    $3,811 Estimated rent

    Home value

    $878,400

    Estimated sales range

    Not available

    $3,811/mo

    Zestimate® history
    Loading
    Loading...

    Owner options

    List your home for rent

    $3,811/mo

    Rent Zestimate®

    Find your next renter with Zillow Rental Manager. Plus, with online applications, you can quickly screen prospective tenants – for free.

    Learn more

    $3,811/mo

    Rent Zestimate®

    Refinance and save

    $5,361/mo

    Est. payment

    Refinancing to a lower rate could help reduce your monthly payments and save thousands over the life of the loan.

    See today's rates

    $5,361/mo

    Est. payment

    Explore your selling options

    Work with a Zillow partner agent

    Leverage their expertise and Zillow's premium Showcase listings to get your home seen by more buyers.

    Get started

    List with your own agent

    Get your home in front of millions of buyers by listing it on Zillow.

    Learn how to do it

    Sell it yourself

    Take full control of how buyers see your home on Zillow by listing For Sale by Owner (FSBO).

    List your home

    What's special

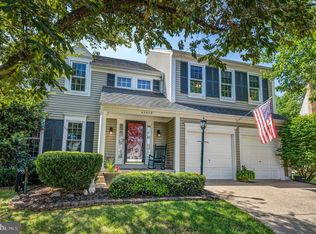
    Welcome to this charming and well-maintained home, situated in the highly sought-after Ashburn Village community. Nestled in a cul-de-sac and backing to trees, this home offers over 2,500 square feet of inviting living space including 3 bedrooms and 2.5 bathrooms. Upon entry, you’ll be welcomed by a formal living room with soaring vaulted ceilings, leading into an elegant formal dining room. With an abundance of windows, this home is filled with natural light, creating a bright and airy atmosphere throughout. The eat-in kitchen features stainless steel appliances. The cozy family room, complete with a gas fireplace, opens to a deck and a flat backyard, perfect for outdoor gatherings. The main level also includes a convenient half bathroom, laundry, and an attached 2-car garage with ample storage space. Upstairs, the luxurious primary suite provides a serene retreat with an ensuite bathroom featuring a dual vanity sink, a soaking tub, a stand-alone shower, skylight and a spacious walk-in closet. Two additional bedrooms and a full bathroom complete the upper level. The finished basement adds versatility to the home with a recreation room and a separate storage/utility room equipped with rough-in plumbing for future customization. As a resident of Ashburn Village, you’ll enjoy a vibrant community with extensive amenities, including basketball courts, an exercise room, jogging/walking paths, indoor and outdoor pools, racquetball courts, a recreational center, tennis courts, and numerous tot lots/ playgrounds. Located just 30 miles west of Washington, DC and minutes from Dulles International Airport. Schedule a tour today and discover this exceptional home and community for yourself. Don’t miss your chance to make this your new home!

    Zillow last checked:

    Listing updated:

    Listed by:

    Madeline Anderson 703-439-4965,

    Pearson Smith Realty, LLC

    Bought with:

    Kelly Kraemer-Soares, 0225264845

    KW Metro Center

    Jennifer Christoff

    KW Metro Center

    Source: Bright MLS,MLS#: VALO2076156MLS Logo

    Facts & features

    Interior

    Bedrooms & bathrooms
    • Bedrooms: 3
    • Bathrooms: 3
    • Full bathrooms: 2
    • 1/2 bathrooms: 1
    • Main level bathrooms: 1
    Basement
    • Area: 548
    Heating
    • Forced Air, Natural Gas
    Cooling
    • Central Air, Electric
    Appliances
    • Included: Gas Water Heater
    Features
    • Basement: Interior Entry
    • Number of fireplaces: 1
    Interior area
    • Total structure area: 2,568
    • Total interior livable area: 2,568 sqft
    • Finished area above ground: 2,020
    • Finished area below ground: 548

    Property

    Parking
    • Total spaces: 4
    • Parking features: Garage Faces Front, Garage Door Opener, Attached, Driveway
    • Attached garage spaces: 2
    • Uncovered spaces: 2
    Accessibility
    • Accessibility features: None
    Features
    • Levels: Three
    • Stories: 3
    • Pool features: Community
    Lot
    • Size: 7,405 sqft
    Details
    • Additional structures: Above Grade, Below Grade
    • Parcel number: 085383289000
    • Zoning: PDH4
    • Special conditions: Standard

    Construction

    Type & style
    • Home type: SingleFamily
    • Architectural style: Colonial
    • Property subtype: Single Family Residence
    Materials
    • Aluminum Siding, Vinyl Siding
    • Foundation: Slab
    Condition
    • New construction: No
    • Year built: 1989

    Utilities & green energy

    • Sewer: Public Septic, Public Sewer
    • Water: Public

    Community & neighborhood

    Location
    • Region: Ashburn
    • Subdivision: Ashburn Village

    HOA & financial

    HOA
    • Has HOA: Yes
    • HOA fee: $134 monthly
    • Amenities included: Basketball Court, Fitness Center, Jogging Path, Indoor Pool, Pool, Racquetball, Recreation Facilities, Tennis Court(s), Tot Lots/Playground
    • Services included: Pool(s), Recreation Facility, Reserve Funds, Trash
    • Association name: ASHBURN VILLAGE

    Other

    Other facts
    • Listing agreement: Exclusive Right To Sell
    • Ownership: Fee Simple

    Price history

    DateEventPrice
    5/5/2026Sold$875,000+5.4%$341/sqft
    Source: Public Record Report a problem
    10/7/2024Sold$830,000+3.8%$323/sqft
    Source: Bright MLS #VALO2076156 Report a problem
    9/14/2024Pending sale$800,000$312/sqft
    Source: Bright MLS #VALO2076156 Report a problem
    9/14/2024Contingent$800,000$312/sqft
    Source: Bright MLS #VALO2076156 Report a problem
    9/12/2024Listed for sale$800,000+156.4%$312/sqft
    Source: Bright MLS #VALO2076156 Report a problem
    12/7/2000Sold$312,000+48.6%$121/sqft
    Source: Public Record Report a problem
    6/3/1996Sold$209,900-3.5%$82/sqft
    Source: Public Record Report a problem
    2/7/1996Sold$217,450$85/sqft
    Source: Public Record Report a problem

    Public tax history

    YearProperty taxesTax assessment
    2025$6,292 -0.9%$781,620 +6.5%
    2024$6,351 -0.4%$734,200 +0.7%
    2023$6,378 +3.8%$728,880 +5.6%
    2022$6,144 +4.3%$690,310 +14.8%
    2021$5,891 +1.3%$601,150 +6.9%
    2020$5,818 $562,160 +2.6%
    2019$5,818 +7.5%$547,860 +9.8%
    2018$5,413 -1.3%$498,910 +2.3%
    2017$5,487 +2.6%$487,710 -0.8%
    2016$5,348 $491,440 +67.4%
    2015$5,348 +0.6%$293,610 +3.9%
    2014$5,316 -4.6%$282,700 -6.8%
    2013$5,574 $303,370
    2012-- --
    2011-- --
    2010-- --
    2009-- $392,400 -13.3%
    2008-- $452,700 -7.9%
    2007-- $491,700 -8.8%
    2006-- $539,400 +26.1%
    2005-- $427,600 +5.4%
    2004-- $405,800 +27.6%
    2003-- $318,000 +5.2%
    2002-- $302,200 +15.8%
    2001-- $261,000

    Find assessor info on the county website

    Neighborhood: 20147

    Nearby schools

    GreatSchools rating
    Schools provided by the listing agent
    • District: Loudoun County Public Schools

    Source: Bright MLS. This data may not be complete. We recommend contacting the local school district to confirm school assignments for this home.

    Get a cash offer in 3 minutes
    Find out how much your home could sell for in as little as 3 minutes with a no-obligation cash offer.
    Estimated market value
    $878,400
    Get a cash offer in 3 minutes
    Find out how much your home could sell for in as little as 3 minutes with a no-obligation cash offer.
    Estimated market value
    $878,400