**Open House Saturday (4/26) 1-4pm, Coffee Truck - Free Coffee!**This stunning move-in ready single-family home boasts 4 bedrooms and 3.5 bathrooms and is nestled in the desirable Ashburn Village community, offering an array of fantastic amenities. Step inside to discover hardwood and tile flooring throughout the main level, bathed in natural light from numerous skylights (replaced in 2020). Roof replaced in 2020! Kitchen has brand new beautiful quartz countertops and stove! All bedrooms are spacious and thoughtfully designed, including 2 sky lights, a roomy master suite featuring two walk-in closets and a recently remodeled spa-like master bath. The home offers year-round comfort with dual-zone HVAC (2021) and an abundance of modern updates, including a new electrical panel and electric car charger (2024), washer/dryer (2022), and beautifully replaced doors with windows (2022). Enjoy cozy evenings by either of the two fireplaces on the main level (gas and wood-burning), or retreat to the fully finished basement featuring a full bath, wet bar, and ample storage/utility rooms, complete with a wood-burning stove insert (2018). Perfectly designed for entertaining and daily living, this property has it all—including a new mailbox (2024) and a brand new deck! Living in Ashburn Village means enjoying an unmatched lifestyle with incredible amenities at your fingertips. The HOA offers access to FOUR outdoor pools, a year-round indoor pool, eight playgrounds, and 17 miles of walking/jogging paths. Sports enthusiasts will love the baseball fields, soccer fields, outdoor basketball courts, and a sand volleyball court. There's even a dog park and a full workout facility featuring a sauna, steam room, racquetball courts, and an indoor basketball court. The community also has a vibrant pickleball scene with organized tournaments and hosts various events throughout the year, including a 5k and Fall Fest. Plus, you'll have the added bonus of enjoying the serene beauty of Ashburn Village’s lakes. Commuters will appreciate the convenient location, just minutes from Route 28 and only 12 minutes to Route 267. Don’t miss your chance to own this unique, exceptional home with all the perks of Ashburn Village! Open House Saturday 4/26 from 1-4! A coffee truck will be there serving complimentary coffee among other drinks!
Sold for $912,500
$912,500
43943 Louisa Dr, Ashburn, VA 20147
4beds
3,178sqft
Single Family Residence
Built in 1989
6,970 Square Feet Lot
$935,400 Zestimate®
$287/sqft
$4,061 Estimated rent
Home value
$935,400
$889,000 - $982,000
$4,061/mo
Zestimate® history
Owner options
List your home for rent
$4,061/mo
Rent Zestimate®
Find your next renter with Zillow Rental Manager. Plus, with online applications, you can quickly screen prospective tenants – for free.
$4,061/mo
Rent Zestimate®
Refinance and save
$5,679/mo
Est. payment
Refinancing to a lower rate could help reduce your monthly payments and save thousands over the life of the loan.
$5,679/mo
Est. payment
Explore your selling options
Work with a Zillow partner agent
Leverage their expertise and Zillow's premium Showcase listings to get your home seen by more buyers.
Get startedList with your own agent
Get your home in front of millions of buyers by listing it on Zillow.
Learn how to do itSell it yourself
Take full control of how buyers see your home on Zillow by listing For Sale by Owner (FSBO).
List your homeWhat's special
Modern updatesTwo fireplacesFully finished basementReplaced doors with windowsWet barDual-zone hvacNew electrical panel
Zillow last checked:
Listing updated:
Listed by:
Ryan Marquiss 571-528-8099,
Marquiss Realty, LLC
Bought with:
Amanda Maron, 5019607
Redfin Corporation
Source: Bright MLS,MLS#: VALO2092736
Facts & features
Interior
Bedrooms & bathrooms
- Bedrooms: 4
- Bathrooms: 4
- Full bathrooms: 3
- 1/2 bathrooms: 1
- Main level bathrooms: 1
Rooms
- Room types: Living Room, Dining Room, Primary Bedroom, Bedroom 2, Bedroom 3, Bedroom 4, Kitchen, Game Room, Family Room, Foyer
Primary bedroom
- Features: Flooring - Carpet
- Level: Upper
- Area: 308 Square Feet
- Dimensions: 22 X 14
Bedroom 2
- Features: Flooring - Carpet
- Level: Upper
- Area: 240 Square Feet
- Dimensions: 20 X 12
Bedroom 3
- Features: Flooring - Carpet
- Level: Upper
- Area: 144 Square Feet
- Dimensions: 12 X 12
Bedroom 4
- Features: Flooring - Carpet
- Level: Upper
- Area: 143 Square Feet
- Dimensions: 13 X 11
Dining room
- Features: Flooring - HardWood
- Level: Main
- Area: 144 Square Feet
- Dimensions: 12 X 12
Family room
- Features: Flooring - HardWood, Fireplace - Wood Burning
- Level: Main
- Area: 247 Square Feet
- Dimensions: 19 X 13
Foyer
- Features: Flooring - HardWood
- Level: Main
- Area: 144 Square Feet
- Dimensions: 16 X 9
Game room
- Features: Flooring - Carpet
- Level: Lower
- Area: 660 Square Feet
- Dimensions: 30 X 22
Kitchen
- Features: Flooring - Tile/Brick
- Level: Main
- Area: 198 Square Feet
- Dimensions: 22 X 9
Living room
- Features: Flooring - HardWood, Fireplace - Gas
- Level: Main
- Area: 247 Square Feet
- Dimensions: 19 X 13
Heating
- Forced Air, Natural Gas
Cooling
- Ceiling Fan(s), Central Air, Electric
Appliances
- Included: Dishwasher, Disposal, Dryer, Ice Maker, Refrigerator, Cooktop, Washer, Gas Water Heater
Features
- Kitchen - Gourmet, Breakfast Area, Dining Area, Family Room Off Kitchen, Eat-in Kitchen, Kitchen - Table Space, Primary Bath(s), Upgraded Countertops, Crown Molding, Chair Railings, Open Floorplan, Cathedral Ceiling(s), Vaulted Ceiling(s)
- Flooring: Hardwood, Luxury Vinyl, Carpet, Wood
- Doors: French Doors, Storm Door(s)
- Windows: Skylight(s), Storm Window(s), Window Treatments
- Basement: Full
- Number of fireplaces: 2
- Fireplace features: Glass Doors, Mantel(s), Screen
Interior area
- Total structure area: 3,178
- Total interior livable area: 3,178 sqft
- Finished area above ground: 2,518
- Finished area below ground: 660
Property
Parking
- Total spaces: 2
- Parking features: Garage Door Opener, Attached
- Attached garage spaces: 2
Accessibility
- Accessibility features: None
Features
- Levels: Three
- Stories: 3
- Pool features: Community
Lot
- Size: 6,970 Square Feet
Details
- Additional structures: Above Grade, Below Grade
- Parcel number: 084284334000
- Zoning: PDH4
- Special conditions: Standard
Construction
Type & style
- Home type: SingleFamily
- Architectural style: Colonial
- Property subtype: Single Family Residence
Materials
- Vinyl Siding
- Foundation: Slab
- Roof: Shingle
Condition
- New construction: No
- Year built: 1989
Details
- Builder model: WILLOWBROOK
Utilities & green energy
- Sewer: Public Septic
- Water: Public
Community & HOA
Community
- Features: Pool
- Security: Smoke Detector(s)
- Subdivision: Ashburn Village
HOA
- Has HOA: Yes
- Amenities included: Pool, Basketball Court, Community Center, Fitness Center, Jogging Path, Clubhouse, Recreation Facilities, Indoor Pool, Tennis Court(s), Tot Lots/Playground
- Services included: Pool(s), Management, Snow Removal, Trash
- HOA fee: $139 monthly
- HOA name: ASHBURN VILLAGE HOA
Location
- Region: Ashburn
Financial & listing details
- Price per square foot: $287/sqft
- Tax assessed value: $838,130
- Annual tax amount: $6,804
- Date on market: 4/25/2025
- Listing agreement: Exclusive Right To Sell
- Ownership: Fee Simple
Price history
| Date | Event | Price |
|---|---|---|
| 5/26/2025 | Sold | $912,500+1.4%$287/sqft |
Source:  Bright MLS #VALO2092736 Report a problem Bright MLS #VALO2092736 Report a problem | ||
| 4/28/2025 | Pending sale | $900,000$283/sqft |
Source: Bright MLS #VALO2092736 Report a problem | ||
| 4/25/2025 | Listed for sale | $900,000+62.2%$283/sqft |
Source: Bright MLS #VALO2092736 Report a problem | ||
| 10/12/2017 | Sold | $555,000+0.9%$175/sqft |
Source: Public Record Report a problem | ||
| 9/17/2017 | Pending sale | $549,900$173/sqft |
Source: Long & Foster Real Estate, Inc. #LO10011109 Report a problem | ||
| 9/12/2017 | Price change | $549,900-2.7%$173/sqft |
Source: Long & Foster Real Estate, Inc. #LO10011109 Report a problem | ||
| 8/10/2017 | Price change | $565,000-1.7%$178/sqft |
Source: Long & Foster Real Estate, Inc. #LO10011109 Report a problem | ||
| 7/21/2017 | Listed for sale | $575,000+144.7%$181/sqft |
Source: Long & Foster Real Estate, Inc. #LO10011109 Report a problem | ||
| 6/15/1995 | Sold | $235,000+2.9%$74/sqft |
Source: Public Record Report a problem | ||
| 12/23/1993 | Sold | $228,375$72/sqft |
Source: Public Record Report a problem | ||
Public tax history
| Year | Property taxes | Tax assessment |
|---|---|---|
| 2025 | $6,747 -0.8% | $838,130 +6.5% |
| 2024 | $6,804 +0.1% | $786,620 +1.3% |
| 2023 | $6,794 +3.5% | $776,490 +5.3% |
| 2022 | $6,562 +3.5% | $737,250 +14% |
| 2021 | $6,338 +1.1% | $646,780 +6.7% |
| 2020 | $6,271 0% | $605,920 +1.9% |
| 2019 | $6,271 +6.7% | $594,590 +9.8% |
| 2018 | $5,878 +5.1% | $541,760 +9% |
| 2017 | $5,592 +2.8% | $497,100 -0.8% |
| 2016 | $5,438 | $500,950 +66% |
| 2015 | $5,438 +0.6% | $301,840 +3.9% |
| 2014 | $5,405 -3.5% | $290,630 -5% |
| 2013 | $5,603 | $305,870 |
| 2012 | -- | -- |
| 2011 | -- | -- |
| 2010 | -- | -- |
| 2009 | -- | $416,700 -17.5% |
| 2008 | -- | $505,200 -8.2% |
| 2007 | -- | $550,100 -9.2% |
| 2006 | -- | $606,000 +27.6% |
| 2005 | -- | $475,100 +4.7% |
| 2004 | -- | $453,800 +24.6% |
| 2003 | -- | $364,200 +3.3% |
| 2002 | -- | $352,500 +16.6% |
| 2001 | -- | $302,300 |
Find assessor info on the county website
Neighborhood: 20147
Nearby homes
- $854,2003 bd3 ba2.2k sqft20265 Rosedale Ct, Ashburn, VA 20147Off Market
- $933,0004 bd4 ba3.3k sqft20273 Rosedale Ct, Ashburn, VA 20147Off Market
- $957,0004 bd4 ba3.6k sqft20269 Rosedale Ct, Ashburn, VA 20147Off Market
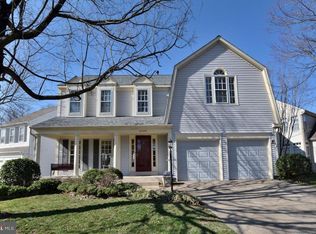
- $939,8004 bd3 ba2.5k sqft20277 Rosedale Ct, Ashburn, VA 20147Off Market
- $961,1004 bd4 ba3.5k sqft20243 Birdsnest Pl, Ashburn, VA 20147Off Market
- $875,3004 bd2 ba2.5k sqft20247 Birdsnest Pl, Ashburn, VA 20147Off Market
- $933,9004 bd3 ba3.6k sqft20281 Rosedale Ct, Ashburn, VA 20147Off Market
- $865,0004 bd3 ba2.4k sqft20272 Rosedale Ct, Ashburn, VA 20147Sold
Nearby schools
GreatSchools rating
- 10/10Ashburn Elementary SchoolGrades: PK-5Distance: 0.3 mi
- 8/10Farmwell Station Middle SchoolGrades: 6-8Distance: 1.4 mi
- 8/10Broad Run High SchoolGrades: 9-12Distance: 2.4 mi
Schools provided by the listing agent
- Elementary: Ashburn
- Middle: Farmwell Station
- High: Broad Run
- District: Loudoun County Public Schools
Source: Bright MLS. This data may not be complete. We recommend contacting the local school district to confirm school assignments for this home.
Get a cash offer in 3 minutes
Find out how much your home could sell for in as little as 3 minutes with a no-obligation cash offer.
Estimated market value
$935,400
Get a cash offer in 3 minutes
Find out how much your home could sell for in as little as 3 minutes with a no-obligation cash offer.
Estimated market value
$935,400
- Virginia
- Loudoun County
- Ashburn
- 20147
- 43943 Louisa Dr
Nearby cities
Nearby neighborhoods
Nearby zip codes
Other Ashburn Topics
