Welcome to 43945 Tavern Drive, a charming and meticulously maintained detached single-family home in the heart of Ashburn, Virginia. This inviting residence offers the perfect blend of comfort, style, and convenience. >>> Key Features: >>>1. Spacious Living: Enjoy over 3300 square feet of well-designed living space, providing ample room for relaxation and entertainment. >>>2. Elegant Design: The brick front colonial architecture adds a touch of classic sophistication to the exterior, creating an attractive and enduring curb appeal. >>>3. Four Bedrooms, Three and a Half Bathrooms: This home boasts four generously sized bedrooms, including a luxurious master suite. With 3-1/2 bathrooms, morning routines and bedtime rituals are accommodated with ease. >>>4. Modern Kitchen: The updated kitchen is a chef's delight, featuring contemporary appliances, granite countertops, and stylish cabinetry. Prepare meals effortlessly in this culinary haven. >>>5. Finished Basement: The fully finished basement adds valuable living space, perfect for a media room, home office, or game room, providing flexibility for various lifestyle needs. >>>6. Two-Car Garage: The convenience of a two-car garage ensures easy parking and additional storage space, adding to the overall functionality of the home. >>>7. Outdoor Oasis: Step outside to a rear screened-in porch, offering a peaceful retreat to enjoy the outdoors without the annoyance of insects. Perfect for al fresco dining or simply unwinding after a long day. >>>8. Prime Location: Nestled in Ashburn, this home is conveniently located near shopping, dining, and entertainment options. Commuting is a breeze with easy access to major highways and public transportation. >>>Ashburn Village features many amenities such as: neighborhood community centers with outdoor pools, tennis, basketball, multipurpose courts, and meeting rooms, 8 playgrounds, 50 miles of trails, baseball and soccer fields, a fit trail, over 500 acres of open outdoor space, as well as 8 lakes and ponds for catch and release fishing and canoeing. >>>Money magazine named Ashburn the best place to live in Virginia and placed it in spot number 11 on its list of the 50 Best Places to Live 2020. The magazine cited the many tech companies in Loudoun County, the high median income and a low unemployment rate, as well as the hiking and biking trails and wineries. >>>Don't miss the opportunity to make this residence your new home. With its combination of modern amenities, classic design, and prime location, 43945 Tavern Drive offers a lifestyle of comfort and convenience that is truly unmatched. Schedule a showing today and experience the beauty and warmth of this exceptional property.
Sold for $930,000
$930,000
43945 Tavern Dr, Ashburn, VA 20147
4beds
3,347sqft
Single Family Residence
Built in 1993
0.28 Acres Lot
$1,019,100 Zestimate®
$278/sqft
$4,360 Estimated rent
Home value
$1,019,100
$968,000 - $1.07M
$4,360/mo
Zestimate® history
Owner options
List your home for rent
$4,360/mo
Rent Zestimate®
Find your next renter with Zillow Rental Manager. Plus, with online applications, you can quickly screen prospective tenants – for free.
$4,360/mo
Rent Zestimate®
Refinance and save
$5,779/mo
Est. payment
Refinancing to a lower rate could help reduce your monthly payments and save thousands over the life of the loan.
$5,779/mo
Est. payment
Explore your selling options
Work with a Zillow partner agent
Leverage their expertise and Zillow's premium Showcase listings to get your home seen by more buyers.
Get startedList with your own agent
Get your home in front of millions of buyers by listing it on Zillow.
Learn how to do itSell it yourself
Take full control of how buyers see your home on Zillow by listing For Sale by Owner (FSBO).
List your homeWhat's special
Home officeContemporary appliancesMorning routinesClassic designPrime locationElegant designRelease fishing
Zillow last checked:
Listing updated:
Listed by:
Jim Vincent 703-887-4302,
RE/MAX Gateway, LLC
Bought with:
Mrs. Zinta K Rodgers-Rickert, 0225165865
RE/MAX Gateway, LLC
Source: Bright MLS,MLS#: VALO2064258
Facts & features
Interior
Bedrooms & bathrooms
- Bedrooms: 4
- Bathrooms: 4
- Full bathrooms: 3
- 1/2 bathrooms: 1
- Main level bathrooms: 1
Rooms
- Room types: Living Room, Dining Room, Primary Bedroom, Bedroom 2, Bedroom 3, Bedroom 4, Kitchen, Family Room, Recreation Room, Storage Room, Utility Room, Bathroom 2, Bathroom 3, Bonus Room, Primary Bathroom, Half Bath
Basement
- Area: 828
Heating
- Forced Air, Natural Gas
Cooling
- Central Air, Heat Pump, Programmable Thermostat, Electric
Appliances
- Included: Microwave, Built-In Range, Dishwasher, Disposal, Dryer, Exhaust Fan, Humidifier, Ice Maker, Oven/Range - Gas, Range Hood, Refrigerator, Stainless Steel Appliance(s), Washer, Water Heater, Gas Water Heater
- Laundry: Upper Level
Features
- Breakfast Area, Ceiling Fan(s), Dining Area, Family Room Off Kitchen, Floor Plan - Traditional, Formal/Separate Dining Room, Kitchen Island, Kitchen - Table Space, Pantry, Primary Bath(s), Walk-In Closet(s)
- Flooring: Hardwood, Carpet, Ceramic Tile
- Windows: Double Hung, Double Pane Windows, Screens
- Basement: Full,Partial,Finished,Heated,Improved,Interior Entry,Windows
- Number of fireplaces: 1
- Fireplace features: Wood Burning
Interior area
- Total structure area: 3,387
- Total interior livable area: 3,347 sqft
- Finished area above ground: 2,559
- Finished area below ground: 788
Property
Parking
- Total spaces: 4
- Parking features: Storage, Garage Faces Front, Garage Door Opener, Attached, Driveway, On Street
- Attached garage spaces: 2
- Uncovered spaces: 2
Accessibility
- Accessibility features: None
Features
- Levels: Three
- Stories: 3
- Patio & porch: Deck, Enclosed, Screened, Patio
- Pool features: Community
- Has spa: Yes
- Spa features: Bath, Heated
Lot
- Size: 0.28 Acres
- Features: Front Yard, Rear Yard, Suburban
Details
- Additional structures: Above Grade, Below Grade
- Parcel number: 085180962000
- Zoning: PDH4
- Special conditions: Standard
- Other equipment: See Remarks
Construction
Type & style
- Home type: SingleFamily
- Architectural style: Colonial,Traditional
- Property subtype: Single Family Residence
Materials
- Masonry, Vinyl Siding
- Foundation: Slab, Concrete Perimeter
- Roof: Architectural Shingle
Condition
- Excellent
- New construction: No
- Year built: 1993
Utilities & green energy
- Sewer: Public Sewer
- Water: Public
Community & HOA
Community
- Security: Security System
- Subdivision: Ashburn Village
HOA
- Has HOA: Yes
- Services included: Common Area Maintenance, Trash
- HOA fee: $133 monthly
- HOA name: ASHBURN VILLAGE COMMUNITY ASSOCIATION
Location
- Region: Ashburn
Financial & listing details
- Price per square foot: $278/sqft
- Tax assessed value: $785,520
- Annual tax amount: $6,991
- Date on market: 2/9/2024
- Listing agreement: Exclusive Right To Sell
- Listing terms: Cash,Conventional,FHA,Private Financing Available,VA Loan
- Exclusions: Many Furnishings Available Outside Contract. Ask Agent.
- Ownership: Fee Simple
Price history
| Date | Event | Price |
|---|---|---|
| 2/28/2024 | Sold | $930,000+5.7%$278/sqft |
Source:  Bright MLS #VALO2064258 Report a problem Bright MLS #VALO2064258 Report a problem | ||
| 2/13/2024 | Pending sale | $879,999$263/sqft |
Source: Bright MLS #VALO2064258 Report a problem | ||
| 2/9/2024 | Listed for sale | $879,999+226%$263/sqft |
Source: Bright MLS #VALO2064258 Report a problem | ||
| 5/27/1999 | Sold | $269,900+13.7%$81/sqft |
Source: Public Record Report a problem | ||
| 3/3/1994 | Sold | $237,450+56.2%$71/sqft |
Source: Public Record Report a problem | ||
| 10/13/1993 | Sold | $152,000$45/sqft |
Source: Public Record Report a problem | ||
Public tax history
| Year | Property taxes | Tax assessment |
|---|---|---|
| 2025 | $7,273 +4% | $903,510 +11.7% |
| 2024 | $6,996 +1.8% | $808,730 +3% |
| 2023 | $6,873 +4% | $785,520 +5.8% |
| 2022 | $6,609 +3.6% | $742,600 +14.1% |
| 2021 | $6,378 +0.6% | $650,840 +6.3% |
| 2020 | $6,338 | $612,400 +1.9% |
| 2019 | $6,338 +6.6% | $601,040 +9.7% |
| 2018 | $5,945 -1.2% | $547,970 +2.4% |
| 2017 | $6,021 -0.5% | $535,160 -0.8% |
| 2016 | $6,050 | $539,430 +53.2% |
| 2015 | $6,050 +0.8% | $352,110 +3.9% |
| 2014 | $6,002 -2.6% | $338,790 -3.6% |
| 2013 | $6,165 | $351,330 |
| 2012 | -- | -- |
| 2011 | -- | -- |
| 2010 | -- | -- |
| 2009 | -- | $435,300 -16.3% |
| 2008 | -- | $520,200 -4.1% |
| 2007 | -- | $542,700 -14% |
| 2006 | -- | $630,800 +14.9% |
| 2005 | -- | $549,100 +3.9% |
| 2004 | -- | $528,600 +17.6% |
| 2003 | -- | $449,400 +21.5% |
| 2002 | -- | $370,000 +22.7% |
| 2001 | -- | $301,500 |
Find assessor info on the county website
Neighborhood: 20147
Nearby homes
- $1,120,8004 bd2 ba4.3k sqft43941 Tavern Dr, Ashburn, VA 20147Off Market
- $952,0005 bd4 ba3.6k sqft43949 Tavern Dr, Ashburn, VA 20147Off Market
- $991,1005 bd4 ba3.2k sqft43888 Stronghold Ct, Ashburn, VA 20147Off Market
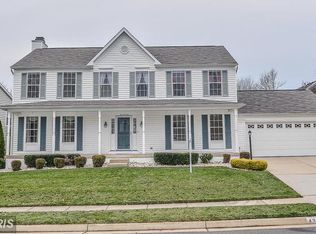
- $1,009,5004 bd3 ba3.6k sqft43931 Glenhazel Dr, Ashburn, VA 20147Off Market

- $1,027,7004 bd4 ba2.9k sqft43884 Stronghold Ct, Ashburn, VA 20147Off Market
- $952,7004 bd4 ba3.5k sqft43935 Glenhazel Dr, Ashburn, VA 20147Off Market
- $892,1005 bd2 ba2.4k sqft43900 Girdland Ct, Ashburn, VA 20147Off Market
- $1,041,3004 bd4 ba3.8k sqft43880 Stronghold Ct, Ashburn, VA 20147Off Market
Nearby schools
GreatSchools rating
- 5/10Dominion Trail Elementary SchoolGrades: PK-5Distance: 0.5 mi
- 8/10Farmwell Station Middle SchoolGrades: 6-8Distance: 0.6 mi
- 8/10Broad Run High SchoolGrades: 9-12Distance: 1.5 mi
Schools provided by the listing agent
- Elementary: Dominion Trail
- Middle: Farmwell Station
- High: Broad Run
- District: Loudoun County Public Schools
Source: Bright MLS. This data may not be complete. We recommend contacting the local school district to confirm school assignments for this home.
Get a cash offer in 3 minutes
Find out how much your home could sell for in as little as 3 minutes with a no-obligation cash offer.
Estimated market value
$1,019,100
Get a cash offer in 3 minutes
Find out how much your home could sell for in as little as 3 minutes with a no-obligation cash offer.
Estimated market value
$1,019,100
- Virginia
- Loudoun County
- Ashburn
- 20147
- 43945 Tavern Dr
Nearby cities
Nearby neighborhoods
Nearby zip codes
Other Ashburn Topics
