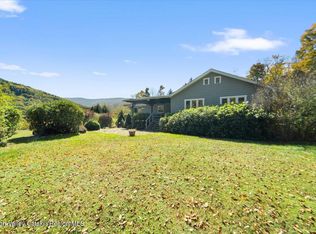
Breathtaking Views & Ultimate Convenience in Margaretville! Embrace stunning mountain, valley, and golf course views from this charming, uniquely designed ranch-style home. A blend of log cabin and contemporary architecture, this home sits on 3.65 acres of gently sloping land, with landscaped fields and a serene setting. Just minutes from Margaretville village, Belleayre Ski Resort, and only 2.5 hours from NYC, it's your ideal country retreat. Step through the rustic front door into a sunlit space with vaulted ceilings, exposed wooden beams, and skylights. The living room, featuring a cozy fireplace, flows into the kitchen and dining area, creating a perfect layout for gatherings. Enjoy peaceful mornings or evening relaxation on the covered porch and bluestone patio, both offering gorgeous views during all seasons. The spacious primary suite includes two walk-in closets, a vintage vanity, and an ensuite with a separate tub, shower, and sink area. Two additional bedrooms, plus a potential office/bedroom, and a second full bath with a skylight complete the home. With ample storage, a large basement, and an oversized two-car garage that can fit 4 cats, this property offers both charm and functionality. Additional Information: ParkingFeatures:2 Car Attached,
Sold for $560,000
$560,000
43949 State Highway 30, Margaretville, NY 12455
3beds
2,528sqft
Single Family Residence, Residential
Built in 1980
3.65 Acres Lot
$625,700 Zestimate®
$222/sqft
$3,415 Estimated rent
Home value
$625,700
Estimated sales range
Not available
$3,415/mo
Zestimate® history
Owner options
List your home for rent
$3,415/mo
Rent Zestimate®
Find your next renter with Zillow Rental Manager. Plus, with online applications, you can quickly screen prospective tenants – for free.
$3,415/mo
Rent Zestimate®
Refinance and save
$3,843/mo
Est. payment
Refinancing to a lower rate could help reduce your monthly payments and save thousands over the life of the loan.
$3,843/mo
Est. payment
Explore your selling options
Work with a Zillow partner agent
Leverage their expertise and Zillow's premium Showcase listings to get your home seen by more buyers.
Get startedList with your own agent
Get your home in front of millions of buyers by listing it on Zillow.
Learn how to do itSell it yourself
Take full control of how buyers see your home on Zillow by listing For Sale by Owner (FSBO).
List your homeWhat's special
Cozy fireplaceCovered porchAdditional bedroomsLarge basementBluestone patioExposed wooden beamsTwo walk-in closets
Zillow last checked:
Listing updated:
Listed by:
Genevieve Geaney 845-679-0006,
BHHS Hudson Valley Properties 845-679-0006,
Harris L Safier 914-388-3351,
BHHS Hudson Valley Properties
Bought with:
Non Member-MLS
Buyer Representation Office
Source: OneKey® MLS as distributed by MLS GRID,MLS#: H6329678
Facts & features
Interior
Bedrooms & bathrooms
- Bedrooms: 3
- Bathrooms: 2
- Full bathrooms: 2
Dining room
- Level: First
Living room
- Level: First
Heating
- Electric, Baseboard, Heat Pump
Cooling
- Ductless
Appliances
- Included: Electric Water Heater, Dishwasher, Dryer, Microwave, Refrigerator, Washer
Features
- First Floor Bedroom, Cathedral Ceiling(s)
- Windows: Skylight(s)
- Basement: Full,Partially Finished,Walk-Out Access
- Attic: Scuttle
- Number of fireplaces: 1
Interior area
- Total structure area: 2,528
- Total interior livable area: 2,528 sqft
Property
Parking
- Total spaces: 2
- Parking features: Attached
Features
- Patio & porch: Patio, Porch
Lot
- Size: 3.65 Acres
- Features: Views
Details
- Parcel number: 1246892850000001040000
Construction
Type & style
- Home type: SingleFamily
- Architectural style: Contemporary,Log,Ranch
- Property subtype: Single Family Residence, Residential
Materials
- Other, Log Siding, Wood Siding
- Foundation: Other
Condition
- Year built: 1980
Utilities & green energy
- Sewer: Septic Tank
- Utilities for property: See Remarks
Community & HOA
Community
- Security: Security System
HOA
- Has HOA: No
Location
- Region: Margaretville
Financial & listing details
- Price per square foot: $222/sqft
- Tax assessed value: $302,800
- Annual tax amount: $6,000
- Date on market: 9/26/2024
- Cumulative days on market: 57 days
- Listing agreement: Exclusive Right To Sell
- Inclusions: Oven/Range
Price history
| Date | Event | Price |
|---|---|---|
| 1/21/2025 | Sold | $560,000-2.6%$222/sqft |
Source:  OneKey® MLS as distributed by MLS GRID #H6329678 Report a problem OneKey® MLS as distributed by MLS GRID #H6329678 Report a problem | ||
| 1/15/2025 | Contingent | $575,000$227/sqft |
Source:  Berkshire Hathaway HomeServices New England Properties #H6329678 Report a problem Berkshire Hathaway HomeServices New England Properties #H6329678 Report a problem | ||
| 1/12/2025 | Pending sale | $575,000$227/sqft |
Source: OneKey® MLS as distributed by MLS GRID #H6329678 Report a problem | ||
| 9/26/2024 | Listed for sale | $575,000$227/sqft |
Source: OneKey® MLS as distributed by MLS GRID #H6329678 Report a problem | ||
Public tax history
| Year | Property taxes | Tax assessment |
|---|---|---|
| 2025 | -- | $302,800 |
| 2024 | -- | $302,800 |
| 2023 | -- | $302,800 |
| 2022 | -- | $302,800 |
| 2021 | -- | $302,800 |
| 2020 | -- | $302,800 |
| 2019 | -- | $302,800 |
| 2018 | -- | $302,800 |
| 2017 | $5,487 | $302,800 |
| 2016 | -- | $302,800 |
| 2015 | -- | $302,800 |
| 2014 | -- | $302,800 |
| 2013 | -- | $302,800 |
| 2012 | -- | $302,800 |
| 2011 | -- | $302,800 +73.7% |
| 2010 | -- | $174,300 |
| 2009 | -- | $174,300 |
| 2008 | -- | $174,300 |
| 2007 | -- | $174,300 |
| 2006 | -- | $174,300 |
| 2005 | -- | $174,300 |
| 2004 | -- | $174,300 |
| 2003 | -- | $174,300 |
| 2002 | -- | $174,300 |
| 2001 | -- | $174,300 |
| 2000 | -- | $174,300 |
Find assessor info on the county website
Neighborhood: 12455
Nearby homes
- $560,0003 bd2 ba2.5k sqft43949 Route 30, Margaretville, NY 12455Sold
- $550,4003 bd2 ba2.2k sqft43931 State Highway 30, Margaretville, NY 12455Off Market
- $318,3003 bd2 ba1.8k sqft259 Hidden Waters Dr, Margaretville, NY 12455Off Market
- $275,0006 bd3 ba2.8k sqft43843 State Highway 30, Margaretville, NY 12455Sold

- $600,0003 bd3 ba1.4k sqft367 Hidden Waters Dr, Margaretville, NY 12455Sold
- $379,0003 bd1 ba1.3k sqft199 Hidden Waters Dr, Margaretville, NY 12455Sold
- $51,525-- bd-- ba-- sqft199 Hidden Waters Dr, Margaretville, NY 12455Off Market
- $911,8005 bd5 ba2.2k sqft300 Hidden Waters Dr, Margaretville, NY 12455Off Market
Nearby schools
GreatSchools rating
- 4/10Margaretville Central SchoolGrades: PK-12Distance: 2.2 mi
Schools provided by the listing agent
- Elementary: Margaretville Central School
- Middle: Margaretville Central School
- High: Margaretville Central School
Source: OneKey® MLS as distributed by MLS GRID. This data may not be complete. We recommend contacting the local school district to confirm school assignments for this home.
- New York
- Delaware County
- Margaretville
- 12455
- 43949 State Highway 30
Nearby cities
Nearby zip codes
Other Margaretville Topics
