Skip main navigation
Pending
  • Listed by: Coldwell Banker Realty - Gundaker • Alicia M Kinsella • 314-229-1122
    $285,000

    4395 Brevator Rd, Moscow Mills, MO 63362

    2beds
    1,652sqft
    : 
    $1,825/mo
    Get pre-qualified
    Single Family Residence
    Built in 1996
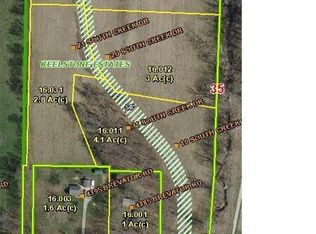
    1.86 Acres Lot
    $-- Zestimate®
    $173/sqft
    $-- HOA

    What's special

    Spacious kitchenStainless steel appliancesSeparate pantry
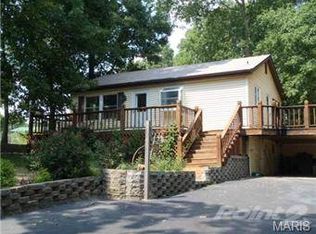
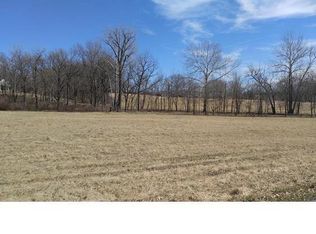

    This is a rare opportunity that you’ve been waiting for! Step into this private & charming 2 bed 1 bath home sitting on almost 2 acres that offers far more space than meets the eye. The main level features a large, light filled living room perfect for everyday comfort & entertaining. The spacious kitchen features stainless steel appliances, separate pantry & provides generous room for cooking, gathering & creating memories, while the updated bath adds modern style. Downstairs, the lower level expands your living options with a second family room ideal for movie nights or flexible bonus space. You’ll also find a very large sleeping room that works great for guests, a teen suite, or a private retreat. The property delivers OUTSTANDING outdoor amenities, including a 2 car garage, a 12x12 shed on a slab, a 26x14 outbuilding, & an additional carport—perfect for an extra car or boat, hobbies or additional storage. With indoor & outdoor space like this, you will have room to do all the things you love. Come see it today!
    30 days
    |
    199
    |
    3
    |

    Zillow last checked:

    Listing updated:

    Listed by:

    Alicia M Kinsella 314-229-1122,

    Coldwell Banker Realty - Gundaker

    Source: MARIS,MLS#: 26043174MLS LogoOriginating MLS: St. Charles County Association of REALTORS

      Facts & features

      Interior

      Bedrooms & bathrooms
      • Bedrooms: 2
      • Bathrooms: 1
      • Full bathrooms: 1
      • Main level bathrooms: 1
      • Main level bedrooms: 2
      Primary bedroom
      • Features: Floor Covering: Carpeting
      • Level: Main
      • Area: 168
      • Dimensions: 14x12
      Bedroom 2
      • Features: Floor Covering: Carpeting
      • Level: Main
      • Area: 132
      • Dimensions: 12x11
      Family room
      • Features: Floor Covering: Carpeting
      • Level: Lower
      • Area: 286
      • Dimensions: 26x11
      Kitchen
      • Features: Floor Covering: Wood
      • Level: Main
      • Area: 196
      • Dimensions: 14x14
      Living room
      • Features: Floor Covering: Laminate
      • Level: Main
      • Area: 234
      • Dimensions: 18x13
      Other
      • Features: Floor Covering: Carpeting
      • Level: Lower
      • Area: 221
      • Dimensions: 17x13
      Heating
      • Propane
      Cooling
      • Ceiling Fan(s), Central Air
      Appliances
      • Included: Stainless Steel Appliance(s), Propane Cooktop, Dishwasher, Range
      Features
      • Basement: Partially Finished,Full,Walk-Out Access
      • Has fireplace: No
      Interior area
      • Total structure area: 1,652
      • Total interior livable area: 1,652 sqft
      • Finished area above ground: 952
      • Finished area below ground: 700
      Video & virtual tour

      Property

      Parking
      • Total spaces: 3
      • Parking features: Carport
      • Garage spaces: 2
      • Carport spaces: 1
      • Covered spaces: 3
      Features
      • Levels: One
      • Has view: Yes
      • View description: Trees/Woods
      Lot
      • Size: 1.86 Acres
      • Features: Adjoins Wooded Area, Level, Some Trees
      Details
      • Additional structures: Garage(s), Outbuilding, Shed(s)
      • Parcel number: 147035000000016003
      • Special conditions: Standard

      Construction

      Type & style
      • Home type: SingleFamily
      • Architectural style: Ranch
      • Property subtype: Single Family Residence
      Materials
      • Vinyl Siding
      • Foundation: Concrete Perimeter
      • Roof: Architectural Shingle
      Condition
      • Year built: 1996

      Utilities & green energy

      • Electric: Other
      • Sewer: Septic Tank
      • Water: Well
      • Utilities for property: Cable Available, Propane

      Community & HOA

      Community
      • Subdivision: None
      HOA
      • Has HOA: No
      Location
      • Region: Moscow Mills

      Financial & listing details

      • Price per square foot: $173/sqft
      • Tax assessed value: $123,980
      • Annual tax amount: $1,440
      • Date on market: 7/9/2026
      • Cumulative days on market: 30 days
      • Listing terms: Cash,Conventional,FHA,VA Loan
      • Ownership: Private

        Estimated market value

        Not available

        Estimated sales range

        Not available

        Not available

        Price history

        DateEventPrice
        7/11/2026Pending sale$285,000$173/sqft
        Source: MARIS #26043174 Report a problem
        7/9/2026Listed for sale$285,000$173/sqft
        Source: MARIS #26043174 Report a problem

        Public tax history

        YearProperty taxesTax assessment
        2025$1,440 +4.9%$23,556 +7%
        2024$1,372 +0.6%$22,019
        2023$1,365 +4.3%$22,019
        2022$1,308 $22,019 +4.9%
        2021-- $20,997 +11.5%
        2020$1,180 -0.1%$18,829
        2019$1,181 $18,829 +5.3%
        2018$1,181 +25.8%$17,885
        2017$939 $17,885 +24.4%
        2016$939 -0.2%$14,377
        2015$941 $14,377 -1%
        2014$941 -1.3%$14,527
        2013$953 $14,527 +5.2%
        2012-- $13,809
        2011-- $13,809 +8.6%
        2010-- $12,720
        Find assessor info on the county website

        Monthly payment

        Est. payment

        Payment breakdown

        Explore the cost of this home by adjusting the details. Changes won't be saved.
        All calculations are estimates and provided by Zillow, Inc. for informational purposes only. Actual amounts may vary.
        HOA fees may include property taxes on listings classified as Co-Ops. Contact the listing agent and/or owner for fee details.
        Mortgage interest rates are dependent on a number of factors, including credit score, down payment, and repayment length. Interest rate data provided by Zillow Group Marketplace, Inc. as of 1/1/1970 from various mortgage lenders with which we have lead or other similar arrangements; the Estimated Payment is an average of those rates.
        See how much you could borrow to make a competitive offer.

        Climate risks

        Neighborhood: 63362

        Getting around

        0 / 100
        Car-Dependent
        20 / 100
        Somewhat Bikeable

        Nearby schools

        GreatSchools rating
        Schools provided by the listing agent
        • Elementary: Cuivre Park Elementary
        • Middle: Troy South Middle School
        • High: Troy Buchanan High

        Source: MARIS. This data may not be complete. We recommend contacting the local school district to confirm school assignments for this home.

        A local agent can set up tours, give advice and negotiate with sellers.

        Browse local experts

        Similar homes