Skip main navigation
Off market
  • $565,600

    4395 Dashley Cir, Catawba, SC 29704

    5beds
    2,966sqft
    SingleFamily
    Built in 2017
    1 Acres Lot
    $565,600 Zestimate®
    $191/sqft
    $3,182 Estimated rent

    Home value

    $565,600

    $532,000 - $600,000

    $3,182/mo

    Zestimate® history
    Loading
    Loading...

    Owner options

    List your home for rent

    $3,182/mo

    Rent Zestimate®

    Find your next renter with Zillow Rental Manager. Plus, with online applications, you can quickly screen prospective tenants – for free.

    Learn more

    $3,182/mo

    Rent Zestimate®

    Refinance and save

    $3,263/mo

    Est. payment

    Refinancing to a lower rate could help reduce your monthly payments and save thousands over the life of the loan.

    See today's rates

    $3,263/mo

    Est. payment

    Explore your selling options

    Work with a Zillow partner agent

    Leverage their expertise and Zillow's premium Showcase listings to get your home seen by more buyers.

    Get started

    List with your own agent

    Get your home in front of millions of buyers by listing it on Zillow.

    Learn how to do it

    Sell it yourself

    Take full control of how buyers see your home on Zillow by listing For Sale by Owner (FSBO).

    List your home

    What's special

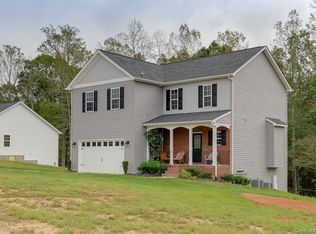
    Welcome to this magnificent 5 bedroom, 3 bathroom home in desirable Harmony Woods Phase III neighborhood! This home will exceed your expectations with engineered hardwood floors, crown molding and a gas log fireplace. The open concept floor plan brings the expansive living room and open flow to the eat-in-kitchen area and dining area with tons of natural light. The kitchen features a breakfast bar/island with granite counter tops throughout, pantry and no-slam cabinets and drawers along with stainless steel appliances. (Refrigerator will convey.) The main floor includes 3 bedrooms including the beautiful master bedroom with tray ceilings and 2 full bathrooms. Retreat to the screened in back porch where you can enjoy your morning coffee. Downstairs you will find your fully finished basement with endless possibilities; such as an at home gym. It also includes 2 bedrooms/bonus room or office and 1 bathroom. This home is everything you're looking for and more!

    This property is off market, which means it's not currently listed for sale or rent on Zillow. This may be different from what's available on other websites or public sources.

    Facts & features

    Interior

    Bedrooms & bathrooms
    • Bedrooms: 5
    • Bathrooms: 3
    • Full bathrooms: 3
    Heating
    • Forced air, Electric, Gas
    Cooling
    • Other
    Appliances
    • Included: Dishwasher, Garbage disposal
    • Laundry: Electric Dryer Hookup, Main Level
    Features
    • Ceiling Fan(s), Network Ready
    • Flooring: Hardwood
    • Basement: Finished
    • Has fireplace: Yes
    • Fireplace features: Living Room, Gas Log
    Interior area
    • Total interior livable area: 2,966 sqft
    • Finished area below ground: 0

    Property

    Parking
    • Parking features: Garage - Attached
    Features
    • Exterior features: Vinyl, Brick
    Lot
    • Size: 1 Acres
    • Features: Other - See Media/Remarks
    Details
    • Parcel number: 6860000192
    • Zoning: PD
    • Special conditions: Standard

    Construction

    Type & style
    • Home type: SingleFamily
    • Architectural style: Ranch
    Condition
    • Year built: 2017
    Details
    • Builder name: Ellis Homes LLC

    Utilities & green energy

    • Water: Well Installed, Filtration System

    Community & neighborhood

    Location
    • Region: Catawba

    HOA & financial

    HOA
    • Has HOA: Yes
    • HOA fee: $12 monthly

    Other

    Other facts
    • Flooring: Wood
    • Heating: Forced Air, Natural Gas
    • Appliances: Dishwasher, Refrigerator, Disposal, Electric Cooktop, Exhaust Fan, Microwave, Gas Water Heater, Self Cleaning Oven, Range Hood, Oven, Electric Range/Oven, Other - See Media/Remarks
    • InteriorFeatures: Ceiling Fan(s), Network Ready
    • Basement: Finished, Crawl Space, Exterior Entry
    • ArchitecturalStyle: Ranch
    • GarageYN: true
    • AttachedGarageYN: true
    • CoolingYN: true
    • FireplaceYN: 1
    • FoundationDetails: Slab
    • RoomsTotal: 2
    • CurrentFinancing: Conventional, FHA, Cash
    • FireplaceFeatures: Living Room, Gas Log
    • OpenParkingSpaces: 0
    • SpecialListingConditions: Standard
    • FarmLandAreaUnits: Square Feet
    • Zoning: PD
    • CoveredSpaces: 2
    • ConstructionMaterials: Vinyl, Brick Veneer Partial
    • LaundryFeatures: Electric Dryer Hookup, Main Level
    • ParkingFeatures: Attached Garage, Concrete, Garage - 2 Car
    • BelowGradeFinishedArea: 0
    • StructureType: Site Built
    • RoadResponsibility: Other - See Media/Remarks
    • WaterSource: Well Installed, Filtration System
    • LotFeatures: Other - See Media/Remarks
    • BuilderName: Ellis Homes LLC
    • CoListAgentFullName: Rene Hodges
    • MlsStatus: Active

    Price history

    DateEventPrice
    10/27/2019Listing removed$334,900$113/sqft
    Source: Keller Williams Realty Fort Mill #3548198 Report a problem
    10/9/2019Price change$334,9000%$113/sqft
    Source: Keller Williams Fort Mill #3548198 Report a problem
    9/9/2019Listing removed$2,000$1/sqft
    Source: Owner Report a problem
    9/9/2019Listed for sale$335,000+17.5%$113/sqft
    Source: Keller Williams Fort Mill #3548198 Report a problem
    8/11/2019Listed for rent$2,000$1/sqft
    Source: Owner Report a problem
    6/29/2017Sold$285,000$96/sqft
    Source: Public Record Report a problem

    Public tax history

    YearProperty taxesTax assessment
    2025$1,851 +11.8%$13,560 +15%
    2024$1,656 -2.5%$11,792
    2023$1,698 -0.3%$11,792
    2022$1,704 +114.9%$11,792
    2021$793 $11,792
    2020-- $11,792 +4.7%
    2019-- $11,260 -33.3%
    2018-- $16,890
    2017$792 $16,890 +532.6%
    2016$792 $2,670
    2014$792 $2,670
    2013$792 $2,670
    2012-- $2,670
    2010-- $2,670
    2009-- $2,670
    2008-- $2,670
    2007-- $2,670

    Find assessor info on the county website

    Neighborhood: 29704

    Nearby schools

    GreatSchools rating
    Schools provided by the listing agent
    • Elementary: Mount Holly
    • Middle: Saluda Trail
    • High: South Pointe (SC)

    Source: The MLS. This data may not be complete. We recommend contacting the local school district to confirm school assignments for this home.

    Get a cash offer in 3 minutes
    Find out how much your home could sell for in as little as 3 minutes with a no-obligation cash offer.
    Estimated market value
    $565,600
    Get a cash offer in 3 minutes
    Find out how much your home could sell for in as little as 3 minutes with a no-obligation cash offer.
    Estimated market value
    $565,600