Skip main navigation
Sold for $825,000
  • $825,000

    4395 Dover CT #303, NAPLES, FL 34105

    3beds
    2,686sqft
    Condominium
    Built in 1999
    -- sqft lot
    $800,500 Zestimate®
    $307/sqft
    $5,707 Estimated rent

    Home value

    $800,500

    $760,000 - $841,000

    $5,707/mo

    Zestimate® history
    Loading
    Loading...

    Owner options

    List your home for rent

    $5,707/mo

    Rent Zestimate®

    Find your next renter with Zillow Rental Manager. Plus, with online applications, you can quickly screen prospective tenants – for free.

    Learn more

    $5,707/mo

    Rent Zestimate®

    Refinance and save

    $18,578/mo

    Est. payment

    Refinancing to a lower rate could help reduce your monthly payments and save thousands over the life of the loan.

    See today's rates

    $18,578/mo

    Est. payment

    Explore your selling options

    Work with a Zillow partner agent

    Leverage their expertise and Zillow's premium Showcase listings to get your home seen by more buyers.

    Get started

    List with your own agent

    Get your home in front of millions of buyers by listing it on Zillow.

    Learn how to do it

    Sell it yourself

    Take full control of how buyers see your home on Zillow by listing For Sale by Owner (FSBO).

    List your home

    What's special

    Center islandExpansive screened lanaiPrivate elevatorGarage door motorOpen floor planWashing machineNewer range
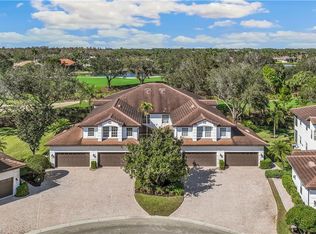
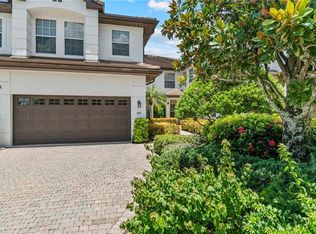
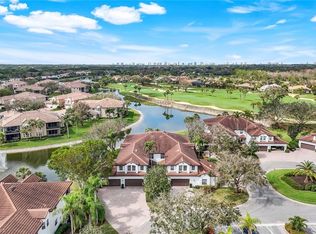
    Rarely available and beautifully maintained, this spacious second-floor condominium with a private elevator offers 2,700 square feet of exceptional living space in the gated community of Kensington Golf & Country Club. Featuring 3 bedrooms plus a den, 3 ensuite baths, and a 2-car attached garage, this residence showcases one of the community's most desirable settings with breathtaking long lake and golf course views enjoyed from the kitchen, dining room, living room, and oversized screened lanai. Designed for both comfort and entertaining, the open floor plan features hardwood flooring throughout the main living areas, kitchen, and dining room, with tile flooring in all bedrooms and baths. Hunter Douglas window treatments and a neutral color palette create a warm and inviting atmosphere throughout. The spacious kitchen is a chef's delight, complete with a center island, pull-out drawers, walk-in pantry, breakfast bar, and nook, while the formal dining area provides the perfect setting for gatherings with family and friends. The expansive screened lanai offers the ideal place to relax and enjoy panoramic golf course and lake views. The owner's suite features two closets, including a walk-in closet, and an ensuite bath with a frameless glass shower and private water closet. A versatile third bedroom currently serves as a den and includes a custom Murphy bed, providing flexibility for guests, a home office, or additional living space. Recent updates include a 2023 HVAC system, newer range, French-door refrigerator, washing machine, garage door motor, and electric shutters for added protection and shade. Residents enjoy access to a neighborhood pool and community center, while optional membership at Kensington Golf & Country Club offers a variety of social, sports, and golf memberships. Amenities include championship golf, tennis, pickleball, bocce, resort-style pool, dining venues, fitness facilities, and a vibrant social calendar. Ideally located just minutes from Naples' world-class beaches, shopping, dining, and entertainment, this pet-friendly residence offers the perfect blend of luxury, convenience, and lifestyle. Kensington is more than a club—it's a way of life.

    Zillow last checked:

    Listing updated:

    Listed by:

    Peggy Garrity 239-207-1008,

    William Raveis Real Estate

    Bought with:

    Sam Heitman, PA

    Premier Sotheby's Int'l Realty

    Source: SWFLMLS,MLS#: 226024913MLS LogoOriginating MLS: Naples

    Facts & features

    Interior

    Bedrooms & bathrooms
    • Bedrooms: 3
    • Bathrooms: 3
    • Full bathrooms: 3
    Rooms
    • Room types: Screened Lanai/Porch, 3 Bedrooms Plus Den
    Bedroom
    • Features: Split Bedrooms
    Dining room
    • Features: Breakfast Bar, Breakfast Room, Dining - Living, Other
    Kitchen
    • Features: Island, Walk-In Pantry
    Heating
    • Central
    Cooling
    • Central Air
    Appliances
    • Included: Electric Cooktop, Dishwasher, Disposal, Dryer, Microwave, Range, Refrigerator/Icemaker, Self Cleaning Oven, Washer
    • Laundry: Inside, Laundry Tub
    Features
    • Custom Mirrors, Laundry Tub, Pantry, Pull Down Stairs, Smoke Detectors, Volume Ceiling, Walk-In Closet(s), Window Coverings, Laundry in Residence, Screened Lanai/Porch
    • Flooring: Tile, Wood
    • Windows: Skylight(s), Window Coverings, Shutters Electric
    • Has fireplace: No
    Interior area
    • Total structure area: 3,306
    • Total interior livable area: 2,686 sqft

    Property

    Parking
    • Total spaces: 2
    • Parking features: Attached
    • Attached garage spaces: 2
    Features
    • Stories: 2
    • Patio & porch: Screened Lanai/Porch
    • Pool features: Community
    • Spa features: Community
    • Has view: Yes
    • View description: Golf Course, Lake, Landscaped Area
    • Has water view: Yes
    • Water view: Lake
    • Waterfront features: None
    Lot
    • Features: Zero Lot Line
    Details
    • Parcel number: 81298000226

    Construction

    Type & style
    • Home type: Condo
    • Property subtype: Condominium
    Materials
    • Block, Stucco
    • Foundation: Concrete Block
    • Roof: Tile
    Condition
    • New construction: No
    • Year built: 1999

    Utilities & green energy

    • Water: Central

    Community & HOA

    Community
    • Features: Pool, Fitness Center, Sidewalks, Street Lights, Gated
    • Security: Security System, Smoke Detector(s), Gated Community
    • Subdivision: WELLINGTON PLACE
    HOA
    • Has HOA: Yes
    • Amenities included: Pool, Community Room, Fitness Center, Internet Access, Sidewalk, Streetlight
    • HOA fee: $13,140 annually
    Location
    • Region: Naples

    Financial & listing details

    • Price per square foot: $307/sqft
    • Tax assessed value: $748,070
    • Annual tax amount: $3,943
    • Date on market: 7/2/2026
    • Lease term: Buyer Finance/Cash
    • Contingency: Inspection

    Price history

    DateEventPrice
    9/28/2026Sold$825,000-2.9%$307/sqft
    Source: SWFLMLS #226024913 Report a problem
    8/5/2026Pending sale$849,900$316/sqft
    Source: SWFLMLS #226024913 Report a problem
    7/2/2026Listed for sale$849,900+129.7%$316/sqft
    Source: SWFLMLS #226024913 Report a problem
    12/9/2003Sold$370,000$138/sqft
    Source: Public Record Report a problem

    Public tax history

    YearProperty taxesTax assessment
    2025$3,943 +2.4%$431,490 +2.9%
    2024$3,850 +8.1%$419,329 +3%
    2023$3,562 -4.2%$407,116 +3%
    2022$3,719 -1.1%$395,258 +3%
    2021$3,761 +2.5%$383,746 +1.4%
    2020$3,670 +1.8%$378,448 +2.3%
    2019$3,606 +2.3%$369,939 +1.9%
    2018$3,524 -5.7%$363,041 +2.1%
    2017$3,737 +1.6%$355,574 +2.1%
    2016$3,679 +2.7%$348,261 +0.7%
    2015$3,583 -0.9%$345,840 +18%
    2014$3,616 +5.3%$293,095 +1.8%
    2013$3,435 +0.7%$288,025 +2%
    2012$3,411 +1.5%$282,375 +1%
    2011$3,360 +6.6%$279,630 +1.8%
    2010$3,153 +6.3%$274,759 +3.2%
    2009$2,966 $266,221 -15.7%
    2008$2,966 -9.4%$315,905 +3%
    2007$3,274 -2.9%$306,704 +2.5%
    2006$3,372 $299,223 +3%
    2005$3,372 +2.4%$290,508 +3%
    2004$3,293 +4.8%$282,047 +8.6%
    2003$3,141 +3.4%$259,593 +2.4%
    2002$3,039 -50.1%$253,509 +1.6%
    2001$6,092 +101.9%$249,517
    2000$3,017 --
    Find assessor info on the county website

    Neighborhood: 34105

    Nearby schools

    GreatSchools rating
    Sell for more on Zillow
    Get a Zillow Showcase℠ listing at no additional cost and you could sell for .
    $800,500
    2% more
    +$16,010
    With Zillow Showcase(estimated)
    $816,510
    Sell for more on Zillow
    Get a Zillow Showcase℠ listing at no additional cost and you could sell for .
    $800,500
    2% more
    +$16,010
    With Zillow Showcase(estimated)
    $816,510