Skip main navigation
Pending
  • $289,000

    4395 McCandlish Rd, Grand Blanc, MI 48439

    3beds
    1,602sqft
    : 
    $2,108/mo
    Get pre-qualified
    Single Family Residence
    Built in 1939
    0.91 Acres Lot
    $292,700 Zestimate®
    $180/sqft
    $-- HOA

    What's special

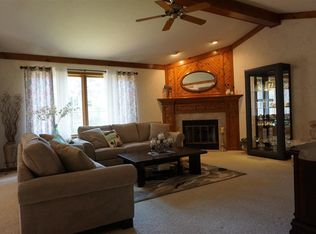
    Full of charm, character, and thoughtful updates, this Craftsman-style home sits on a beautiful, nearly one-acre lot in the Grand Blanc School District. A welcoming covered front porch sets the tone for this truly special home. Inside, you’ll find hardwood floors, a cozy family room, formal dining space, an updated kitchen with butcher-block countertops and abundant built-in storage, plus a three-season room overlooking the spacious backyard. The added first-floor primary suite offers a private full bath and generous closet space, while two additional bedrooms upstairs feature even more built-in storage. Additional highlights include updated HVAC, mini-split systems, updated electrical and plumbing components, a full basement with laundry, dry cellar and excellent storage, a paved driveway, detached two-car garage with loft, newer garage door, storage shed, fenced yard and playscape. The large, private yard offers plenty of room for gardening, entertaining, pets and outdoor fun. Conveniently located near Grand Blanc shopping, dining and amenities, this darling home offers a wonderful combination of character, comfort, space and privacy. Public records reflect 1,602 square feet. Historical MLS information reflected the home prior to the primary-suite addition. Buyer and buyer’s agent to verify all information and measurements.
    7 days
    |
    48
    |
    0
    |

    Likely to sell faster than

    Zillow last checked:

    Listing updated:

    Listed by:

    Shelly L Kovach 248-963-0501,

    Brookstone, Realtors LLC 248-963-0501

    Source: Realcomp II,MLS#: 20261045281MLS Logo

      Facts & features

      Interior

      Bedrooms & bathrooms
      • Bedrooms: 3
      • Bathrooms: 2
      • Full bathrooms: 2
      Primary bedroom
      • Level: Entry
      • Area: 224
      • Dimensions: 14 X 16
      Bedroom
      • Level: Second
      • Area: 168
      • Dimensions: 12 X 14
      Bedroom
      • Level: Second
      • Area: 154
      • Dimensions: 11 X 14
      Primary bathroom
      • Level: Entry
      • Area: 72
      • Dimensions: 9 X 8
      Other
      • Level: Entry
      • Area: 48
      • Dimensions: 6 X 8
      Dining room
      • Level: Entry
      • Area: 132
      • Dimensions: 12 X 11
      Flex room
      • Level: Entry
      • Area: 80
      • Dimensions: 8 X 10
      Kitchen
      • Level: Entry
      • Area: 110
      • Dimensions: 10 X 11
      Living room
      • Level: Entry
      • Area: 187
      • Dimensions: 17 X 11
      Other
      • Level: Entry
      • Area: 140
      • Dimensions: 10 X 14
      Heating
      • Forced Air, Natural Gas
      Cooling
      • Central Air, Wall Units
      Appliances
      • Included: Dryer, Free Standing Electric Oven, Free Standing Electric Range, Free Standing Refrigerator, Washer
      Features
      • Basement: Daylight,Interior Entry,Unfinished
      • Has fireplace: No
      Interior area
      • Total interior livable area: 1,602 sqft
      • Finished area above ground: 1,602

      Property

      Parking
      • Total spaces: 2
      • Parking features: Two Car Garage, Detached, Driveway, Electricityin Garage, Garage Door Opener, Oversized, Side Entrance
      • Garage spaces: 2
      Features
      • Levels: One And One Half
      • Stories: 1.5
      • Entry location: GroundLevel
      • Exterior features: Lighting
      • Pool features: None
      • Fencing: Back Yard,Fenced,Fencing Allowed,Front Yard
      Lot
      • Size: 0.91 Acres
      • Dimensions: 115 x 298
      Details
      • Parcel number: 1222200031
      • Special conditions: Short Sale No,Standard

      Construction

      Type & style
      • Home type: SingleFamily
      • Architectural style: Craftsman
      • Property subtype: Single Family Residence
      Materials
      • Stone
      • Foundation: Basement, Stone
      • Roof: Asphalt
      Condition
      • New construction: No
      • Year built: 1939
      • Major remodel year: 2003

      Utilities & green energy

      • Sewer: Public Sewer
      • Water: Public
      • Utilities for property: Above Ground Utilities, Cable Available

      Community & HOA

      HOA
      • Has HOA: No
      Location
      • Region: Grand Blanc

      Financial & listing details

      • Price per square foot: $180/sqft
      • Tax assessed value: $83,013
      • Annual tax amount: $3,512
      • Date on market: 7/31/2026
      • Cumulative days on market: 7 days
      • Listing agreement: Exclusive Right To Sell
      • Listing terms: Cash,Conventional,FHA,Va Loan

        Estimated market value

        $292,700

        $278,000 - $307,000

        $2,305/mo

        Price history

        DateEventPrice
        8/10/2026Pending sale$289,000$180/sqft
        Source: Realcomp II #20261045281 Report a problem
        7/31/2026Listed for sale$289,000+114.2%$180/sqft
        Source: Realcomp II #20261045281 Report a problem
        6/27/2014Sold$134,900-0.1%$84/sqft
        Source: MiRealSource #20375261 Report a problem
        5/29/2003Sold$135,000+22.7%$84/sqft
        Source: MiRealSource #20231155 Report a problem
        6/10/1999Sold$110,000$69/sqft
        Source: Public Record Report a problem

        Public tax history

        YearProperty taxesTax assessment
        2025$3,419 +4.5%$122,500 +2%
        2024$3,272 $120,100 +25.5%
        2023-- $95,700 +16.4%
        2022-- $82,200 +2.9%
        2021-- $79,900 -3.7%
        2020-- $83,000 +4.1%
        2019-- $79,700 +27.1%
        2018$2,028 $62,700 +24.4%
        2017$2,028 +5%$50,400 -7.4%
        2016$1,931 $54,400 +9%
        2015$1,931 $49,900 +3.1%
        2012-- $48,400 -4.2%
        2011-- $50,500 +2.9%
        2010-- $49,100 -17.6%
        2008$716 $59,600 -3.9%
        2006-- $62,000 +5.1%
        2005-- $59,000 +5.7%
        2004-- $55,800 +10.7%
        2003-- $50,400 +2.6%
        2002-- $49,100 +8.9%
        2001-- $45,100 +8.7%
        2000-- $41,500
        Find assessor info on the county website

        Monthly payment

        Est. payment

        Payment breakdown

        Explore the cost of this home by adjusting the details. Changes won't be saved.
        All calculations are estimates and provided by Zillow, Inc. for informational purposes only. Actual amounts may vary.
        HOA fees may include property taxes on listings classified as Co-Ops. Contact the listing agent and/or owner for fee details.
        See how much you could borrow to make a competitive offer.

        Climate risks

        Neighborhood: 48439

        Getting around

        19 / 100
        Car-Dependent
        26 / 100
        Somewhat Bikeable

        Nearby schools

        GreatSchools rating

        A local agent can set up tours, give advice and negotiate with sellers.

        Browse local experts

        Similar homes