Experience 4395 Meadow Ln, arranged for everyday practicality with functional living spaces throughout. The interior features a comforting fireplace and a kitchen equipped with all stainless steel appliances, enhancing daily routines. Outside, a welcoming patio extends the usable area for relaxation and enjoyment, creating a cohesive living environment. This residence blends comfort and function perfectly.. Included 100-Day Home Warranty with buyer activation
Under contract-no show
Price cut: $9K (6/18)
$320,000
4395 Meadow Ln, Lincolnton, NC 28092
3beds
1,452sqft
Single Family Residence
Built in 1988
0.63 Acres Lot
$-- Zestimate®
$220/sqft
$-- HOA
What's special
Welcoming patio
- 85 days |
- 403 |
- 19 |
Zillow last checked:
Listing updated:
Listed by:
Regina Toner rtoner@opendoor.com,
Opendoor Brokerage LLC
Source: Canopy MLS as distributed by MLS GRID,MLS#: 4375496
Facts & features
Interior
Bedrooms & bathrooms
- Bedrooms: 3
- Bathrooms: 2
- Full bathrooms: 2
- Main level bedrooms: 3
Primary bedroom
- Level: Main
Bedroom s
- Level: Main
Bedroom s
- Level: Main
Bathroom full
- Level: Main
Bathroom full
- Level: Main
Dining area
- Level: Main
Kitchen
- Level: Main
Laundry
- Level: Main
Living room
- Level: Main
Heating
- Central, Electric
Cooling
- Central Air
Appliances
- Included: Dishwasher, Electric Range
- Laundry: In Kitchen
Features
- Flooring: Carpet, Vinyl
- Has basement: No
- Fireplace features: Wood Burning
Interior area
- Total structure area: 1,452
- Total interior livable area: 1,452 sqft
- Finished area above ground: 1,452
- Finished area below ground: 0
Property
Parking
- Total spaces: 4
- Parking features: Driveway, Attached Garage, Parking Space(s), Garage on Main Level
- Attached garage spaces: 2
- Uncovered spaces: 2
Features
- Levels: One
- Stories: 1
Lot
- Size: 0.63 Acres
Details
- Parcel number: 28969
- Zoning: R-SF
- Special conditions: Standard
Construction
Type & style
- Home type: SingleFamily
- Property subtype: Single Family Residence
Materials
- Brick Partial, Vinyl
- Foundation: Crawl Space
- Roof: Composition
Condition
- New construction: No
- Year built: 1988
Utilities & green energy
- Sewer: Septic Installed
- Water: Well
Community & HOA
Community
- Subdivision: Dogwood Acres
Location
- Region: Lincolnton
Financial & listing details
- Price per square foot: $220/sqft
- Tax assessed value: $270,280
- Annual tax amount: $1,800
- Date on market: 4/28/2026
- Cumulative days on market: 86 days
- Listing terms: Cash,Conventional,FHA,VA Loan
- Road surface type: Concrete, Other
Estimated market value
Not available
Estimated sales range
Not available
Not available
Price history
| Date | Event | Price |
|---|---|---|
| 7/1/2026 | Pending sale | $320,000$220/sqft |
Source:  Canopy MLS as distributed by MLS GRID #4375496 Report a problem Canopy MLS as distributed by MLS GRID #4375496 Report a problem | ||
| 6/18/2026 | Price change | $320,000-2.7%$220/sqft |
Source: Canopy MLS as distributed by MLS GRID #4375496 Report a problem | ||
| 4/28/2026 | Listed for sale | $329,000+16.5%$227/sqft |
Source: Canopy MLS as distributed by MLS GRID #4375496 Report a problem | ||
| 3/31/2026 | Sold | $282,500+185.4%$195/sqft |
Source: Public Record Report a problem | ||
| 10/24/2005 | Sold | $99,000$68/sqft |
Source: Agent Provided Report a problem | ||
Public tax history
| Year | Property taxes | Tax assessment |
|---|---|---|
| 2025 | $1,800 +2.4% | $270,280 |
| 2024 | $1,758 +0.3% | $270,280 |
| 2023 | $1,752 +37% | $270,280 +71.6% |
| 2022 | $1,279 | $157,520 |
| 2021 | $1,279 +3.9% | $157,520 |
| 2020 | $1,232 +5% | $157,520 |
| 2019 | $1,173 +12.5% | $157,520 +15.8% |
| 2018 | $1,043 | $135,994 |
| 2017 | $1,043 | $135,994 |
| 2016 | $1,043 +1.3% | $135,994 |
| 2015 | $1,030 +5.8% | -- |
| 2014 | $973 | $128,426 |
| 2013 | -- | -- |
| 2012 | -- | -- |
| 2011 | -- | -- |
| 2010 | -- | -- |
| 2009 | -- | -- |
| 2008 | -- | $148,280 +19.9% |
| 2007 | -- | $123,690 |
| 2006 | -- | $123,690 |
| 2005 | -- | $123,690 |
| 2004 | -- | $123,690 |
| 2003 | -- | -- |
| 2002 | -- | $112,733 |
| 2001 | -- | $112,733 |
Find assessor info on the county website
Monthly payment
Est. payment
Payment breakdown
Explore the cost of this home by adjusting the details. Changes won't be saved.Climate risks
Neighborhood: 28092
Nearby schools
GreatSchools rating
- NAPumpkin Center ElementaryGrades: PK-2Distance: 1.1 mi
- 6/10North Lincoln MiddleGrades: 6-8Distance: 0.8 mi
- 6/10North Lincoln High SchoolGrades: 9-12Distance: 2.3 mi
Schools provided by the listing agent
- Elementary: Pumpkin Center
- Middle: North Lincoln
- High: North Lincoln
Source: Canopy MLS as distributed by MLS GRID. This data may not be complete. We recommend contacting the local school district to confirm school assignments for this home.
- $320,0003 bd2 ba1.4k sqft4409 Meadow Ln, Lincolnton, NC 28092Sold

- $330,3003 bd2 ba1.7k sqft4383 Meadow Ln, Lincolnton, NC 28092Off Market
- $513,7003 bd2 ba2.4k sqft4348 Woodsbury Ln, Lincolnton, NC 28092Off Market

- $482,7003 bd3 ba2.3k sqft4360 Woodsbury Ln, Lincolnton, NC 28092Off Market
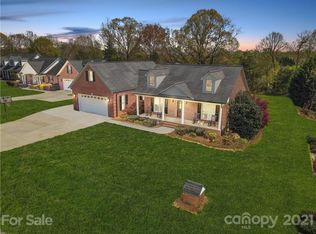
- $335,1003 bd2 ba1.5k sqft4423 Meadow Ln, Lincolnton, NC 28092Off Market
- $523,2003 bd2 ba2.4k sqft4338 Woodsbury Ln, Lincolnton, NC 28092Off Market
- $315,2003 bd2 ba1.5k sqft4369 Meadow Ln, Lincolnton, NC 28092Off Market
- $454,9004 bd2 ba2.1k sqft4372 Woodsbury Ln, Lincolnton, NC 28092Off Market
A local agent can set up tours, give advice and negotiate with sellers.
Similar homes
- $349,9003 bd3 ba1.6k sqft304 Julia Dr, Lincolnton, NC 28092For Sale
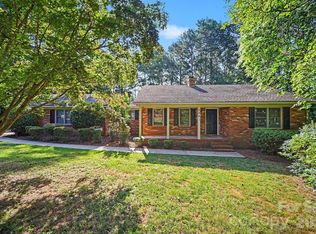
 MLS ID #4399775, Tammy Reghay, EXP Realty LLC Ballantyne. Canopy MLS as distributed by MLS GRID
 - $325,0003 bd2 ba1.2k sqft3930 Ashland Dr, Maiden, NC 28650For Sale
 MLS ID #4392882, Robb Hoover, Robb Hoover LLC. Canopy MLS as distributed by MLS GRID
 - $310,0002 bd2 ba1.4k sqft1710 Oak Park Ct, Iron Station, NC 28080For Sale
 MLS ID #4356365, Regina Toner, Opendoor Brokerage LLC. Canopy MLS as distributed by MLS GRID
 - $385,0003 bd2 ba2k sqft1254 Huckleberry Dr, Lincolnton, NC 28092For Sale
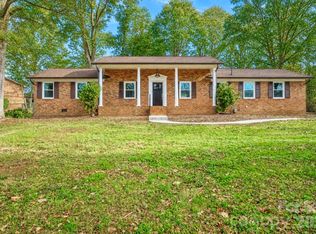 MLS ID #4377387, Fernanda Mull, DM Properties & Associates. Canopy MLS as distributed by MLS GRID
 - $354,0003 bd3 ba1.8k sqft4503 Briar Creek Rd, Maiden, NC 28650For SaleMLS ID #4403337, Laura Bowman-Messick, Berkshire Hathaway Homeservices Landmark Prop. Canopy MLS as distributed by MLS GRID
- $284,0004 bd2 ba1.7k sqft806 S Laurel St, Lincolnton, NC 28092For SaleMLS ID #4370329, John (Jr) Gilleland, Gilleland Realty Inc. Canopy MLS as distributed by MLS GRID
- $329,0003 bd2 ba1.2k sqft177 Highland Woods Ct, Denver, NC 28037For SaleMLS ID #4333718, Katy Bridges, Carolina Right Way Realty LLC. Canopy MLS as distributed by MLS GRID
- $239,9003 bd2 ba1k sqft143 Allen Dale Ln, Lincolnton, NC 28092For SaleMLS ID #4393779, Kevin Cox, Carolina Realty. Canopy MLS as distributed by MLS GRID
- $303,0003 bd2 ba1.6k sqft1138 Graham St, Claremont, NC 28610For SaleMLS ID #4399292, Lisa Belk, Mark Spain Real Estate. Canopy MLS as distributed by MLS GRID
- $350,0003 bd2 ba1.6k sqft1959 Rock Springs Cir, Denver, NC 28037For SaleMLS ID #4381566, Michael Morgan, RE/MAX Executive. Canopy MLS as distributed by MLS GRID
- $290,0003 bd2 ba1.3k sqft507 Texas Trl, Dallas, NC 28034For SaleMLS ID #4401024, Whitney Hunt-Sailors, Opendoor Brokerage LLC. Canopy MLS as distributed by MLS GRID
- $339,0004 bd3 ba2.1k sqft3237 Annex St, Conover, NC 28613For SaleMLS ID #4400451, Pam Kendall, Kendall Real Estate. Canopy MLS as distributed by MLS GRID
- $270,0003 bd2 ba2k sqft801 N Grove St, Lincolnton, NC 28092For SaleMLS ID #4306800, Lee Huss, Gilleland Realty Inc. Canopy MLS as distributed by MLS GRID
- $385,0003 bd3 ba1.9k sqft3608 Cowboy Ln, Charlotte, NC 28216For SaleMLS ID #4406545, Molly Zahn Harrison, Select Realty. Canopy MLS as distributed by MLS GRID
- $304,9003 bd2 ba1.2k sqft2327 Sunset Dr, Gastonia, NC 28054For SaleMLS ID #4373394, Sam Abdelmalik, NorthGroup Real Estate LLC. Canopy MLS as distributed by MLS GRID
- $315,0004 bd3 ba1.7k sqft1716 Timberlane St, Gastonia, NC 28054For SaleMLS ID #4401623, Regina Toner, Opendoor Brokerage LLC. Canopy MLS as distributed by MLS GRID
- $314,9003 bd2 ba1.8k sqft1607 Indian Springs Dr NW, Conover, NC 28613For SaleMLS ID #4395363, Robert Salmons, Entera Realty LLC. Canopy MLS as distributed by MLS GRID
- $328,0004 bd2 ba1.8k sqft611 W Lewis St, Dallas, NC 28034For SaleMLS ID #4393178, Michael Johnson, Moss Realty. Canopy MLS as distributed by MLS GRID
- $334,9004 bd2 ba1.8k sqftNone, Catawba, NC 28609For SaleMLS ID #4353868, Hoover Gutierrez, NorthGroup Real Estate LLC. Canopy MLS as distributed by MLS GRID
- $350,0003 bd2 ba1.6k sqft803 E 24th St, Newton, NC 28658For SaleMLS ID #4392856, Robb Hoover, Robb Hoover LLC. Canopy MLS as distributed by MLS GRID
