**Back on market due to no fault of seller** Located in the Watson Hill community of Summerville, this lovely single-level home offers a functional layout, thoughtful upgrades, and a convenient location. From the moment you arrive, you'll appreciate the landscaped yard, the charming exterior, and the welcoming front porch. Step inside to a bright, open floor plan enhanced by attractive flooring and abundant natural light. Down the hall, the living, dining, and kitchen areas come together seamlessly, creating an ideal space for everyday living and entertaining. The dining area offers easy access to the kitchen, which is both stylish and functional with gleaming countertops, white cabinetry, stainless steel appliances,a center island with seating, and a convenient pantry. The living room opens to an enclosed patio sunroom and overlooks the fenced backyard, extending your living space outdoors. The primary bedroom is thoughtfully located off the kitchen and features peaceful backyard views, along with an en suite bathroom that includes an extended vanity, step-in shower, and walk-in closet. This home also offers two bedrooms connected by a Jack-and-Jill bathroom, an additional bedroom, a full bathroom, and a laundry room. Out back, enjoy a beautifully landscaped yard perfect for relaxing or gardening. The outdoor space includes a greenhouse, a 4x8 utility shed, rain barrel, pet enclosures, and added drainage fields on both sides of the property. Even the garage stands out with painted walls, added ceiling and wall shelving, cabinets, and enhanced lighting. Additional highlights include adjustable blinds throughout, added vinyl flooring in the living/dining area and fourth bedroom, and solar panels. Conveniently located just 9.1 miles from historic downtown Summerville, 10.9 miles from I-26, and 12.4 miles from I-526, this home truly offers comfort, efficiency, and accessibility. Come see today what makes this home so special. *Some images have been virtually enhanced/staged. ***Ask about the possibility of receiving 1% reduction in interest rate and free refi.***
Closed
Zestimate®
$340,000
4395 Ocean Farm Dr, Summerville, SC 29485
4beds
1,960sqft
Single Family Residence
Built in 2023
7,405 Square Feet Lot
$340,000 Zestimate®
$173/sqft
$2,527 Estimated rent
Home value
$340,000
$323,000 - $357,000
$2,527/mo
Zestimate® history
Owner options
List your home for rent
$2,527/mo
Rent Zestimate®
Find your next renter with Zillow Rental Manager. Plus, with online applications, you can quickly screen prospective tenants – for free.
$2,527/mo
Rent Zestimate®
Refinance and save
$2,010/mo
Est. payment
Refinancing to a lower rate could help reduce your monthly payments and save thousands over the life of the loan.
$2,010/mo
Est. payment
Explore your selling options
Work with a Zillow partner agent
Leverage their expertise and Zillow's premium Showcase listings to get your home seen by more buyers.
Get startedList with your own agent
Get your home in front of millions of buyers by listing it on Zillow.
Learn how to do itSell it yourself
Take full control of how buyers see your home on Zillow by listing For Sale by Owner (FSBO).
List your homeWhat's special
Zillow last checked:
Listing updated:
Listed by:
Matt O'Neill Real Estate
Bought with:
Carolina One Real Estate
Carolina One Real Estate
Source: CTMLS,MLS#: 26007799
Facts & features
Interior
Bedrooms & bathrooms
- Bedrooms: 4
- Bathrooms: 3
- Full bathrooms: 3
Rooms
- Room types: Living/Dining Combo, Foyer, Laundry, Pantry
Heating
- Heat Pump
Cooling
- Has cooling: Yes
Appliances
- Laundry: Washer Hookup, Laundry Room
Features
- Ceiling - Smooth, Kitchen Island, Walk-In Closet(s), Ceiling Fan(s), Entrance Foyer, Pantry
- Flooring: Carpet, Ceramic Tile
- Has fireplace: No
Interior area
- Total structure area: 1,960
- Total interior livable area: 1,960 sqft
Property
Parking
- Total spaces: 2
- Parking features: Garage, Attached
- Attached garage spaces: 2
Features
- Levels: One
- Stories: 1
- Entry location: Ground Level
- Patio & porch: Front Porch, Screened
- Fencing: Privacy,Wood
Lot
- Size: 7,405 Square Feet
- Features: 0 - .5 Acre, Interior Lot
Details
- Additional structures: Greenhouse
- Parcel number: 1701101071000
Construction
Type & style
- Home type: SingleFamily
- Architectural style: Traditional
- Property subtype: Single Family Residence
Materials
- Foundation: Slab
Condition
- New construction: No
- Year built: 2023
Utilities & green energy
- Sewer: Public Sewer
- Water: Public
Community & HOA
Community
- Features: Dog Park, Park, Pool, Walk/Jog Trails
- Subdivision: Watson Hill
Location
- Region: Summerville
Financial & listing details
- Price per square foot: $173/sqft
- Tax assessed value: $386,834
- Annual tax amount: $3,861
- Date on market: 3/20/2026
- Listing terms: Any
Price history
| Date | Event | Price |
|---|---|---|
| 7/27/2026 | Sold | $340,000-2.9%$173/sqft |
Source:  CTMLS #26007799 Report a problem CTMLS #26007799 Report a problem | ||
| 6/10/2026 | Price change | $350,000-4.1%$179/sqft |
Source: CTMLS #26007799 Report a problem | ||
| 5/24/2026 | Price change | $365,000-3.9%$186/sqft |
Source: CTMLS #26007799 Report a problem | ||
| 3/20/2026 | Listed for sale | $380,000-1.6%$194/sqft |
Source: CTMLS #26007799 Report a problem | ||
| 3/20/2026 | Listing removed | $386,000$197/sqft |
Source: CTMLS #26001248 Report a problem | ||
| 2/20/2026 | Price change | $386,000-5.9%$197/sqft |
Source: CTMLS #26001248 Report a problem | ||
| 1/14/2026 | Listed for sale | $410,000+5.1%$209/sqft |
Source: CTMLS #26001248 Report a problem | ||
| 11/1/2023 | Sold | $389,990$199/sqft |
Source: Public Record Report a problem | ||
| 9/7/2023 | Listed for sale | $389,990$199/sqft |
Source:  Starlight Homes Report a problem Starlight Homes Report a problem | ||
Public tax history
| Year | Property taxes | Tax assessment |
|---|---|---|
| 2024 | $3,861 | $23,210 |
| 2023 | -- | -- |
Find assessor info on the county website
Neighborhood: 29485
Nearby homes
- $355,0003 bd2 ba1.5k sqft5307 Bending Flats Way, Summerville, SC 29485Sold

- $367,9903 bd2 ba1.8k sqft5302 Bending Flats Way, Summerville, SC 29485Sold
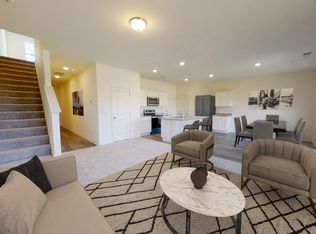
- $380,1903 bd3 ba1.8k sqft5305 Bending Flats Way, Summerville, SC 29485Sold
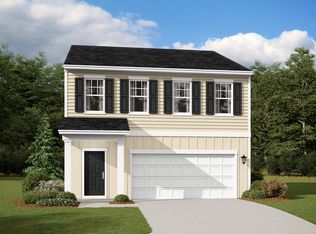
- $375,0004 bd3 ba2.2k sqft5315 Bending Flats Way, Summerville, SC 29485Sold

- $405,1904 bd3 ba2.2k sqft5320 Bending Flats Way, Summerville, SC 29485Sold
- $432,1503 bd2 ba1.9k sqft4407 Palm Shadow Dr, Summerville, SC 29485Sold
- $365,0003 bd3 ba1.8k sqft5311 Bending Flats Way, Summerville, SC 29485Sold
- $432,9905 bd3 ba2.6k sqft5323 Bending Flats Way, Summerville, SC 29485Sold
Nearby schools
GreatSchools rating
- 9/10Beech Hill Elementary SchoolGrades: PK-5Distance: 3.3 mi
- 6/10East Edisto MiddleGrades: 6-8Distance: 3.4 mi
- 8/10Ashley Ridge High SchoolGrades: 9-12Distance: 2.7 mi
Schools provided by the listing agent
- Elementary: Beech Hill
- Middle: East Edisto
- High: Ashley Ridge
Source: CTMLS. This data may not be complete. We recommend contacting the local school district to confirm school assignments for this home.
Get a cash offer in 3 minutes
Find out how much your home could sell for in as little as 3 minutes with a no-obligation cash offer.
Estimated market value
$340,000
Get a cash offer in 3 minutes
Find out how much your home could sell for in as little as 3 minutes with a no-obligation cash offer.
Estimated market value
$340,000
- South Carolina
- Dorchester County
- Summerville
- 29485
- 4395 Ocean Farm Dr
Nearby cities
Nearby zip codes
Other Summerville Topics
