Welcome to 4395 Pine Flat Rd, an elegant Healdsburg estate offering some of the most breathtaking views in Sonoma County. Just minutes from downtown yet worlds away, this extraordinary property blends luxury, comfort, and resort-style amenities on 10+ mostly usable acres. The Main Residence consists of a four-bedroom, five-bathroom home is designed for both entertaining and everyday living. High ceilings, rich wood floors, and expansive windows frame vineyard and mountain vistas at every turn. Highlights include: Chef's kitchen with bar seating and seamless flow to the outdoor dining pavilion, formal dining room and multiple living spaces including a family room, library/office, gym, and wine cellar, main-level suite perfect for guests or multi-generational living, upstairs primary suite with private balcony, sitting area, and generous storage. A spacious detached studio offers flexible use for guests or extended family. Its outdoor entertainment area, complete with fireplace, is ideal for gatherings under the stars. This estate was made for relaxation and play, featuring a sparkling pool & hot tub, tennis court & bocce court, outdoor kitchen & vineyard-view dining, orchard, rose gardens, and raised garden beds, serene spots for birdwatching or simply doing nothing at all.
Active
Price cut: $800K (6/30)
$7,950,000
4395 Pine Flat Road, Healdsburg, CA 95448
5beds
6,925sqft
Single Family Residence
Built in 1988
10.42 Acres Lot
$-- Zestimate®
$1,148/sqft
$-- HOA
What's special
Rich wood floorsHigh ceilingsFour-bedroom five-bathroom homeFormal dining roomSerene spots for birdwatching
- 207 days
- 765
- 40
Zillow last checked:
Listing updated:
Listed by:
Lisa A Albertson DRE #01480372 415-450-7768,
Vanguard Properties 707-395-3000
Source: BAREIS,MLS#: 326017030 Originating MLS: Sonoma
Originating MLS: SonomaFacts & features
Interior
Bedrooms & bathrooms
- Bedrooms: 5
- Bathrooms: 6
- Full bathrooms: 5
- 1/2 bathrooms: 1
- Partial bathrooms: 1
Rooms
- Room types: Den, Dining Room, Family Room, Guest Quarters, Kitchen, Laundry, Living Room, Primary Bedroom 2+, Office, Wine Cellar
Primary bedroom
- Features: Balcony, Closet, Sitting Area, Walk-In Closet(s)
- Level: Main,Upper
Bedroom
- Level: Main,Upper
Primary bathroom
- Features: Double Vanity, Shower Stall(s), Sitting Area, Soaking Tub, Tile
Bathroom
- Features: Shower Stall(s), Tub w/Shower Over
- Level: Main,Upper
Dining room
- Features: Formal Room
- Level: Main
Family room
- Features: Cathedral/Vaulted, View
- Level: Main
Kitchen
- Features: Breakfast Area, Breakfast Room, Butlers Pantry, Kitchen Island, Island w/Sink
- Level: Main
Living room
- Features: Cathedral/Vaulted, View
- Level: Main
Heating
- Central
Cooling
- Central Air, MultiZone
Appliances
- Included: Built-In Refrigerator, Dishwasher, Double Oven, Gas Cooktop, Microwave, Dryer, Washer
- Laundry: Cabinets, Inside Room
Features
- Cathedral Ceiling(s), Formal Entry, Storage, Wet Bar
- Flooring: Carpet, Tile, Wood
- Basement: Partial
- Number of fireplaces: 4
- Fireplace features: Den, Living Room, Outside
Interior area
- Total structure area: 6,925
- Total interior livable area: 6,925 sqft
Video & virtual tour
Property
Parking
- Total spaces: 15
- Parking features: Detached, Enclosed, Electric Vehicle Charging Station(s), Garage Door Opener, Garage Faces Front, RV Possible, Paved
- Garage spaces: 3
- Has uncovered spaces: Yes
Features
- Levels: Two
- Stories: 2
- Exterior features: Balcony, Covered Courtyard, Outdoor Kitchen, Uncovered Courtyard
- Pool features: In Ground, Pool Cover
- Spa features: In Ground
- Fencing: Gate
- Has view: Yes
- View description: Hills, Mountain(s), Panoramic, Valley, Vineyard
Lot
- Size: 10.42 Acres
- Features: Garden, Landscape Misc, Private, Irregular Lot
Details
- Additional structures: ADU Bedrooms: 1, ADU Full Bathrooms: 1, ADU Half Bathrooms: 1, ADU Type: 2nd Unit Detached
- Parcel number: 131200029000
- Special conditions: Standard
Construction
Type & style
- Home type: SingleFamily
- Architectural style: Mediterranean
- Property subtype: Single Family Residence
Condition
- Year built: 1988
Utilities & green energy
- Electric: 220 Volts, 220 Volts in Kitchen
- Gas: Propane Tank Leased
- Sewer: Septic Tank
- Water: Cistern, Well
- Utilities for property: Electricity Connected, Propane, Propane Tank Leased
Green energy
- Energy generation: Solar
Community & HOA
HOA
- Has HOA: No
Location
- Region: Healdsburg
Financial & listing details
- Price per square foot: $1,148/sqft
- Tax assessed value: $6,602,829
- Date on market: 3/4/2026
- Electric utility on property: Yes
Estimated market value
Not available
Estimated sales range
Not available
Not available
Price history
| Date | Event | Price |
|---|---|---|
| 6/30/2026 | Price change | $7,950,000-9.1%$1,148/sqft |
Source:  BAREIS #326017030 Report a problem BAREIS #326017030 Report a problem | ||
| 3/4/2026 | Listed for sale | $8,750,000$1,264/sqft |
Source: BAREIS #326017030 Report a problem | ||
| 1/1/2026 | Listing removed | $8,750,000$1,264/sqft |
Source: BAREIS #325075422 Report a problem | ||
| 8/22/2025 | Price change | $8,750,000+40%$1,264/sqft |
Source: BAREIS #325075422 Report a problem | ||
| 11/19/2021 | Listed for sale | $6,250,000+2.5%$903/sqft |
Source: BAREIS #321105308 Report a problem | ||
| 10/26/2021 | Sold | $6,100,000+17.3%$881/sqft |
Source: BAREIS #321105308 Report a problem | ||
| 2/21/2020 | Sold | $5,200,000-5.5%$751/sqft |
Source: BAREIS #21904033 Report a problem | ||
| 6/8/2016 | Sold | $5,500,000+22.2%$794/sqft |
Source: Public Record Report a problem | ||
| 1/20/2006 | Sold | $4,500,000+77.9%$650/sqft |
Source: Public Record Report a problem | ||
| 6/29/2001 | Sold | $2,530,000$365/sqft |
Source: Public Record Report a problem | ||
Public tax history
| Year | Property taxes | Tax assessment |
|---|---|---|
| 2026 | -- | $6,602,829 +2% |
| 2025 | $73,995 +1.9% | $6,473,362 +2% |
| 2024 | $72,610 +1.7% | $6,346,438 +16% |
| 2023 | $71,376 +15.2% | $5,470,915 +2.1% |
| 2022 | $61,956 +1.1% | $5,358,946 -10.9% |
| 2021 | $61,297 -11.6% | $6,015,050 +1% |
| 2020 | $69,312 +2.3% | $5,953,374 +2% |
| 2019 | $67,781 +1.9% | $5,836,642 +2% |
| 2018 | $66,512 +5.1% | $5,722,200 +2% |
| 2017 | $63,303 +8% | $5,610,000 +4.2% |
| 2016 | $58,588 +3.8% | $5,383,458 +1.5% |
| 2015 | $56,435 | $5,302,595 +107.1% |
| 2003 | -- | $2,560,204 +3% |
| 2002 | -- | $2,485,495 +223.2% |
| 2001 | -- | $768,943 +2% |
| 2000 | -- | $753,866 |
Find assessor info on the county website
Monthly payment
Est. payment
Payment breakdown
Explore the cost of this home by adjusting the details. Changes won't be saved.Climate risks
Neighborhood: 95448
Similar homes
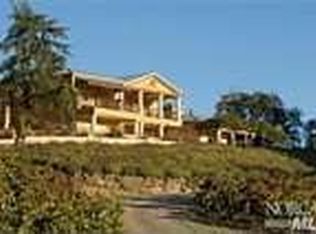
- $8,495,0004 bd6 ba6.3k sqft2355 W Dry Creek Road, Healdsburg, CA 95448For Sale
 MLS ID #326026293, Emily E Martin, Healdsburg Sotheby's Int'l Rea. BAREIS
 - $7,495,0003 bd4 ba3.5k sqft6225 W Soda Rock Lane, Healdsburg, CA 95448For Sale
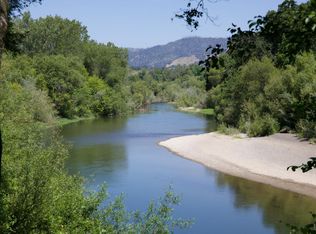 MLS ID #326039588, Graham P Sarasy, Healdsburg Sotheby's Int'l Rea. BAREIS
 - $4,500,0004 bd5 ba4k sqft775 Benjamin Way, Healdsburg, CA 95448For Sale
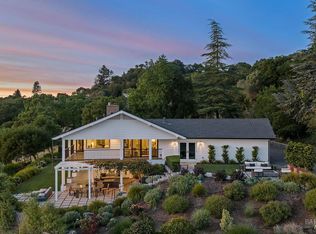 MLS ID #326080943, Grace Lucero, Vanguard Properties. BAREIS
 - $8,000,0005 bd7 ba7k sqft3620 Spring Mountain Road, St. Helena, CA 94574For Sale
 MLS ID #326075245, Erin Lail, Coldwell Banker BofV ST Helena. BAREIS
