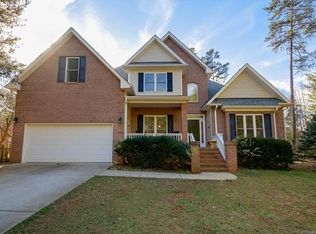
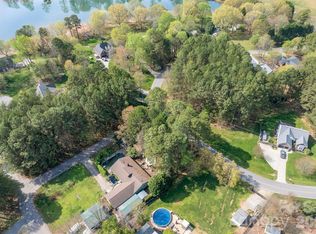
Located in a serene setting, this one story gem offers lake access, year round views, a covered rocking chair front porch and a private backyard oasis. Once inside you'll find an open floor plan with wood floor throughout living space, a charming fireplace and large windows overlooking both front and backyards. The kitchen which is open to the dining area boasts stainless steel appliances, pantry, ample cabinet space and a breakfast bar. This home offers a split bedroom floor plan. Upstairs you'll find an oversized bonus room great for a playroom, office, art room or additional living space. The backyard is a perfect place to relax and entertain with the above ground pool (new pump/rails 2023), screened in porch, deck, tiki bar w/electric & stools and the yard is fully fenced for privacy. There is an additional detached carport large enough to store multiple cars, boats, RVs or heavy equipment with a second driveway (gravel). Lots of Newness- see attached upgrade list.
Closed
$515,000
4395 Pine Harbor Dr, Denver, NC 28037
3beds
1,857sqft
Single Family Residence
Built in 2000
0.62 Acres Lot
$518,100 Zestimate®
$277/sqft
$2,287 Estimated rent
Home value
$518,100
$466,000 - $575,000
$2,287/mo
Zestimate® history
Owner options
List your home for rent
$2,287/mo
Rent Zestimate®
Find your next renter with Zillow Rental Manager. Plus, with online applications, you can quickly screen prospective tenants – for free.
$2,287/mo
Rent Zestimate®
Refinance and save
$3,046/mo
Est. payment
Refinancing to a lower rate could help reduce your monthly payments and save thousands over the life of the loan.
$3,046/mo
Est. payment
Explore your selling options
Work with a Zillow partner agent
Leverage their expertise and Zillow's premium Showcase listings to get your home seen by more buyers.
Get startedList with your own agent
Get your home in front of millions of buyers by listing it on Zillow.
Learn how to do itSell it yourself
Take full control of how buyers see your home on Zillow by listing For Sale by Owner (FSBO).
List your homeWhat's special
Above ground poolPrivate backyard oasisAdditional detached carportBreakfast barOversized bonus roomYear round viewsAmple cabinet space
Zillow last checked:
Listing updated:
Listed by:
Amy Clovis amy@chtrealty.com,
EXP Realty LLC Mooresville
Bought with:
Donna Daughenbaugh Phillips
EXP Realty LLC Mooresville
Source: Canopy MLS as distributed by MLS GRID,MLS#: 4205277
Facts & features
Interior
Bedrooms & bathrooms
- Bedrooms: 3
- Bathrooms: 2
- Full bathrooms: 2
- Main level bedrooms: 3
Primary bedroom
- Level: Main
Primary bedroom
- Level: Main
Bedroom s
- Level: Main
Bedroom s
- Level: Main
Bedroom s
- Level: Main
Bedroom s
- Level: Main
Bathroom full
- Level: Main
Bathroom full
- Level: Main
Bathroom full
- Level: Main
Bathroom full
- Level: Main
Bonus room
- Level: Upper
Bonus room
- Level: Upper
Breakfast
- Level: Main
Breakfast
- Level: Main
Dining area
- Level: Main
Dining area
- Level: Main
Great room
- Level: Main
Great room
- Level: Main
Kitchen
- Level: Main
Kitchen
- Level: Main
Laundry
- Level: Main
Laundry
- Level: Main
Office
- Level: Main
Office
- Level: Main
Heating
- Heat Pump
Cooling
- Ceiling Fan(s), Heat Pump
Appliances
- Included: Dishwasher, Disposal, Electric Cooktop, Electric Oven, Electric Water Heater, Microwave, Plumbed For Ice Maker, Refrigerator, Self Cleaning Oven, Washer/Dryer, Water Softener
- Laundry: Electric Dryer Hookup, Laundry Room, Main Level, Washer Hookup
Features
- Breakfast Bar, Open Floorplan, Pantry, Walk-In Closet(s)
- Flooring: Carpet, Hardwood, Tile
- Doors: Storm Door(s)
- Has basement: No
- Attic: Walk-In
- Fireplace features: Gas Log, Gas Vented, Great Room, Propane
Interior area
- Total structure area: 1,857
- Total interior livable area: 1,857 sqft
- Finished area above ground: 1,857
- Finished area below ground: 0
Property
Parking
- Total spaces: 4
- Parking features: Detached Carport, Attached Garage, Garage on Main Level
- Attached garage spaces: 2
- Carport spaces: 2
- Covered spaces: 4
- Details: Detached Extra long carport for cars, boats, equipment w/additional gravel driveway
Features
- Levels: 1 Story/F.R.O.G.
- Patio & porch: Covered, Deck, Front Porch, Rear Porch, Screened
- Exterior features: In-Ground Irrigation
- Pool features: Above Ground
- Fencing: Fenced,Full
- Has view: Yes
- View description: Water, Year Round
- Has water view: Yes
- Water view: Water
- Waterfront features: Boat Ramp – Community, Paddlesport Launch Site - Community, Other - See Remarks
- Body of water: Lake Norman
Lot
- Size: 0.62 Acres
- Features: Cul-De-Sac, Level, Private, Views
Details
- Additional structures: Shed(s)
- Parcel number: 51190
- Zoning: R-SF
- Special conditions: Standard
- Other equipment: Fuel Tank(s)
Construction
Type & style
- Home type: SingleFamily
- Architectural style: Traditional
- Property subtype: Single Family Residence
Materials
- Vinyl
- Foundation: Slab
- Roof: Fiberglass
Condition
- New construction: No
- Year built: 2000
Utilities & green energy
- Sewer: Septic Installed
- Water: Well
- Utilities for property: Cable Available, Electricity Connected, Propane
Community & HOA
Community
- Security: Security System
- Subdivision: Pine Harbor
Location
- Region: Denver
Financial & listing details
- Price per square foot: $277/sqft
- Tax assessed value: $454,796
- Annual tax amount: $2,892
- Date on market: 12/7/2024
- Cumulative days on market: 3 days
- Listing terms: Cash,Conventional,FHA,VA Loan
- Exclusions: shelves in bottom of pantry
- Electric utility on property: Yes
- Road surface type: Concrete, Gravel, Paved
Price history
| Date | Event | Price |
|---|---|---|
| 1/21/2025 | Sold | $515,000$277/sqft |
Source:  Canopy MLS as distributed by MLS GRID #4205277 Report a problem Canopy MLS as distributed by MLS GRID #4205277 Report a problem | ||
| 12/10/2024 | Pending sale | $515,000$277/sqft |
Source: Canopy MLS as distributed by MLS GRID #4205277 Report a problem | ||
| 12/7/2024 | Listed for sale | $515,000+19.8%$277/sqft |
Source: Canopy MLS as distributed by MLS GRID #4205277 Report a problem | ||
| 8/3/2021 | Sold | $430,000+7.5%$232/sqft |
Source: Canopy MLS as distributed by MLS GRID #3755823 Report a problem | ||
| 7/3/2021 | Pending sale | $399,900$215/sqft |
Source: Canopy MLS as distributed by MLS GRID #3755823 Report a problem | ||
| 7/1/2021 | Listed for sale | $399,900$215/sqft |
Source: Canopy MLS as distributed by MLS GRID #3755823 Report a problem | ||
Public tax history
| Year | Property taxes | Tax assessment |
|---|---|---|
| 2025 | $2,892 +1% | $454,796 |
| 2024 | $2,862 | $454,796 |
| 2023 | $2,862 +64.7% | $454,796 +107.6% |
| 2022 | $1,738 +0.9% | $219,080 |
| 2021 | $1,723 +3.6% | $219,080 |
| 2020 | $1,663 +1.9% | $219,080 |
| 2019 | $1,632 +9.8% | $219,080 +12.3% |
| 2018 | $1,487 -1.1% | $195,065 |
| 2017 | $1,503 +1.4% | $195,065 |
| 2016 | $1,482 +0.9% | $195,065 |
| 2015 | $1,469 -2.2% | -- |
| 2014 | $1,503 | $200,617 |
| 2013 | -- | -- |
| 2012 | -- | -- |
| 2011 | -- | -- |
| 2010 | -- | -- |
| 2009 | -- | -- |
| 2008 | -- | $220,513 +29.5% |
| 2007 | -- | $170,247 |
| 2006 | -- | $170,247 |
| 2005 | -- | $170,247 +5.8% |
| 2004 | -- | $160,897 |
| 2003 | -- | -- |
| 2002 | -- | $136,229 |
Find assessor info on the county website
Neighborhood: 28037
Nearby homes
- $519,2003 bd2 ba1.8k sqft7321 Terana Ln, Denver, NC 28037Off Market

- $613,7003 bd3 ba2.4k sqft4407 Pine Harbor Dr, Denver, NC 28037Off Market
- $127,5000.61 Acres0 Pine Harbor Dr, Denver, NC 28037Sold
- $---- bd-- ba-- sqft4383 Pine Harbor Dr, Denver, NC 28037Off Market
- $522,0003 bd3 ba2.2k sqft7788 Windy Pine Cir, Denver, NC 28037Sold
- $434,3003 bd2 ba1.5k sqft7771 Windy Pine Cir, Denver, NC 28037Off Market
- $432,3003 bd2 ba1.4k sqft7791 Windy Pine Cir, Denver, NC 28037Off Market
- $469,2003 bd2 ba1.6k sqft7800 Windy Pine Cir, Denver, NC 28037Off Market
Nearby schools
GreatSchools rating
- 9/10Rock Springs ElementaryGrades: PK-5Distance: 2.1 mi
- 6/10North Lincoln MiddleGrades: 6-8Distance: 7.5 mi
- 6/10North Lincoln High SchoolGrades: 9-12Distance: 7.3 mi
Schools provided by the listing agent
- Elementary: Rock Springs
- Middle: North Lincoln
- High: North Lincoln
Source: Canopy MLS as distributed by MLS GRID. This data may not be complete. We recommend contacting the local school district to confirm school assignments for this home.
Get a cash offer in 3 minutes
Find out how much your home could sell for in as little as 3 minutes with a no-obligation cash offer.
Estimated market value
$518,100
Get a cash offer in 3 minutes
Find out how much your home could sell for in as little as 3 minutes with a no-obligation cash offer.
Estimated market value
$518,100
- North Carolina
- Lincoln County
- Denver
- 28037
- 4395 Pine Harbor Dr
Nearby cities
Nearby zip codes
Other Denver Topics
