Skip main navigation
Sold
  • $570,800

    4395 SW Amethyst Dr, Lees Summit, MO 64082

    4beds
    2,795sqft
    Single Family Residence
    Built in 2022
    10,295 Square Feet Lot
    $570,800 Zestimate®
    $204/sqft
    $3,324 Estimated rent

    Home value

    $570,800

    $542,000 - $599,000

    $3,324/mo

    Zestimate® history
    Loading
    Loading...

    Owner options

    List your home for rent

    $3,324/mo

    Rent Zestimate®

    Find your next renter with Zillow Rental Manager. Plus, with online applications, you can quickly screen prospective tenants – for free.

    Learn more

    $3,324/mo

    Rent Zestimate®

    Refinance and save

    $4,177/mo

    Est. payment

    Refinancing to a lower rate could help reduce your monthly payments and save thousands over the life of the loan.

    See today's rates

    $4,177/mo

    Est. payment

    Explore your selling options

    Work with a Zillow partner agent

    Leverage their expertise and Zillow's premium Showcase listings to get your home seen by more buyers.

    Get started

    List with your own agent

    Get your home in front of millions of buyers by listing it on Zillow.

    Learn how to do it

    Sell it yourself

    Take full control of how buyers see your home on Zillow by listing For Sale by Owner (FSBO).

    List your home

    What's special

    Gas fireplaceDining spaceLarge rec roomWet barSomerview reverse floor planScenic hikingCovered cabanas

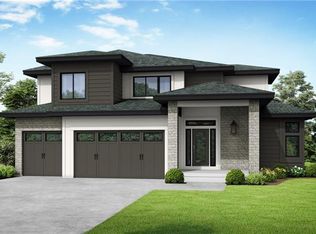
    ***MOVE IN READY (Can Close in 30 days) final paint touchups in progress, ordering actual pictures in 2 weeks, call listing agent for more details. This Somerview Reverse floor plan is a brand-new design for 2021 it has all the little things you've been asking for. Home sits on a daylight homes-site backing to trees with a covered deck and no rear neighbors. Main level Primary suite and second bedroom or office with full bath for convivence. Open chiefs style kitchen with a dining space and great room with a gas fireplace where everyone can be together. Lower level you will love having a large rec room complete with wet bar and large windows to bring in lots of natural light. 2 bedrooms and 1 full bath in the lower level. Plenty of entertaining space outside, upstairs or downstairs. ***Pics are of the previous Model Home. The community offers residents a new clubhouse, 3 swimming pools with covered cabanas, 3 community playgrounds and a sand volleyball court. The community is located adjacent to Osage Trails Park, offering residents access to additional walking trails, picnic areas, and a playground. This family oriented community is within the Lee's Summit West school district and provides the best of what Lee's Summit has to offer. The Manor at Stoney Creek features sixteen distinctive floor plans, each with multiple innovative front elevation options to choose from. Base prices in the Manor at Stoney Creek include the lot price. The community is just a few minutes’ drive from the charming downtown Lee’s Summit shopping district, three superior golf courses, and scenic hiking, fishing, boating, and camping at both Longview Lake and James A. Reed Memorial Wildlife area. Manor at Stoney Creek is the only place where you will find a variety of floor plans, with the best amenities at affordable prices. Who do you know that has a resort life every day with 3 swimming pools, 2 play areas, sand volleyball, clubhouse and trash and recycling all for only $465/year

    This property is off market, which means it's not currently listed for sale or rent on Zillow. This may be different from what's available on other websites or public sources.
    Zillow last checked:

    Listing updated:

    Listed by:

    Tricia Kuehn 913-335-5172,

    ReeceNichols - Lees Summit,

    Rob Ellerman Team 816-304-4434,

    ReeceNichols - Lees Summit

    Bought with:

    Mark Colombatto, 2018022003

    Keller Williams Platinum Prtnr

    Source: Heartland MLS as distributed by MLS GRID,MLS#: 2364267MLS Logo

    Facts & features

    Interior

    Bedrooms & bathrooms
    • Bedrooms: 4
    • Bathrooms: 3
    • Full bathrooms: 3
    Primary bedroom
    • Features: Carpet
    • Level: First
    • Dimensions: 16 x 13
    Bedroom 2
    • Features: Wood Floor
    • Level: First
    • Dimensions: 14 x 12
    Bedroom 3
    • Features: Carpet, Walk-In Closet(s)
    • Level: Basement
    • Dimensions: 11 x 11
    Bedroom 4
    • Features: Carpet
    • Level: Basement
    • Dimensions: 12 x 12
    Primary bathroom
    • Features: Ceramic Tiles, Double Vanity, Granite Counters, Shower Only
    • Level: First
    • Dimensions: 13 x 12
    Bathroom 2
    • Features: Ceramic Tiles, Shower Only
    • Level: First
    Bathroom 3
    • Features: Ceramic Tiles, Double Vanity, Shower Over Tub
    • Level: Basement
    Dining room
    • Features: Wood Floor
    • Level: First
    • Dimensions: 13 x 10
    Great room
    • Features: Fireplace, Wood Floor
    • Level: First
    • Dimensions: 17 x 15
    Kitchen
    • Features: Built-in Features, Granite Counters, Pantry, Wood Floor
    • Level: First
    • Dimensions: 16 x 13
    Laundry
    • Features: Ceramic Tiles
    • Level: First
    • Dimensions: 8 x 8
    Recreation room
    • Features: Carpet, Wet Bar
    • Level: Basement
    • Dimensions: 28 x 16
    Heating
    • Natural Gas, Forced Air
    Cooling
    • Electric
    Appliances
    • Included: Cooktop, Dishwasher, Disposal, Humidifier, Microwave, Built-In Oven, Gas Range, Stainless Steel Appliance(s)
    • Laundry: Laundry Room, Main Level
    Features
    • Ceiling Fan(s), Custom Cabinets, Kitchen Island, Pantry, Smart Thermostat, Vaulted Ceiling(s), Walk-In Closet(s)
    • Flooring: Carpet, Ceramic Tile, Wood
    • Windows: Thermal Windows
    • Basement: Basement BR,Finished,Radon Mitigation System,Walk-Out Access
    • Number of fireplaces: 1
    • Fireplace features: Gas, Great Room
    Interior area
    • Total structure area: 2,795
    • Total interior livable area: 2,795 sqft
    • Finished area above ground: 1,787
    • Finished area below ground: 1,008

    Property

    Parking
    • Total spaces: 3
    • Parking features: Attached, Garage Faces Front
    • Attached garage spaces: 3
    Features
    • Patio & porch: Deck, Covered
    Lot
    • Size: 10,295 Square Feet
    • Features: City Limits, Other
    Details
    • Parcel number: 999999

    Construction

    Type & style
    • Home type: SingleFamily
    • Architectural style: Craftsman
    • Property subtype: Single Family Residence
    Materials
    • Lap Siding, Stone Trim
    • Roof: Composition
    Condition
    • Under Construction
    • New construction: Yes
    • Year built: 2022
    Details
    • Builder model: Somerview
    • Builder name: Summit Homes

    Utilities & green energy

    • Sewer: Public Sewer
    • Water: Public
    Green energy
    • Energy efficient items: Appliances, Insulation, Doors, Thermostat, Windows
    • Water conservation: Low-Flow Fixtures

    Community & HOA

    Community
    • Security: Security System, Smoke Detector(s)
    • Subdivision: Reserve at Stoney Creek
    HOA
    • Has HOA: Yes
    • Amenities included: Clubhouse, Other, Play Area, Pool
    • Services included: All Amenities, Curbside Recycle, Parking, Trash
    • HOA fee: $530 annually
    Location
    • Region: Lees Summit

    Financial & listing details

    • Price per square foot: $204/sqft
    • Tax assessed value: $500,500
    • Annual tax amount: $6,914
    • Date on market: 2/6/2022
    • Listing terms: Cash,Conventional,FHA,VA Loan
    • Ownership: Private
    • Road surface type: Paved

    Price history

    DateEventPrice
    7/7/2023Sold--
    Source: Heartland MLS as distributed by MLS GRID #2364267 Report a problem
    5/31/2023Pending sale$569,950$204/sqft
    Source: Heartland MLS as distributed by MLS GRID #2364267 Report a problem
    4/28/2023Price change$569,950-5%$204/sqft
    Source: Heartland MLS as distributed by MLS GRID #2364267 Report a problem
    5/13/2022Price change$599,950-1.6%$215/sqft
    Source: Heartland MLS as distributed by MLS GRID #2364267 Report a problem
    5/9/2022Price change$609,950+2.9%$218/sqft
    Source: Heartland MLS as distributed by MLS GRID #2364267 Report a problem
    2/6/2022Listed for sale$592,950$212/sqft
    Source: Heartland MLS as distributed by MLS GRID #2364267 Report a problem

    Public tax history

    YearProperty taxesTax assessment
    2025$6,914 +15.8%$95,095 +15%
    2024$5,971 +0.7%$82,692
    2023$5,928 +672.9%$82,692 +770.4%
    2022$767 -2%$9,500
    2021$783 +33494.9%$9,500 +33828.6%
    2020$2 $28
    Find assessor info on the county website

    Neighborhood: 64082

    Nearby schools

    GreatSchools rating
    Schools provided by the listing agent
    • Elementary: Summit Pointe
    • Middle: Summit Lakes
    • High: Lee's Summit West

    Source: Heartland MLS as distributed by MLS GRID. This data may not be complete. We recommend contacting the local school district to confirm school assignments for this home.

    Get a cash offer in 3 minutes
    Find out how much your home could sell for in as little as 3 minutes with a no-obligation cash offer.
    Estimated market value
    $570,800
    Get a cash offer in 3 minutes
    Find out how much your home could sell for in as little as 3 minutes with a no-obligation cash offer.
    Estimated market value
    $570,800

