Welcome to 4395 Saint Andrews Crest Drive, an incredible home with a resort-style pool and finished basement in the highly desirable Saint Andrews Crest community. From the moment you step inside, gleaming hardwood floors guide you through a thoughtfully designed floor plan. To the right, a quiet office or guest suite with a full bath offers the perfect space for working from home or hosting overnight visitors. To the left, a formal living room and elegant dining room create a timeless setting for holiday gatherings and special occasions. Just beyond, the heart of the home unfolds with a kitchen featuring granite countertops, stainless steel appliances, abundant cabinet space, and a functional island that keeps cooking and entertaining simple. The kitchen flows seamlessly into the breakfast room and fireside family room, where everyday living feels warm and connected. Step outside to the oversized covered porch overlooking your private oasis - a sparkling gunite pool and spa set within a fenced backyard for privacy and peace of mind. Whether it's summer afternoons spent by the water, crisp fall evenings grilling under the porch, or year-round relaxation in the heated spa, this outdoor retreat is designed for both play and rest. The pool is enhanced with a Jandy smart system controlled from your device, programmable heating and filtration, and has been professionally maintained weekly. Upstairs, the oversized primary suite is a true retreat with vaulted ceilings, a cozy sitting area, and a spa-inspired bath complete with dual vanities, soaking tub, separate shower, and a large walk-in closet with custom built-in shelving. Four additional bedrooms and well-designed bathrooms provide ample space and comfort for family and guests. The fully finished terrace level expands the possibilities with a spacious recreation room, fitness room, and a private bedroom with full bath - perfect for a teen hangout, media lounge, or in-law suite - with the option to add a future basement kitchen if desired. With a level driveway, two-car garage, sidewalks for evening strolls, and a prime location just minutes from Vickery Village and top Forsyth County schools, this home beautifully combines everyday convenience with private luxury living. Come see this home and discover for yourself why it's the perfect place to live, play, and grow.
Closed
$725,000
4395 Saint Andrews Crest Dr, Cumming, GA 30040
7beds
4,714sqft
Single Family Residence
Built in 2010
9,583 Square Feet Lot
$722,200 Zestimate®
$154/sqft
$4,337 Estimated rent
Home value
$722,200
$672,000 - $773,000
$4,337/mo
Zestimate® history
Owner options
List your home for rent
$4,337/mo
Rent Zestimate®
Find your next renter with Zillow Rental Manager. Plus, with online applications, you can quickly screen prospective tenants – for free.
$4,337/mo
Rent Zestimate®
Refinance and save
$5,064/mo
Est. payment
Refinancing to a lower rate could help reduce your monthly payments and save thousands over the life of the loan.
$5,064/mo
Est. payment
Explore your selling options
Work with a Zillow partner agent
Leverage their expertise and Zillow's premium Showcase listings to get your home seen by more buyers.
Get startedList with your own agent
Get your home in front of millions of buyers by listing it on Zillow.
Learn how to do itSell it yourself
Take full control of how buyers see your home on Zillow by listing For Sale by Owner (FSBO).
List your homeWhat's special
Zillow last checked:
Listing updated:
Listed by:
Olya Hatch 470-286-2381,
Keller Williams Realty North Atlanta
Bought with:
Patrick Casey, 412203
Bolst, Inc.
Source: GAMLS,MLS#: 10612714
Facts & features
Interior
Bedrooms & bathrooms
- Bedrooms: 7
- Bathrooms: 5
- Full bathrooms: 5
- Main level bathrooms: 1
- Main level bedrooms: 1
Rooms
- Room types: Den, Family Room, Laundry, Office
Dining room
- Features: Seats 12+, Separate Room
Kitchen
- Features: Breakfast Room, Kitchen Island, Walk-in Pantry
Heating
- Forced Air, Natural Gas
Cooling
- Ceiling Fan(s), Central Air, Zoned
Appliances
- Included: Dishwasher, Disposal, Gas Water Heater, Microwave
- Laundry: Upper Level
Features
- Double Vanity, High Ceilings, In-Law Floorplan, Tray Ceiling(s), Vaulted Ceiling(s), Walk-In Closet(s)
- Flooring: Carpet, Hardwood
- Windows: Double Pane Windows
- Basement: Bath Finished,Finished,Interior Entry
- Attic: Pull Down Stairs
- Number of fireplaces: 2
- Fireplace features: Family Room, Gas Log, Gas Starter, Master Bedroom
- Common walls with other units/homes: No Common Walls
Interior area
- Total structure area: 4,714
- Total interior livable area: 4,714 sqft
- Finished area above ground: 3,646
- Finished area below ground: 1,068
Property
Parking
- Total spaces: 2
- Parking features: Attached, Garage, Kitchen Level
- Has attached garage: Yes
Features
- Levels: Three Or More
- Stories: 3
- Patio & porch: Deck, Patio
- Has private pool: Yes
- Pool features: In Ground
- Fencing: Back Yard,Wood
- Body of water: None
Lot
- Size: 9,583 Square Feet
- Features: Level, Private
Details
- Parcel number: 055 206
Construction
Type & style
- Home type: SingleFamily
- Architectural style: Brick 3 Side,Traditional
- Property subtype: Single Family Residence
Materials
- Concrete
- Roof: Composition
Condition
- Resale
- New construction: No
- Year built: 2010
Utilities & green energy
- Sewer: Public Sewer
- Water: Public
- Utilities for property: Electricity Available, High Speed Internet, Natural Gas Available, Sewer Available, Water Available
Community & HOA
Community
- Features: Sidewalks, Street Lights
- Security: Smoke Detector(s)
- Subdivision: St Andrews Crest
HOA
- Has HOA: Yes
- Services included: Other
- HOA fee: $677 annually
Location
- Region: Cumming
Financial & listing details
- Price per square foot: $154/sqft
- Tax assessed value: $753,340
- Annual tax amount: $6,440
- Date on market: 9/25/2025
- Cumulative days on market: 47 days
- Listing agreement: Exclusive Right To Sell
- Listing terms: Cash,Conventional,FHA,VA Loan
- Electric utility on property: Yes
Price history
| Date | Event | Price |
|---|---|---|
| 12/15/2025 | Sold | $725,000$154/sqft |
Source:  GAMLS #10612714 Report a problem GAMLS #10612714 Report a problem | ||
| 11/15/2025 | Pending sale | $725,000$154/sqft |
Source:  FMLS GA #7654946 Report a problem FMLS GA #7654946 Report a problem | ||
| 9/25/2025 | Listed for sale | $725,000+60.4%$154/sqft |
Source: FMLS GA #7654946 Report a problem | ||
| 5/10/2019 | Sold | $452,000+0.4%$96/sqft |
Source: Public Record Report a problem | ||
| 12/22/2018 | Listed for sale | $450,000+13.4%$95/sqft |
Source: Keller Williams Rlty Atl. Part #8500344 Report a problem | ||
| 7/21/2014 | Listing removed | $397,000$84/sqft |
Source: Coldwell Banker Residential Brokerage - Roswell #5241737 Report a problem | ||
| 1/22/2014 | Price change | $397,000-0.3%$84/sqft |
Source: Coldwell Banker Residential Brokerage - Roswell #5241737 Report a problem | ||
| 10/19/2013 | Listed for sale | $398,000$84/sqft |
Source: Coldwell Banker Residential Brokerage - Roswell #5170418 Report a problem | ||
| 10/12/2013 | Pending sale | $398,000$84/sqft |
Source: Coldwell Banker Residential Brokerage - Roswell #5170418 Report a problem | ||
| 7/11/2013 | Listed for sale | $398,000+31.4%$84/sqft |
Source: Coldwell Banker Residential Brokerage - Roswell #5170418 Report a problem | ||
| 1/3/2011 | Sold | $302,800$64/sqft |
Source: Public Record Report a problem | ||
Public tax history
| Year | Property taxes | Tax assessment |
|---|---|---|
| 2025 | $7,389 +14.7% | $301,336 +14.7% |
| 2024 | $6,440 -2.6% | $262,624 -2.2% |
| 2023 | $6,611 +9.1% | $268,588 +18% |
| 2022 | $6,059 +18.6% | $227,652 +23% |
| 2021 | $5,109 +7.9% | $185,008 +7.9% |
| 2020 | $4,737 +5% | $171,532 -3.6% |
| 2019 | $4,511 +7.5% | $177,904 +10.3% |
| 2017 | $4,196 +2.1% | $161,264 +2.5% |
| 2016 | $4,111 | $157,264 +9.6% |
| 2015 | $4,111 +17.5% | $143,544 +8.6% |
| 2014 | $3,500 -0.2% | $132,192 |
| 2013 | $3,506 +8.4% | $132,192 +8.6% |
| 2012 | $3,235 +9.6% | $121,752 +9.8% |
| 2011 | $2,952 | $110,868 |
| 2010 | -- | -- |
| 2009 | -- | -- |
| 2008 | -- | -- |
Find assessor info on the county website
Neighborhood: 30040
Nearby homes
- $662,4005 bd4 ba3.6k sqft4385 Saint Andrews Crest Dr, Cumming, GA 30040Off Market
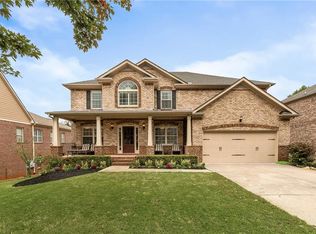
- $700,0005 bd5 ba4.9k sqft4415 Saint Andrews Crest Dr, Cumming, GA 30040Sold
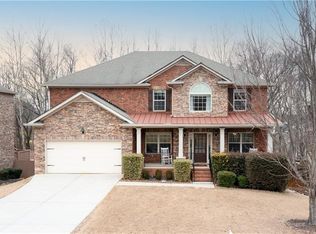
- $660,8005 bd3 ba3.6k sqft4425 Saint Andrews Crest Dr, Cumming, GA 30040Off Market
- $589,5004 bd2 ba2.3k sqft4355 Saint Andrews Crest Dr, Cumming, GA 30040Off Market
- $615,5005 bd4 ba3.7k sqft4410 Saint Andrews Crest Dr, Cumming, GA 30040Off Market
- $614,5006 bd4 ba3.6k sqft4390 Saint Andrews Crest Dr, Cumming, GA 30040Off Market
- $588,0005 bd3 ba3.2k sqft4420 Saint Andrews Crest Dr, Cumming, GA 30040Off Market
- $1,000-- bd-- ba-- sqftSaint Andrews Crest Dr, Cumming, GA 30040Off Market
Nearby schools
GreatSchools rating
- 9/10Sawnee Elementary SchoolGrades: PK-5Distance: 3 mi
- 8/10Hendricks Middle SchoolGrades: 6-8Distance: 1 mi
- 9/10West Forsyth High SchoolGrades: 9-12Distance: 0.9 mi
Schools provided by the listing agent
- Elementary: Sawnee
- Middle: Hendricks
- High: West Forsyth
Source: GAMLS. This data may not be complete. We recommend contacting the local school district to confirm school assignments for this home.
Get a cash offer in 3 minutes
Find out how much your home could sell for in as little as 3 minutes with a no-obligation cash offer.
Estimated market value
$722,200
Get a cash offer in 3 minutes
Find out how much your home could sell for in as little as 3 minutes with a no-obligation cash offer.
Estimated market value
$722,200
- Georgia
- Forsyth County
- Cumming
- 30040
- 4395 Saint Andrews Crest Dr
Nearby cities
Nearby neighborhoods
Nearby zip codes
Other Cumming Topics
