Looking for plenty of space in the highly sought-after Buford City School District? This 5-bedroom, 4-bath home offers an incredible 5,134 square feet of living space, a full finished basement, and a great location in Brickton Station, a swim and tennis community with a neighborhood playground. The main level features a bright, open floor plan with plenty of room to gather and entertain, along with a bedroom and full bath perfect for guests, extended family, or a home office. Upstairs, you'll find 4 spacious bedrooms and plenty of room for everyone to spread out. The full finished basement adds even more flexible living space with a large media room or recreation area, full bathroom, kitchenette, and a large workshop and storage space. Whether you need a game room, home gym, movie room, hobby space, or simply extra room to entertain, there are so many possibilities. Outside, the multi-level deck overlooks a private wooded area and offers plenty of space for relaxing, grilling, and spending time with family and friends. Conveniently located near Lake Lanier, Buford schools, shopping,/dining, and I-985 and I-85, this home offers an incredible combination of space, location, and value. It's hard to find more than 5,100 square feet at this price in the Buford City School District!
Active under contract
$499,000
4395 Signal Ridge Ct, Buford, GA 30518
5beds
5,134sqft
:
Get pre-qualified$3,399/mo
Single Family Residence
Built in 2001
0.53 Acres Lot
$481,500 Zestimate®
$97/sqft
$54/mo HOA
What's special
Full finished basementBright open floor plan
- 14 days |
- 4,943 |
- 285 |
Zillow last checked:
Listing updated:
Listed by:
Renee' Keeble 404-374-7434,
Atlanta Communities
Source: GAMLS,MLS#: 10812070
Facts & features
Interior
Bedrooms & bathrooms
- Bedrooms: 5
- Bathrooms: 4
- Full bathrooms: 4
- Main level bathrooms: 1
- Main level bedrooms: 1
Rooms
- Room types: Family Room, Game Room, Laundry, Media Room, Office
Dining room
- Features: Seats 12+
Kitchen
- Features: Breakfast Area, Breakfast Room, Kitchen Island, Walk-in Pantry
Heating
- Natural Gas
Cooling
- Central Air
Appliances
- Included: Dishwasher, Disposal, Dryer, Microwave, Refrigerator, Washer
- Laundry: In Hall, Upper Level
Features
- Double Vanity, High Ceilings, Rear Stairs
- Flooring: Carpet, Hardwood, Tile
- Windows: Window Treatments
- Basement: Bath Finished,Daylight,Exterior Entry,Finished,Full,Interior Entry
- Number of fireplaces: 1
- Fireplace features: Family Room, Gas Log, Gas Starter
- Common walls with other units/homes: No Common Walls
Interior area
- Total structure area: 5,134
- Total interior livable area: 5,134 sqft
- Finished area above ground: 5,134
- Finished area below ground: 0
Property
Parking
- Total spaces: 2
- Parking features: Attached, Garage, Garage Door Opener, Kitchen Level
- Has attached garage: Yes
Features
- Levels: Three Or More
- Stories: 3
- Patio & porch: Deck
- Fencing: Back Yard,Wood
- Has view: Yes
- View description: Seasonal View
- Waterfront features: No Dock Or Boathouse
- Body of water: None
Lot
- Size: 0.53 Acres
- Features: Other
- Residential vegetation: Wooded
Details
- Parcel number: R7261 223
- Special conditions: As Is,Estate Owned
Construction
Type & style
- Home type: SingleFamily
- Architectural style: Brick 3 Side,Traditional
- Property subtype: Single Family Residence
Materials
- Block, Brick
- Foundation: Block
- Roof: Composition
Condition
- Resale
- New construction: No
- Year built: 2001
Utilities & green energy
- Electric: 220 Volts
- Sewer: Public Sewer
- Water: Public
- Utilities for property: Cable Available, Electricity Available, Natural Gas Available, Phone Available, Sewer Available, Underground Utilities, Water Available
Community & HOA
Community
- Features: Clubhouse, Playground, Pool, Tennis Court(s), Walk To Schools, Near Shopping
- Security: Security System, Smoke Detector(s)
- Subdivision: Brickton Station
HOA
- Has HOA: Yes
- Services included: Reserve Fund, Swimming, Tennis
- HOA fee: $650 annually
Location
- Region: Buford
Financial & listing details
- Price per square foot: $97/sqft
- Tax assessed value: $690,100
- Annual tax amount: $2,423
- Date on market: 7/24/2026
- Cumulative days on market: 14 days
- Listing agreement: Exclusive Right To Sell
- Listing terms: 1031 Exchange,Cash,Conventional,FHA,VA Loan
- Electric utility on property: Yes
Estimated market value
$481,500
$457,000 - $506,000
$4,088/mo
Price history
| Date | Event | Price |
|---|---|---|
| 8/7/2026 | Pending sale | $499,000$97/sqft |
Source:  FMLS GA #7810141 Report a problem FMLS GA #7810141 Report a problem | ||
| 7/24/2026 | Listed for sale | $499,000-5%$97/sqft |
Source: FMLS GA #7810141 Report a problem | ||
| 7/24/2026 | Listing removed | $525,000$102/sqft |
Source:  GAMLS #10803610 Report a problem GAMLS #10803610 Report a problem | ||
| 7/10/2026 | Listed for sale | $525,000+85.8%$102/sqft |
Source: FMLS GA #7803184 Report a problem | ||
| 2/5/2007 | Sold | $282,500+3.2%$55/sqft |
Source: Public Record Report a problem | ||
| 10/12/2001 | Sold | $273,800+797.7%$53/sqft |
Source: Public Record Report a problem | ||
| 10/2/2000 | Sold | $30,500$6/sqft |
Source: Public Record Report a problem | ||
Public tax history
| Year | Property taxes | Tax assessment |
|---|---|---|
| 2025 | $1,582 | $276,040 +14.3% |
| 2024 | $1,582 +9.9% | $241,560 -6.9% |
| 2023 | $1,439 -9% | $259,600 +22% |
| 2022 | $1,582 | $212,800 +34.7% |
| 2021 | $1,582 | $157,960 |
| 2020 | $1,582 +10.7% | $157,960 +6% |
| 2019 | $1,429 | $149,000 |
| 2018 | $1,429 +0.9% | $149,000 +11.9% |
| 2016 | $1,416 +4% | $133,160 +18.7% |
| 2015 | $1,361 | $112,160 |
| 2014 | $1,361 +9.5% | $112,160 +10.7% |
| 2013 | $1,243 | $101,360 |
| 2012 | -- | $101,360 |
| 2011 | -- | $101,360 -15.6% |
| 2010 | -- | $120,040 |
| 2009 | -- | $120,040 |
| 2007 | -- | $120,040 +10.2% |
| 2006 | -- | $108,880 |
| 2005 | -- | $108,880 |
| 2004 | $501 0% | $108,880 +9.7% |
| 2003 | $501 -49.1% | $99,280 |
| 2002 | $984 +464.8% | $99,280 +569% |
| 2001 | $174 | $14,840 |
Find assessor info on the county website
Monthly payment
Est. payment
Payment breakdown
Explore the cost of this home by adjusting the details. Changes won't be saved.Climate risks
Neighborhood: 30518
Nearby schools
GreatSchools rating
- 7/10Buford Senior AcademyGrades: 3-5Distance: 1.4 mi
- 9/10Buford Middle SchoolGrades: 6-8Distance: 1.9 mi
- 9/10Buford High SchoolGrades: 9-12Distance: 0.8 mi
Schools provided by the listing agent
- Elementary: Buford
- Middle: Buford
- High: Buford
Source: GAMLS. This data may not be complete. We recommend contacting the local school district to confirm school assignments for this home.
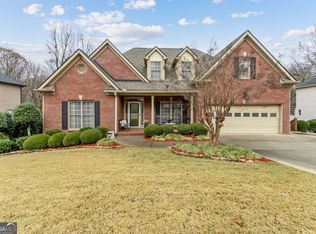
- $650,0005 bd4 ba4.8k sqft4385 Signal Ridge Ct, Buford, GA 30518Sold
- $691,5004 bd3 ba4.9k sqft4405 Signal Ridge Ct, Buford, GA 30518Off Market
- $565,0006 bd4 ba3.9k sqft4390 Signal Ridge Ct, Buford, GA 30518Sold

- $619,2004 bd3 ba3.9k sqft4380 Signal Ridge Ct, Buford, GA 30518Off Market
- $534,2004 bd3 ba2.4k sqft4415 Signal Ridge Ct, Buford, GA 30518Off Market
- $586,4005 bd3 ba3.1k sqft4375 Signal Ridge Ct, Buford, GA 30518Off Market
- $558,8005 bd3 ba3.1k sqft4375 Signal Ridge Ct #111, Buford, GA 30518Off Market
- $487,3004 bd3 ba2.2k sqft4400 Signal Ridge Ct, Buford, GA 30518Off Market
A local agent can set up tours, give advice and negotiate with sellers.
Similar homes
- $575,0005 bd3 ba2.6k sqft4379 Depot Ridge Ct, Buford, GA 30518Active

 MLS ID #10786872, Thinh Dinh Le, Keller Williams Realty Atl. Partners. GAMLS
 - $509,9004 bd3 ba2.6k sqft605 Silverberry Ln, Sugar Hill, GA 30518Active
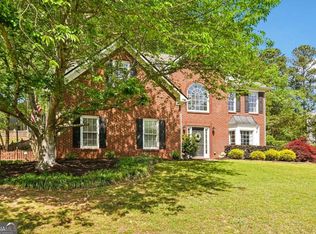 MLS ID #10808284, Janice Cohen, HomeSmart. GAMLS
 - $524,9505 bd3 ba2.8k sqft2690 Chandler Grove Ct, Buford, GA 30519Active Under Contract
 MLS ID #10801118, Greg Cantrell, Living Stone Properties, Inc.. GAMLS
 - $490,0004 bd4 ba2.5k sqft2750 Blake Towers Ln, Buford, GA 30519Active
 MLS ID #10782852, Sally Kim, The Promise Realty Group. GAMLS
 - $524,9004 bd3 ba3.5k sqft5727 Pleasant Woods Dr, Flowery Branch, GA 30542ActiveMLS ID #10818246, Jose Romero, Keller Williams Lanier Partners. GAMLS
- $615,0005 bd4 ba3.1k sqft5989 Grand Loop Rd, Sugar Hill, GA 30518ActiveMLS ID #10810522, Anne Sepko, Keller Williams Realty Atl. Partners. GAMLS
- $549,9997 bd4 ba4.7k sqftHamilton Mill, Dacula, GA 30019For SaleMLS ID #11907643, Jaime C Turvey, Your Home Sold Guaranteed Realty. My State MLS
- $497,0004 bd3 ba2.8k sqft6619 Blue Cove Dr, Flowery Branch, GA 30542ActiveMLS ID #10815375, Adisa Ahmetspahic, Heartland Real Estate. GAMLS
- $525,0004 bd3 ba2.9k sqft4041 Oak Crossing Dr, Suwanee, GA 30024ActiveMLS ID #10765271, Dumisani Nantambu, Virtual Properties Realty.Net. GAMLS
- $490,0005 bd3 ba3k sqft2445 Fisk Falls Dr, Braselton, GA 30517ActiveMLS ID #10812106, Elena A Gist, Keller Williams Realty Buckhead. GAMLS
- $499,0005 bd3 ba3k sqft6053 Rockingham Way, Gainesville, GA 30506ActiveMLS ID #10803737, Christina Rabideaux, Hunter Rae Real Estate. GAMLS
- $649,9995 bd3 ba4.7k sqft639 Grand Folia Ct, Sugar Hill, GA 30518ActiveMLS ID #10769832, James Blain, Prestige Real Estate. GAMLS
- $450,0004 bd2 ba2.6k sqft1235 Sunhill Dr, Lawrenceville, GA 30043ActiveMLS ID #10816713, David L McEachern, Keller Williams Chattahoochee. GAMLS
- $465,0004 bd3 ba3k sqft2334 Pine Point Dr, Lawrenceville, GA 30043ActiveMLS ID #10780341, Jennifer L Bell, Realty One Group Edge. GAMLS
- $475,0005 bd4 ba3.6k sqft2593 Back Creek Chase, Dacula, GA 30019ActiveMLS ID #10789468, Daniel Peret, eXp Realty. GAMLS
- $730,0005 bd6 ba6.2k sqft2650 Moon Chase Ln, Buford, GA 30519ActiveMLS ID #10817849, Nikhil Sharma, TOP Brokerage. GAMLS
- $434,9994 bd4 ba2.8k sqft2297 Pierce Way, Buford, GA 30519ActiveMLS ID #10799290, Sazzad Hussain, Maxima Realty. GAMLS
- $625,0005 bd4 ba3.5k sqft320 Hillside Manor Dr, Sugar Hill, GA 30518ActiveMLS ID #10780950, Austin Freeman, Compass. GAMLS
- $540,0005 bd3 ba4.2k sqft1169 Vintage Way, Hoschton, GA 30548ActiveMLS ID #10797086, Darren Bondy, Coldwell Banker Realty. GAMLS
- $525,0005 bd4 ba4k sqft1165 Evergreen Oak Way, Dacula, GA 30019ActiveMLS ID #10731819, Stephen P Rider, Keller Williams Realty Atl. Partners. GAMLS
