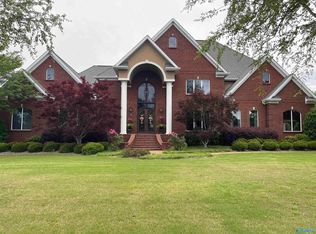
Southside, AL: Big Sky water community with 5 bedroom 3 bath home sitting on 3.49 acres. Walk into foyer to the living room with cathedral ceilings with built in's, gas fireplace and open to the eat in kitchen. There you see all stainless steel appliance and granite countertops. Main level also boasts a formal dining room, office, primary bedroom with incredible ensuite with double vanity, massive walk in closet, another bedroom, half bath two laundry rooms (one with shower) and a safe room. Upstairs are 3 more bedrooms, full bath, bonus room and media room. Large deck off the back overlooks the inground pool and pool house. Three car garage with workshop attached to the home and mudroom.
Sold for $542,000
Zillow last checked:
Listing updated:
Bought with:
Tyler Hughes, 149822
Kelly Right Real Estate of AL
Source: ValleyMLS,MLS#: 21868809
Price history
| Date | Event | Price |
|---|---|---|
| 2/28/2025 | Sold | $542,000-16.6%$113/sqft |
Source:  ValleyMLS #21868809 Report a problem ValleyMLS #21868809 Report a problem | ||
| 2/20/2025 | Listing removed | $650,000$136/sqft |
Source: ValleyMLS #21868809 Report a problem | ||
| 12/29/2024 | Contingent | $650,000$136/sqft |
Source: ValleyMLS #21868809 Report a problem | ||
| 12/8/2024 | Price change | $650,000-3.7%$136/sqft |
Source: ValleyMLS #21868809 Report a problem | ||
| 11/26/2024 | Price change | $675,000-3.6%$141/sqft |
Source: ValleyMLS #21868809 Report a problem | ||
| 9/19/2024 | Listed for sale | $699,900$146/sqft |
Source: ValleyMLS #21868809 Report a problem | ||
| 9/12/2024 | Contingent | $699,900$146/sqft |
Source: ValleyMLS #21868809 Report a problem | ||
| 9/1/2024 | Price change | $699,900-5.7%$146/sqft |
Source: ValleyMLS #21868809 Report a problem | ||
| 8/19/2024 | Listed for sale | $742,000+23.7%$155/sqft |
Source: ValleyMLS #21868809 Report a problem | ||
| 12/28/2023 | Sold | $600,000-11.1%$125/sqft |
Source: ValleyMLS #21844264 Report a problem | ||
| 9/23/2023 | Listed for sale | $674,999+58.9%$141/sqft |
Source: ValleyMLS #21844264 Report a problem | ||
| 8/19/2019 | Listing removed | $424,900$89/sqft |
Source: Corporate South Realty,Inc #1107745 Report a problem | ||
| 5/23/2019 | Price change | $424,900-3.4%$89/sqft |
Source: Corporate South Realty,Inc #1107745 Report a problem | ||
| 2/6/2019 | Price change | $439,900-2.2%$92/sqft |
Source: Corporate South Realty,Inc #1107745 Report a problem | ||
| 11/29/2018 | Listed for sale | $449,900+32.4%$94/sqft |
Source: Corporate South Realty,Inc #1107745 Report a problem | ||
| 3/14/2011 | Sold | $339,900-1.4%$71/sqft |
Source: Agent Provided Report a problem | ||
| 1/16/2011 | Price change | $344,900-5%$72/sqft |
Source: Susie Weems Real Estate, LLC #493277 Report a problem | ||
| 12/4/2010 | Price change | $362,900-1.9%$76/sqft |
Source: Susie Weems Real Estate, LLC #493277 Report a problem | ||
| 11/4/2010 | Listed for sale | $369,900-37.8%$77/sqft |
Source: Susie Weems Real Estate, LLC #493277 Report a problem | ||
| 1/24/2009 | Listing removed | $595,000$124/sqft |
Source: ERA #263213 Report a problem | ||
| 10/25/2008 | Price change | $595,000-8.5%$124/sqft |
Source: ERA #263213 Report a problem | ||
| 1/25/2008 | Listed for sale | $650,000$136/sqft |
Source: ERA #263213 Report a problem | ||
Get a cash offer in 3 minutes
Find out how much your home could sell for in as little as 3 minutes with a no-obligation cash offer.
Estimated market value
$581,700
