Skip main navigation
Sold for $2,288,000
  • Listed by: Allison James Estates & Homes • Karin McCoy • Contact: 951-265-6149
    Bought with: Allison James Estates & Homes
    Tax assessed value
    $2,288,000

    43950 El Lucero Pl, Temecula, CA 92592

    6beds
    5,339sqft
    Single Family Residence
    Built in 1991
    2.74 Acres Lot
    $2,519,900 Zestimate®
    $429/sqft
    $6,530 Estimated rent

    Home value

    $2,519,900

    $2.27M - $2.82M

    $6,530/mo

    Zestimate® history
    Loading
    Loading...

    Owner options

    List your home for rent

    $6,530/mo

    Rent Zestimate®

    Find your next renter with Zillow Rental Manager. Plus, with online applications, you can quickly screen prospective tenants – for free.

    Learn more

    $6,530/mo

    Rent Zestimate®

    Refinance and save

    $14,475/mo

    Est. payment

    Refinancing to a lower rate could help reduce your monthly payments and save thousands over the life of the loan.

    See today's rates

    $14,475/mo

    Est. payment

    Explore your selling options

    Work with a Zillow partner agent

    Leverage their expertise and Zillow's premium Showcase listings to get your home seen by more buyers.

    Get started

    List with your own agent

    Get your home in front of millions of buyers by listing it on Zillow.

    Learn how to do it

    Sell it yourself

    Take full control of how buyers see your home on Zillow by listing For Sale by Owner (FSBO).

    List your home

    What's special

    Separate inlaws quartersUsable landTravertine wide staircaseMature landscapingWide hallwaysGourmet kitchenSpacious ensuite bedrooms
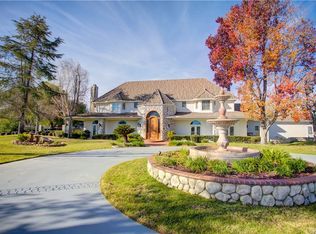
    Spectacular views from this beautiful custom estate nestled on 2.74 acres in the prestigious area of Santiago Estates. Wonderful culdesac location, this custom estate offers 5300 sq. ft. of luxurious living. Six spacious ensuite bedrooms and 7 and 1half baths. 5 Bedrooms downstairs. Custom features throughout this home with wide hallways, coffered ceiling, travertine flooring, wood beams & crown molding. The gourmet kitchen is a chef’s dream complete with top of the line appliances and fixtures, stainless steel appliances, beautiful cabinetry, warming drawer and pot filler. Wonderful family room with wood beamed ceiling and beautiful floor to ceiling fireplace. Dramatic dining room with soaring ceilings and a cozy living room. Lots of French doors that lead outside to the Custom Mickey Mouse Pool and spa with incredible views of the city. Upstairs is a beautiful office with fireplace and coffered ceilings and built ins & balcony overlooking the resort backyard and views. Luxurious master suite with fireplace and balcony. The Master spa bath is incredible with wonderful soaking tub and huge shower with steam and multiple heads, dual sinks & walk in closet. Beautiful custom features thru out with travertine wide staircase and travertine arches. Separate inlaws quarters with kitchen and custom built ins. Separate guest house with bath room, sink kitchenette, living room and loft. Entertain with ease in the backyard with pool, spa and fire pit with breathtaking views of the city. Lots of usable land with plenty of room for horses or RV garage. Mature landscaping thru out the property. The garage is spacious with 4 cars and storage and bathroom. Location, Location, Location, minutes to town and hospital yet you feel like your far in the country.

    Zillow last checked:

    Listing updated:

    Listed by:

    Karin McCoy DRE #01323266 951-265-6149,

    Allison James Estates & Homes

    Bought with:

    Karin McCoy, DRE #01323266

    Allison James Estates & Homes

    Source: CRMLS,MLS#: SW24203790MLS LogoOriginating MLS: California Regional MLS

    Facts & features

    Interior

    Bedrooms & bathrooms
    • Bedrooms: 6
    • Bathrooms: 8
    • Full bathrooms: 7
    • 1/2 bathrooms: 1
    • Main level bathrooms: 6
    • Main level bedrooms: 5
    Rooms
    • Room types: Bedroom, Den, Entry/Foyer, Family Room, Guest Quarters, Great Room, Kitchen, Laundry, Library, Living Room, Primary Bathroom, Primary Bedroom, Office, Other, Pantry, Utility Room, Dining Room
    Bathroom
    • Features: Bathtub, Closet, Dual Sinks, Enclosed Toilet, Full Bath on Main Level, Granite Counters, Heated Floor, Jetted Tub, Linen Closet, Remodeled
    Other
    • Features: Dressing Area
    Kitchen
    • Features: Butler's Pantry, Granite Counters, Kitchen Island, Pots & Pan Drawers, Remodeled, Self-closing Cabinet Doors, Updated Kitchen, Walk-In Pantry
    Heating
    • Central, Forced Air, Fireplace(s), Propane, Wood
    Cooling
    • Central Air, Zoned
    Appliances
    • Included: 6 Burner Stove, Built-In Range, Double Oven, Dishwasher, Exhaust Fan, Electric Oven, Freezer, Disposal, Gas Range, Refrigerator, Tankless Water Heater, Warming Drawer
    • Laundry: Inside, Laundry Room
    Features
    • Beamed Ceilings, Wet Bar, Breakfast Bar, Built-in Features, Ceiling Fan(s), Cathedral Ceiling(s), Coffered Ceiling(s), Separate/Formal Dining Room, Granite Counters, High Ceilings, In-Law Floorplan, Recessed Lighting, Storage, Bar, Bedroom on Main Level, Dressing Area, Multiple Primary Suites, Primary Suite, Utility Room, Walk-In Pantry, Walk-In Closet(s)
    • Flooring: Carpet, Stone
    • Doors: Double Door Entry, French Doors
    • Windows: Custom Covering(s)
    • Has fireplace: Yes
    • Fireplace features: Family Room, Library, Masonry, Primary Bedroom, Propane, Raised Hearth, Wood Burning
    • Common walls with other units/homes: No Common Walls
    Interior area
    • Total interior livable area: 5,339 sqft

    Property

    Parking
    • Total spaces: 4
    • Parking features: Circular Driveway, Direct Access, Electric Gate, Garage, RV Potential, RV Access/Parking, Garage Faces Side
    • Attached garage spaces: 4
    Accessibility
    • Accessibility features: Safe Emergency Egress from Home
    Features
    • Levels: Two
    • Stories: 2
    • Entry location: 1
    • Patio & porch: Rear Porch, Covered, Deck, Enclosed, Front Porch, Patio, Porch
    • Exterior features: Lighting
    • Has private pool: Yes
    • Pool features: Gunite, Heated, In Ground, Private
    • Has spa: Yes
    • Spa features: Gunite, Heated, In Ground
    • Fencing: Average Condition
    • Has view: Yes
    • View description: City Lights, Hills, Mountain(s), Neighborhood, Panoramic, Valley, Trees/Woods
    Lot
    • Size: 2.74 Acres
    • Features: Agricultural, Back Yard, Cul-De-Sac, Front Yard, Horse Property, Lot Over 40000 Sqft, Landscaped, Paved, Sprinkler System
    Details
    • Additional structures: Guest House Detached, Outbuilding
    • Parcel number: 959010016
    • Zoning: RA
    • Special conditions: Standard
    • Horses can be raised: Yes
    • Horse amenities: Riding Trail

    Construction

    Type & style
    • Home type: SingleFamily
    • Architectural style: Custom,Traditional
    • Property subtype: Single Family Residence
    Materials
    • Roof: Concrete
    Condition
    • New construction: No
    • Year built: 1991

    Utilities & green energy

    • Electric: Electricity - On Property
    • Sewer: Septic Tank
    • Water: Public

    Community & HOA

    Community
    • Features: Horse Trails
    • Security: Security System, Security Lights
    Location
    • Region: Temecula

    Financial & listing details

    • Price per square foot: $429/sqft
    • Tax assessed value: $2,288,000
    • Annual tax amount: $26,001
    • Date on market: 10/8/2024
    • Cumulative days on market: 10 days
    • Listing terms: Cash,Cash to New Loan,Conventional
    • Road surface type: Paved

    Price history

    DateEventPrice
    11/18/2024Sold$2,288,000-0.5%$429/sqft
    Source: CRMLS #SW24203790 Report a problem
    11/15/2024Pending sale$2,300,000$431/sqft
    Source: CRMLS #SW24203790 Report a problem
    10/22/2024Contingent$2,300,000$431/sqft
    Source: CRMLS #SW24203790 Report a problem
    10/9/2024Listed for sale$2,300,000+21.1%$431/sqft
    Source: CRMLS #SW24203790 Report a problem
    10/1/2021Sold$1,900,000-2.5%$356/sqft
    Source: Public Record Report a problem
    8/28/2021Contingent$1,948,000$365/sqft
    Source: CRMLS #SW21113876 Report a problem
    8/5/2021Price change$1,948,000-2.5%$365/sqft
    Source: CRMLS #SW21113876 Report a problem
    5/27/2021Listed for sale$1,998,000+33.6%$374/sqft
    Source: CRMLS #SW21113876 Report a problem
    2/22/2021Sold$1,495,000$280/sqft
    Source: Public Record Report a problem
    1/26/2021Pending sale$1,495,000$280/sqft
    Source: KW Temecula #SW21008969 Report a problem
    1/19/2021Listed for sale$1,495,000+6.8%$280/sqft
    Source: KW Temecula #SW21008969 Report a problem
    2/25/2014Sold$1,400,000-12.4%$262/sqft
    Source: Public Record Report a problem
    6/14/2013Listed for sale$1,599,000+23%$299/sqft
    Source: First Team Real Estate #SW13111696 Report a problem
    8/24/2007Sold$1,300,000+86%$243/sqft
    Source: Public Record Report a problem
    10/29/1999Sold$699,000+23.3%$131/sqft
    Source: Public Record Report a problem
    3/13/1998Sold$567,000+20.9%$106/sqft
    Source: Public Record Report a problem
    11/6/1997Sold$469,000$88/sqft
    Source: Public Record Report a problem
    6/24/1997Sold$469,000$88/sqft
    Source: Public Record Report a problem

    Public tax history

    YearProperty taxesTax assessment
    2025$26,001 +3.8%$2,288,000 +15.7%
    2024$25,050 +1%$1,976,760 +2%
    2023$24,793 +2.1%$1,938,000 +2%
    2022$24,290 +22.3%$1,900,000 +22%
    2021$19,857 +9.7%$1,557,348 -0.8%
    2020$18,100 +1.4%$1,569,248 +2%
    2019$17,849 +1.9%$1,538,479 +2%
    2018$17,511 +1.8%$1,508,314 +2%
    2017$17,199 $1,478,741 +2%
    2016$17,199 +3.9%$1,449,747 +1.5%
    2015$16,556 +3%$1,427,972 +2.5%
    2014$16,080 $1,392,952 +119.4%
    2013-- $635,000 -2.2%
    2012-- $649,000 +6.9%
    2011-- $607,000 -2.1%
    2010-- $620,000 -8.3%
    2009-- $676,000 -35.4%
    2008-- $1,046,000 +30.4%
    2007-- $801,878 +2%
    2006-- $786,156 +2%
    2005-- $770,742 +3.9%
    2003-- $741,783 +2%
    2002-- $727,239 +2%
    2001$8,768 -0.3%$712,980 +2%
    2000$8,795 $699,000
    Find assessor info on the county website

    Neighborhood: 92592

    Nearby schools

    GreatSchools rating
    Get a cash offer in 3 minutes
    Find out how much your home could sell for in as little as 3 minutes with a no-obligation cash offer.
    Estimated market value
    $2,519,900
    Get a cash offer in 3 minutes
    Find out how much your home could sell for in as little as 3 minutes with a no-obligation cash offer.
    Estimated market value
    $2,519,900