Skip main navigation
Sold for $730,000
  • $730,000

    43951 Lords Valley Ter, Ashburn, VA 20147

    4beds
    2,880sqft
    Townhouse
    Built in 1996
    2,614 Square Feet Lot
    $813,300 Zestimate®
    $253/sqft
    $3,678 Estimated rent

    Home value

    $813,300

    $773,000 - $854,000

    $3,678/mo

    Zestimate® history
    Loading
    Loading...

    Owner options

    List your home for rent

    $3,678/mo

    Rent Zestimate®

    Find your next renter with Zillow Rental Manager. Plus, with online applications, you can quickly screen prospective tenants – for free.

    Learn more

    $3,678/mo

    Rent Zestimate®

    Refinance and save

    $4,489/mo

    Est. payment

    Refinancing to a lower rate could help reduce your monthly payments and save thousands over the life of the loan.

    See today's rates

    $4,489/mo

    Est. payment

    Explore your selling options

    Work with a Zillow partner agent

    Leverage their expertise and Zillow's premium Showcase listings to get your home seen by more buyers.

    Get started

    List with your own agent

    Get your home in front of millions of buyers by listing it on Zillow.

    Learn how to do it

    Sell it yourself

    Take full control of how buyers see your home on Zillow by listing For Sale by Owner (FSBO).

    List your home

    What's special

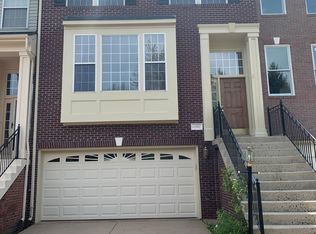
    UNDER CONTRACT! Ashburn Lake Carrington 2 car garage end unit features 4bd, 3.5 bath. Gourmet kitchen with adjacent family room with gas fireplace. Beautiful owners suite with updated full bath and walk-in closet. Finished lower level with 4th bedroom and full 3rd bath. Excellent community amenities including sports pavilion, multiple pools, tennis courts and spectacular 5th of July fireworks display on Ashburn Lake! Easy commuter location with quick access to the Ashburn Metro Station, Dulles International Airport, Dulles Greenway, Rt7 and Rt28. Convenient to restaurants, groceries an shopping.

    Zillow last checked:

    Listing updated:

    Listed by:

    Jackie Lawlor 703-909-1540,

    Jack Lawlor Realty Company

    Bought with:

    Agnes Leung, 0225219951

    Fairfax Realty of Tysons

    Source: Bright MLS,MLS#: VALO2053664MLS Logo

    Facts & features

    Interior

    Bedrooms & bathrooms
    • Bedrooms: 4
    • Bathrooms: 4
    • Full bathrooms: 3
    • 1/2 bathrooms: 1
    • Main level bathrooms: 1
    Basement
    • Area: 0
    Heating
    • Forced Air, Natural Gas
    Cooling
    • Ceiling Fan(s), Central Air, Electric
    Appliances
    • Included: Dishwasher, Disposal, Exhaust Fan, Ice Maker, Double Oven, Refrigerator, Water Heater, Cooktop, Gas Water Heater
    • Laundry: Hookup, Upper Level
    Features
    • Breakfast Area, Family Room Off Kitchen, Kitchen - Table Space, Dining Area, Open Floorplan, 9'+ Ceilings, Vaulted Ceiling(s)
    • Flooring: Hardwood, Ceramic Tile, Carpet
    • Windows: Double Pane Windows
    • Basement: Full,Finished,Walk-Out Access,Exterior Entry,Interior Entry
    • Number of fireplaces: 1
    • Fireplace features: Gas/Propane, Mantel(s)
    Interior area
    • Total structure area: 2,880
    • Total interior livable area: 2,880 sqft
    • Finished area above ground: 2,880
    • Finished area below ground: 0

    Property

    Parking
    • Total spaces: 4
    • Parking features: Storage, Garage Faces Front, Garage Door Opener, Inside Entrance, Concrete, General Common Elements, Unassigned, Attached, Driveway, On Street, Off Street
    • Attached garage spaces: 2
    • Uncovered spaces: 2
    Accessibility
    • Accessibility features: None
    Features
    • Levels: Three
    • Stories: 3
    • Patio & porch: Deck, Screened
    • Exterior features: Sidewalks, Lighting, Balcony
    • Pool features: Community
    • Has view: Yes
    • View description: Water, Trees/Woods
    • Has water view: Yes
    • Water view: Water
    • Waterfront features: Boat - Non Powered Only, Canoe/Kayak, Fishing Allowed, Private Access, Lake
    • Body of water: Ashburn Lake
    • Frontage length: Water Frontage Ft: 18
    Lot
    • Size: 2,614 sqft
    • Features: Backs - Open Common Area, Landscaped, Level, Fishing Available, Premium, SideYard(s), Suburban
    Details
    • Additional structures: Above Grade, Below Grade
    • Parcel number: 086284612000
    • Zoning: PDH4
    • Special conditions: Standard

    Construction

    Type & style
    • Home type: Townhouse
    • Architectural style: Colonial
    • Property subtype: Townhouse
    Materials
    • Brick, Brick Front, Vinyl Siding
    • Foundation: Slab
    Condition
    • Very Good
    • New construction: No
    • Year built: 1996
    Details
    • Builder model: CARRINGTON
    • Builder name: ENGLE HOMES

    Utilities & green energy

    • Sewer: Public Septic
    • Water: Public
    • Utilities for property: Underground Utilities, Fiber Optic, Broadband

    Community & neighborhood

    Community
    • Community features: Pool
    Location
    • Region: Ashburn
    • Subdivision: Ashburn Village

    HOA & financial

    HOA
    • Has HOA: Yes
    • HOA fee: $134 monthly
    • Amenities included: Basketball Court, Bike Trail, Community Center, Jogging Path, Party Room, Indoor Pool, Pool, Recreation Facilities, Tennis Court(s), Tot Lots/Playground, Common Grounds, Day Care, Fitness Center, Horse Trails, Lake, Soccer Field, Water/Lake Privileges
    • Services included: Common Area Maintenance, Management, Pier/Dock Maintenance, Pool(s), Recreation Facility, Snow Removal, Trash, Other
    • Association name: ASHBURN VILLAGE COMMUNITY ASSOCIATION

    Other

    Other facts
    • Listing agreement: Exclusive Right To Sell
    • Ownership: Fee Simple

    Price history

    DateEventPrice
    7/14/2023Sold$730,000$253/sqft
    Source: Bright MLS #VALO2053664 Report a problem
    7/11/2023Pending sale$730,000+29.2%$253/sqft
    Source: Bright MLS #VALO2053664 Report a problem
    4/28/2006Sold$565,000+132.3%$196/sqft
    Source: Public Record Report a problem
    3/27/1997Sold$243,170$84/sqft
    Source: Public Record Report a problem

    Public tax history

    YearProperty taxesTax assessment
    2025$6,174 +4%$766,920 +11.7%
    2024$5,939 +8.6%$686,600 +9.9%
    2023$5,468 -4.2%$624,910 -2.6%
    2022$5,708 +3.4%$641,390 +13.8%
    2021$5,521 +4.2%$563,370 +10.1%
    2020$5,298 +2.8%$511,880 +3.8%
    2019$5,156 +1.4%$493,360 +5.3%
    2018$5,084 -1.7%$468,550 +1.9%
    2017$5,171 -2.4%$459,640 +0.4%
    2016$5,299 $457,600 +39.3%
    2015$5,299 +2.7%$328,390 +6.5%
    2014$5,162 +3.1%$308,420 +11.3%
    2013$5,009 $277,150
    2012-- --
    2011-- --
    2010-- --
    2009-- $344,100 -30.8%
    2008-- $497,000 -4.1%
    2007-- $518,000 -9.3%
    2006-- $571,300 +37.3%
    2005-- $416,100
    2004-- $416,100 +10.1%
    2003-- $377,900 +19.5%
    2002-- $316,300 +18%
    2001-- $268,000

    Find assessor info on the county website

    Neighborhood: 20147

    Nearby schools

    GreatSchools rating
    Schools provided by the listing agent
    • Elementary: Dominion Trail
    • Middle: Farmwell Station
    • High: Broad Run
    • District: Loudoun County Public Schools

    Source: Bright MLS. This data may not be complete. We recommend contacting the local school district to confirm school assignments for this home.

    Get a cash offer in 3 minutes
    Find out how much your home could sell for in as little as 3 minutes with a no-obligation cash offer.
    Estimated market value
    $813,300
    Get a cash offer in 3 minutes
    Find out how much your home could sell for in as little as 3 minutes with a no-obligation cash offer.
    Estimated market value
    $813,300