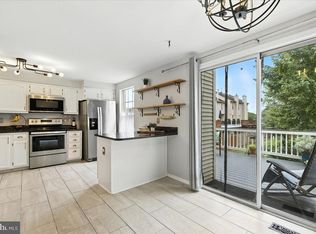
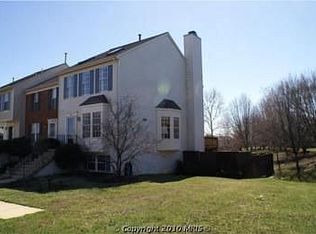
Welcome to 43955 Minthill Terrace—an inviting townhome in the heart of the amenity-rich Ashburn Village. With over 1,800 finished square feet across three levels, this 3-bedroom, 3 full and 1 half bath home offers comfortable living spaces, stylish updates, and a location that’s hard to beat. Step inside to a spacious living room featuring gleaming hardwood floors and abundant natural light that creates a warm, welcoming atmosphere. The open kitchen has been beautifully upgraded with low-maintenance countertops, stainless steel appliances, and refaced cabinetry in a striking deep navy blue. A large pantry provides excellent storage, while the adjoining dining room opens to an elevated deck—perfect for firing up the grill or enjoying your morning coffee in the sunshine. An updated half bath completes the main level. Upstairs, vaulted ceilings and a skylight add architectural charm and brightness throughout the level. The spacious primary suite is a true retreat, highlighted by dramatic floor-to-ceiling windows that bathe the room in sunlight, a huge walk-in closet, and a private ensuite bath with updated fixtures for a fresh, modern feel. Two well-appointed secondary bedrooms—also with vaulted ceilings and updated lighting—share a full hall bath. The finished lower level adds even more flexible living space, featuring a large family room that can easily function as a home office, game room, or guest area, along with a third full bath. Walkout to the fully fenced backyard, offering a private outdoor space to relax or entertain. Living in Ashburn Village means access to exceptional amenities, including indoor and outdoor pools, a fitness center, tennis courts, scenic trails, and year-round community events—highlighted by the neighborhood’s private Independence Day fireworks celebration. Commuters will appreciate the easy access to Routes 7, 28, and 267, as well as proximity to Washington Dulles International Airport and the Washington Metro Silver Line, making travel throughout the region simple and convenient. Comfort, style, and an unbeatable community—this Ashburn Village gem is ready to welcome you home.
Sold for $635,000
Zillow last checked:
Listing updated:
Bought with:
Christine Sennott, 0225195035
KW Metro Center
Source: Bright MLS,MLS#: VALO2115496
Price history
| Date | Event | Price |
|---|---|---|
| 4/3/2026 | Sold | $635,000+9.5%$343/sqft |
Source:  Bright MLS #VALO2115496 Report a problem Bright MLS #VALO2115496 Report a problem | ||
| 3/17/2026 | Pending sale | $580,000$313/sqft |
Source: Bright MLS #VALO2115496 Report a problem | ||
| 3/17/2026 | Contingent | $580,000$313/sqft |
Source: Bright MLS #VALO2115496 Report a problem | ||
| 3/16/2026 | Pending sale | $580,000$313/sqft |
Source: Bright MLS #VALO2115496 Report a problem | ||
| 3/12/2026 | Listed for sale | $580,000+46.8%$313/sqft |
Source: Bright MLS #VALO2115496 Report a problem | ||
| 2/10/2025 | Listing removed | $2,900$2/sqft |
Source: Zillow Rentals Report a problem | ||
| 2/5/2025 | Price change | $2,900-3.3%$2/sqft |
Source: Zillow Rentals Report a problem | ||
| 12/22/2024 | Listed for rent | $3,000$2/sqft |
Source: Zillow Rentals Report a problem | ||
| 5/21/2020 | Sold | $395,000+1.3%$213/sqft |
Source: Public Record Report a problem | ||
| 4/9/2020 | Listed for sale | $389,900+22.6%$211/sqft |
Source: Century 21 New Millennium #VALO408000 Report a problem | ||
| 5/8/2013 | Sold | $318,000+21.4%$172/sqft |
Source: Public Record Report a problem | ||
| 9/25/2008 | Sold | $262,000+37.9%$142/sqft |
Source: Public Record Report a problem | ||
| 10/31/2001 | Sold | $190,000+33.5%$103/sqft |
Source: Public Record Report a problem | ||
| 4/21/1997 | Sold | $142,320$77/sqft |
Source: Public Record Report a problem | ||


Get a cash offer in 3 minutes
Find out how much your home could sell for in as little as 3 minutes with a no-obligation cash offer.
Estimated market value
$640,500
