BEAUTIFUL Temecula SINGLE-STORY HOME in the highly desirable Vista Montana Neighborhood of PASEO DEL SOL! This impeccable home, as you walk-in thru its gorgeous Solid Wood Front Door, offers a Bright & Open Floor-plan with High Ceilings and an expansive Formal LV & DN Rooms with large Windows and Backyard Views. Having a practical Lay-out, this One-Story Home features a very spacious Primary-Room, 3 secondary Bedrooms, 2 Full Baths & 1 Powder-Room, an elegant Office w/Solid Cherry Wood Built-in Library & Desk enclosed with French Doors, a beautiful Gourmet Kitchen, and a large Family-Room w/a Raised Hearth Stone & Wood Mantle Fireplace and Built-in Entertainment Ctr, and a Tall Single Door leading to the extensive Solid Patio Cover and the professionally Hardscaped & Landscaped Backyard. The Primary Suite, located in the left wing of the Home, offers convenience & privacy w/an Exit Door to the Backyard Patio Cover area, and a Primary Bath w/Dual Sinks, separate Tiled Shower & Oval Tub, Toilet-Room and a huge Walk-in Closet w/Mirrored Doors. This Single-Story Home has it ALL: Gourmet Kitchen w/Large Center Island, 5-Burners Cooktop, Built-in Combo Microwave/Conv Oven w/2nd Conv Oven, gorgeous Natural Hickory Cabinets w/Desk Area and plenty of Pantry Storage, ample Kitchen Eating Area; Recessed Lighting; Ceiling Fans; Natural Hickory Built-in Linen Cabinets in Hallway of Home's right wing where the 3 secondary Bedrooms are located, together with a Hallway Full Bath & a Powder-Room. This beautiful Home also includes: an oversized Laundry-Room with Sink & Cabs; two Ecobee Thermostats for the 2 HVAC Units (Dual Zoned); 3 Invisible Screen Doors at all 3 Ext Doors; Porcelain Tile & upgraded Carpet Flooring; Custom Window Coverings throughout; the Backyard Solid Patio Cover has Lamps in every post, a Ceiling Fan & Recessed Lighting, Electrical Outlets and manual Roll Up&Down Shades; 3-Car Garages, and much MORE! Enjoy the PASEO del SOL amenities: Pools, Tennis & Basketball Courts, Walking Trails, etc. This Spectacular Single-Story Home is in an Excellent Location and at a Fantastic Price! Low Property Taxes!
Sold for $884,900
Listed by: CENTURY 21 Affiliated • Ines Vanella • Contact: 951-285-4974
Bought with: Trillion Real Estate
$884,900
43959 Larino Ct, Temecula, CA 92592
4beds
2,816sqft
Single Family Residence
Built in 1999
8,276 Square Feet Lot
$878,400 Zestimate®
$314/sqft
$3,904 Estimated rent
Home value
$878,400
$791,000 - $975,000
$3,904/mo
Zestimate® history
Owner options
List your home for rent
$3,904/mo
Rent Zestimate®
Find your next renter with Zillow Rental Manager. Plus, with online applications, you can quickly screen prospective tenants – for free.
$3,904/mo
Rent Zestimate®
Refinance and save
$6,126/mo
Est. payment
Refinancing to a lower rate could help reduce your monthly payments and save thousands over the life of the loan.
$6,126/mo
Est. payment
Explore your selling options
Work with a Zillow partner agent
Leverage their expertise and Zillow's premium Showcase listings to get your home seen by more buyers.
Get startedList with your own agent
Get your home in front of millions of buyers by listing it on Zillow.
Learn how to do itSell it yourself
Take full control of how buyers see your home on Zillow by listing For Sale by Owner (FSBO).
List your homeWhat's special
Gourmet kitchenBuilt-in entertainment ctrBackyard viewsLarge windowsPrimary suiteHigh ceilingsBright and open floor-plan
Zillow last checked:
Listing updated:
Listed by:
Ines Vanella DRE #01448288 951-285-4974,
CENTURY 21 Affiliated
Bought with:
Christopher Holden, DRE #02087934
Trillion Real Estate
Source: CRMLS,MLS#: SW25081303 Originating MLS: California Regional MLS
Originating MLS: California Regional MLSFacts & features
Interior
Bedrooms & bathrooms
- Bedrooms: 4
- Bathrooms: 3
- Full bathrooms: 2
- 1/2 bathrooms: 1
- Main level bathrooms: 3
- Main level bedrooms: 4
Rooms
- Room types: Bedroom, Entry/Foyer, Family Room, Kitchen, Laundry, Library, Living Room, Primary Bathroom, Primary Bedroom, Office, Other, Dining Room
Bedroom
- Features: All Bedrooms Down
Bathroom
- Features: Bathroom Exhaust Fan, Bathtub, Dual Sinks, Full Bath on Main Level, Separate Shower, Tub Shower, Walk-In Shower
Kitchen
- Features: Kitchen Island, Kitchen/Family Room Combo, Tile Counters
Heating
- Central, Forced Air, Fireplace(s), Natural Gas
Cooling
- Central Air, Dual, Electric, Zoned
Appliances
- Included: Built-In Range, Convection Oven, Double Oven, Dishwasher, Electric Oven, Electric Range, Gas Range, Microwave, Range Hood, Vented Exhaust Fan, Water To Refrigerator, Water Heater
- Laundry: Washer Hookup, Gas Dryer Hookup, Inside, Laundry Room
Features
- Breakfast Bar, Built-in Features, Ceiling Fan(s), Separate/Formal Dining Room, Eat-in Kitchen, High Ceilings, Open Floorplan, Pantry, Tile Counters, All Bedrooms Down, Primary Suite, Walk-In Closet(s)
- Flooring: Carpet, Tile
- Doors: French Doors, Mirrored Closet Door(s), Panel Doors, Service Entrance
- Windows: Blinds, Custom Covering(s), Double Pane Windows, Drapes, Screens
- Has fireplace: Yes
- Fireplace features: Family Room, Gas, Gas Starter, Raised Hearth
- Common walls with other units/homes: No Common Walls
Interior area
- Total interior livable area: 2,816 sqft
Property
Parking
- Total spaces: 6
- Parking features: Door-Multi, Direct Access, Door-Single, Driveway, Garage Faces Front, Garage, Garage Door Opener, Private
- Attached garage spaces: 3
- Uncovered spaces: 3
Accessibility
- Accessibility features: No Stairs, Accessible Doors, Accessible Hallway(s)
Features
- Levels: One
- Stories: 1
- Entry location: Front
- Patio & porch: Concrete, Covered, Front Porch, Patio
- Exterior features: Lighting, Rain Gutters
- Pool features: Community, Fenced, Filtered, Heated, In Ground, Association
- Fencing: Good Condition,Stucco Wall,Vinyl
- Has view: Yes
- View description: Neighborhood, Peek-A-Boo
Lot
- Size: 8,276 Square Feet
- Features: Back Yard, Cul-De-Sac, Front Yard, Sprinklers In Rear, Sprinklers In Front, Lawn, Landscaped, Rectangular Lot, Sprinklers Timer, Sprinkler System, Yard
Details
- Additional structures: Shed(s)
- Parcel number: 959212018
- Zoning: R
- Special conditions: Standard
- Other equipment: Satellite Dish
Construction
Type & style
- Home type: SingleFamily
- Architectural style: Craftsman,Mediterranean
- Property subtype: Single Family Residence
Materials
- Drywall, Frame, Spray Foam Insulation, Stucco
- Foundation: Permanent, Slab
- Roof: Concrete,Tile
Condition
- Termite Clearance,Turnkey
- New construction: No
- Year built: 1999
Details
- Builder name: Woodside Homes
Utilities & green energy
- Electric: Electricity - On Property
- Sewer: Public Sewer
- Water: Public
- Utilities for property: Cable Available, Electricity Available, Electricity Connected, Natural Gas Available, Natural Gas Connected, Phone Available, Phone Connected, Sewer Available, Sewer Connected, Water Available, Water Connected
Community & HOA
Community
- Features: Curbs, Gutter(s), Park, Street Lights, Suburban, Sidewalks, Pool
- Security: Carbon Monoxide Detector(s), Firewall(s), Smoke Detector(s)
HOA
- Has HOA: Yes
- Amenities included: Call for Rules, Clubhouse, Fitness Center, Other Courts, Picnic Area, Playground, Pool, Tennis Court(s)
- HOA fee: $120 monthly
- HOA name: Paseo del Sol
- HOA phone: 951-302-3212
Location
- Region: Temecula
Financial & listing details
- Price per square foot: $314/sqft
- Tax assessed value: $902,597
- Date on market: 4/13/2025
- Cumulative days on market: 14 days
- Listing terms: Cash,Cash to New Loan,Conventional
- Inclusions: Backyard Patio Table w/pedestal base; Sideyard Shed. Formal DN-Room Table w/6 Chairs.
- Exclusions: Washer & Dryer; All Refrigerators & Freezers; Outdoor BBQ; All TV's; Window Lace Drapes in Formal LV&DN Rooms; Detached Office Desk & Chairs; Workbench in Garage. All Personal Property.
- Road surface type: Paved
Price history
| Date | Event | Price |
|---|---|---|
| 5/27/2025 | Sold | $884,900$314/sqft |
Source:  CRMLS #SW25081303 Report a problem CRMLS #SW25081303 Report a problem | ||
| 4/28/2025 | Pending sale | $884,900$314/sqft |
Source: CRMLS #SW25081303 Report a problem | ||
| 4/14/2025 | Listed for sale | $884,900+269.5%$314/sqft |
Source: CRMLS #SW25081303 Report a problem | ||
| 7/23/1999 | Sold | $239,500$85/sqft |
Source: Public Record Report a problem | ||
Public tax history
| Year | Property taxes | Tax assessment |
|---|---|---|
| 2026 | -- | $902,597 +140% |
| 2025 | $4,433 +1.5% | $376,075 +2% |
| 2024 | $4,366 +0.9% | $368,702 +2% |
| 2023 | $4,328 +2.4% | $361,474 +2% |
| 2022 | $4,225 +4.4% | $354,387 +4.4% |
| 2021 | $4,048 +1.3% | $339,339 +1% |
| 2020 | $3,995 +1.4% | $335,860 +2% |
| 2019 | $3,941 +2.1% | $329,275 +2% |
| 2018 | $3,860 +1.9% | $322,819 +2% |
| 2017 | $3,788 | $316,490 +2% |
| 2016 | $3,788 +3.9% | $310,285 +1.5% |
| 2015 | $3,646 +3.2% | $305,626 +2% |
| 2014 | $3,532 | $299,641 +0.5% |
| 2013 | -- | $298,289 +2% |
| 2012 | -- | $292,441 +2% |
| 2011 | -- | $286,708 +0.8% |
| 2010 | -- | $284,567 -0.2% |
| 2009 | -- | $285,245 +2% |
| 2008 | -- | $279,652 +2% |
| 2007 | -- | $274,170 +2% |
| 2006 | -- | $268,795 +2% |
| 2005 | -- | $263,526 +3.9% |
| 2003 | -- | $253,627 +2% |
| 2002 | -- | $248,655 +2% |
| 2001 | $3,611 -1.2% | $243,780 +2% |
| 2000 | $3,655 | $239,000 |
Find assessor info on the county website
Neighborhood: 92592
Nearby homes
- $1,009,1005 bd3 ba3.3k sqft43947 Larino Ct, Temecula, CA 92592Off Market
- $908,4004 bd3 ba3.2k sqft43971 Larino Ct, Temecula, CA 92592Off Market
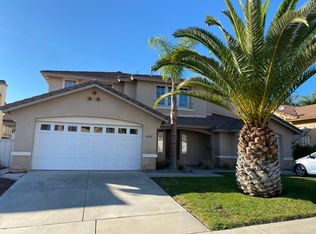
- $955,1004 bd2 ba2.8k sqft43952 Barletta St, Temecula, CA 92592Off Market
- $954,1005 bd4 ba3.7k sqft43966 Barletta St, Temecula, CA 92592Off Market
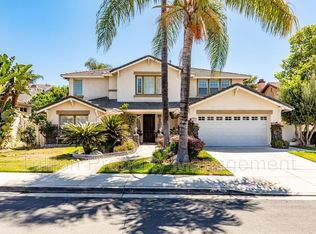
- $976,1005 bd3 ba3k sqft43935 Larino Ct, Temecula, CA 92592Off Market
- $981,8005 bd3 ba3.4k sqft43938 Barletta St, Temecula, CA 92592Off Market
- $931,8006 bd3 ba3.3k sqft43983 Larino Ct, Temecula, CA 92592Off Market
- $897,5005 bd3 ba3k sqft43980 Barletta St, Temecula, CA 92592Off Market
Nearby schools
GreatSchools rating
- 10/10Abby Reinke Elementary SchoolGrades: K-5Distance: 0.4 mi
- 9/10Temecula Middle SchoolGrades: 6-8Distance: 1 mi
- 9/10Temecula Valley High SchoolGrades: 9-12Distance: 1.6 mi
Get a cash offer in 3 minutes
Find out how much your home could sell for in as little as 3 minutes with a no-obligation cash offer.
Estimated market value
$878,400
Get a cash offer in 3 minutes
Find out how much your home could sell for in as little as 3 minutes with a no-obligation cash offer.
Estimated market value
$878,400
- California
- Riverside County
- Temecula
- 92592
- 43959 Larino Ct
