In the heart of the Historic triangle, nestled in Quarterpath, come and discover the Kirbor difference. Monteith Model w/ 1st floor Primary, 2 Car Garage, Mudroom, Walk In Pantry, Spacious & Open Kitchen w/large island, gas cooking, white cabinets & Gas GE Cafe Full Appliance Pkg. Primary features luxurious ensuite incl a full tile shower, ceramic floors, Spacious Walk In Closet. Flex Room could be a Din Room/Study. Soaring Ceilings in the Fam Room w/Electric Fireplace w/custom Built Shiplap Trim Work. Quartz Counters in Kitchen & primary Bath, LVP throughout downstairs, Craftsman style Trim & Doors, Shiplap added to Kitchen Island. 2 Bedrooms & a Bath Upstairs which open to a Generous Loft that overlooks the 1st Floor Family Room & opens to a very large Terrace for outdoor living. 3% Closing Costs assistance on this 30 Day CLOSE home.
Sold
$599,900
4396 Battery Blvd, Williamsburg, VA 23185
3beds
2,353sqft
Townhouse
Built in 2025
-- sqft lot
$613,100 Zestimate®
$255/sqft
$3,136 Estimated rent
Home value
$613,100
Estimated sales range
Not available
$3,136/mo
Zestimate® history
Owner options
List your home for rent
$3,136/mo
Rent Zestimate®
Find your next renter with Zillow Rental Manager. Plus, with online applications, you can quickly screen prospective tenants – for free.
$3,136/mo
Rent Zestimate®
Refinance and save
$3,690/mo
Est. payment
Refinancing to a lower rate could help reduce your monthly payments and save thousands over the life of the loan.
$3,690/mo
Est. payment
Explore your selling options
Work with a Zillow partner agent
Leverage their expertise and Zillow's premium Showcase listings to get your home seen by more buyers.
Get startedList with your own agent
Get your home in front of millions of buyers by listing it on Zillow.
Learn how to do itSell it yourself
Take full control of how buyers see your home on Zillow by listing For Sale by Owner (FSBO).
List your homeWhat's special
Electric fireplaceGenerous loftLarge terraceQuartz countersWhite cabinetsSoaring ceilingsLarge island
Zillow last checked:
Listing updated:
Listed by:
Kimberly Quinn,
RE/MAX Capital 757-564-1557,
Pam Dishman Coleman,
RE/MAX Capital
Bought with:
Kimberly Quinn
RE/MAX Capital
Source: REIN Inc.,MLS#: 10600329
Facts & features
Interior
Bedrooms & bathrooms
- Bedrooms: 3
- Bathrooms: 3
- Full bathrooms: 2
- 1/2 bathrooms: 1
Rooms
- Room types: 1st Floor BR, Loft, PBR with Bath, Utility Room
Dining room
- Level: First
Family room
- Level: Second
Great room
- Level: First
Kitchen
- Level: First
Living room
- Level: Second
Heating
- Forced Air, Natural Gas, Programmable Thermostat, Zoned
Cooling
- Central Air, Heat Pump, Zoned
Appliances
- Included: Dishwasher, Disposal, Microwave, Gas Range, Gas Water Heater
- Laundry: Dryer Hookup, Washer Hookup
Features
- Cathedral Ceiling(s), Primary Sink-Double, Walk-In Closet(s), Entrance Foyer, Pantry
- Flooring: Carpet, Ceramic Tile, Other
- Has basement: No
- Attic: Scuttle
- Number of fireplaces: 1
- Fireplace features: Electric
Interior area
- Total interior livable area: 2,353 sqft
Property
Parking
- Total spaces: 2
- Parking features: Garage Att 2 Car, Driveway
- Attached garage spaces: 2
- Has uncovered spaces: Yes
Accessibility
- Accessibility features: Main Floor Laundry
Features
- Stories: 2
- Patio & porch: Porch
- Exterior features: Balcony
- Pool features: None
- Fencing: None
- Waterfront features: Not Waterfront
Details
- Zoning: RES
- Special conditions: Owner Agent
Construction
Type & style
- Home type: Townhouse
- Architectural style: Colonial
- Property subtype: Townhouse
- Attached to another structure: Yes
Materials
- Brick, Fiber Cement
- Foundation: Slab
- Roof: Asphalt Shingle,Metal
Condition
- New construction: Yes
- Year built: 2025
Utilities & green energy
- Sewer: City/County
- Water: City/County
- Utilities for property: Cable Hookup
Community & HOA
Community
- Subdivision: Quarterpath At Tutters Pond
HOA
- Has HOA: Yes
- HOA fee: $133 monthly
Location
- Region: Williamsburg
Financial & listing details
- Price per square foot: $255/sqft
- Annual tax amount: $3,700
- Date on market: 9/4/2025
Price history
Price history is unavailable.
Public tax history
Tax history is unavailable.
Neighborhood: 23185
Nearby homes
- $551,7043 bd3 ba2.4k sqft4406 Battery Blvd, Williamsburg, VA 23185New Construction

- $581,3903 bd3 ba2.4k sqft4416 Battery Blvd, Williamsburg, VA 23185New Construction
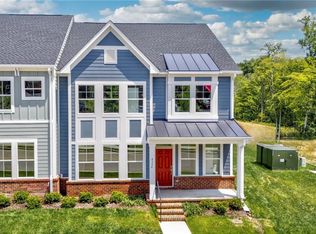
- $669,1803 bd3 ba2.5k sqft4398 Battery Blvd, Williamsburg, VA 23185Sold
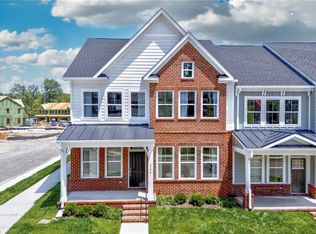
- $452,3003 bd3 ba2k sqft1004 Gadsby Ln, Williamsburg, VA 23185Sold
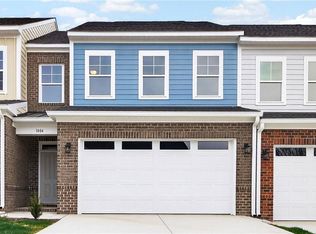
- $449,9003 bd3 ba2k sqft1008 Gadsby Ln, Williamsburg, VA 23185New Construction
- $645,4223 bd3 ba2k sqft1000 Gadbsy Ln, Williamsburg, VA 23185Sold
- $572,2974 bd3 ba2.1k sqft3015 Plymouth Pl, Williamsburg, VA 23185Sold
- $645,4223 bd3 ba2k sqft1000 Gadsby Ln, Williamsburg, VA 23185Sold
Nearby schools
GreatSchools rating
- 8/10Laurel Lane Elementary SchoolGrades: PK-5Distance: 2.7 mi
- 7/10Berkeley Middle SchoolGrades: 6-8Distance: 3.4 mi
- 5/10Lafayette High SchoolGrades: 9-12Distance: 6.4 mi
Schools provided by the listing agent
- Elementary: Laurel Lane Elementary / fmr. Rawls Byrd
- Middle: Berkeley Middle
- High: Lafayette
Source: REIN Inc.. This data may not be complete. We recommend contacting the local school district to confirm school assignments for this home.


Get pre-qualified for a loan
At Zillow Home Loans, we can pre-qualify you in as little as 5 minutes with no impact to your credit score.An equal housing lender. NMLS #10287.
Sell for more on Zillow
Get a Zillow Showcase℠ listing at no additional cost and you could sell for .
$613,100
2% more
+$12,262
With Zillow Showcase(estimated)
$625,362
- Virginia
- Williamsburg City
- Williamsburg
- 23185
- 4396 Battery Blvd
Nearby cities
Nearby zip codes
Other Williamsburg Topics
