Welcome to a truly custom home with some absolutely WOW factor features you won't find on any normal home! Only 6 months new, sellers are transferring and hate to leave this gorgeous home. Driving up, you will immediately notice the welcoming curb appeal this home offers. From the covered front porch with tongue and grove ceilings and cedar beams, to the porta cache separating the 3-car garage from the 4th separate garage, you will love the front of this home. Once you enter through the double door entry, you will enter an inviting open floor plan with the great room with built-in bookshelves and formal dining room w 14ft ceilings, both with ship lap siding. The kitchen is open to great room with large center island w subtle sea foam-colored cabinets, white custom cabinets and vented decorative hood, and quartz counters. Also included are a stainless appliances w microwave/over combo and additional oven, wine cooler, and farm sink. NOW, open the pantry door to a hidden oversized pantry/second cooking area! Yes! Inside this room you will find plenty of storage space and 2nd cooktop w vented hood, sink and refrigerator. Also included downstairs is an oversized laundry room/ office area that has sink and butcher block counter, folding island, and so much space, lockers, and large breakfast area. 2 bedrooms are also down with primary bedroom having a fireplace, bath with double walk-in closets, freestanding tub and separate shower and quartz counters. Upstairs includes 2 bedrooms, a jack and jill bath w separate vanities, and large bonus room with wet bar and large walk-in closet. Tons of walk-in attic space too that can be converted into more living space and 2 tankless water heaters included. On to the backyard oasis! Once you step out the double french doors, you will come to a screened in back patio area with gas fireplace w remote control, another sink, an attached gas grill with its own vented stainless vent a hood, tongue and grove wood on ceilings, and bricked in outdoor sitting area. The backyard is large with stained cedar fence and last, but not least, an in-ground gunite pool with stone coping or surround. There is even an outdoor shower to rinse off after swimming! An A+ listing and garage floors have epoxy coating on them too and upgraded electric panel with option for plugging in generator if power goes out. Extensive outdoor and indoor lighting, full irrigation system, spray foam insulation in all exterior walls, home still under builder's warranty, and list goes on and on.
Closed
Price Unknown
4396 Bolivar Trl S, Olive Branch, MS 38654
4beds
4,106sqft
Residential, Single Family Residence
Built in 2023
0.69 Acres Lot
$802,200 Zestimate®
$--/sqft
$4,009 Estimated rent
Home value
$802,200
$762,000 - $842,000
$4,009/mo
Zestimate® history
Owner options
List your home for rent
$4,009/mo
Rent Zestimate®
Find your next renter with Zillow Rental Manager. Plus, with online applications, you can quickly screen prospective tenants – for free.
$4,009/mo
Rent Zestimate®
Refinance and save
Refinancing to a lower rate could help reduce your monthly payments and save thousands over the life of the loan.
Explore your selling options
Work with a Zillow partner agent
Leverage their expertise and Zillow's premium Showcase listings to get your home seen by more buyers.
Get startedList with your own agent
Get your home in front of millions of buyers by listing it on Zillow.
Learn how to do itSell it yourself
Take full control of how buyers see your home on Zillow by listing For Sale by Owner (FSBO).
List your homeWhat's special
Large bonus roomJack and jill bathSeparate showerWine coolerBack patio areaBackyard oasisGarage floors
Zillow last checked:
Listing updated:
Listed by:
Christopher Farm 901-674-1601,
Kaizen Realty
Bought with:
Justin Lance, 22126
Keller Williams Realty - MS
Source: MLS United,MLS#: 4073778
Facts & features
Interior
Bedrooms & bathrooms
- Bedrooms: 4
- Bathrooms: 4
- Full bathrooms: 3
- 1/2 bathrooms: 1
Family room
- Level: Main
Heating
- Central, Natural Gas
Cooling
- Central Air, Gas
Appliances
- Included: Dishwasher, Disposal, Double Oven, Exhaust Fan, Microwave, Range Hood, Tankless Water Heater, Vented Exhaust Fan, Wine Cooler, Wine Refrigerator
- Laundry: Laundry Room, Sink, See Remarks
Features
- Bar, Bookcases, Built-in Features, Ceiling Fan(s), Crown Molding, Double Vanity, High Speed Internet, His and Hers Closets, Kitchen Island, Open Floorplan, Primary Downstairs, Special Wiring, Storage, Walk-In Closet(s), Wet Bar
- Flooring: Vinyl, Carpet, Ceramic Tile
- Doors: Double Entry
- Windows: Plantation Shutters, Vinyl
- Has fireplace: Yes
- Fireplace features: Great Room, Master Bedroom, See Remarks, Outside, Bath
Interior area
- Total structure area: 4,106
- Total interior livable area: 4,106 sqft
Property
Parking
- Total spaces: 4
- Parking features: Attached, Detached, Garage Faces Rear, Garage Faces Side
- Attached garage spaces: 4
Features
- Levels: Two
- Stories: 2
- Patio & porch: Enclosed, Front Porch, Patio, Porch, Screened
- Exterior features: Built-in Barbecue, Courtyard, Gas Grill, Lighting, Outdoor Grill, Outdoor Kitchen, Outdoor Shower, Rain Gutters
- Has private pool: Yes
- Pool features: Gunite, In Ground, Salt Water
- Fencing: Back Yard,Privacy,Wood
Lot
- Size: 0.69 Acres
Details
- Additional structures: Garage(s), Second Garage
- Parcel number: Unassigned
Construction
Type & style
- Home type: SingleFamily
- Architectural style: Traditional
- Property subtype: Residential, Single Family Residence
Materials
- Brick, Brick Veneer, Cedar
- Foundation: Raised, Slab
- Roof: Architectural Shingles
Condition
- New construction: No
- Year built: 2023
Utilities & green energy
- Sewer: Public Sewer
- Water: Public
- Utilities for property: Natural Gas Connected, Sewer Connected, Water Connected, See Remarks
Community & HOA
Community
- Security: Security Lights, Security System
- Subdivision: Robinson Crossing
HOA
- Has HOA: Yes
- Services included: Management
Location
- Region: Olive Branch
Financial & listing details
- Tax assessed value: $718,618
- Annual tax amount: $5,000
- Date on market: 3/17/2024
Price history
| Date | Event | Price |
|---|---|---|
| 5/13/2024 | Sold | -- |
Source: MLS United #4073778 Report a problem | ||
| 3/22/2024 | Pending sale | $799,900$195/sqft |
Source: MLS United #4073778 Report a problem | ||
| 3/17/2024 | Listed for sale | $799,900$195/sqft |
Source: MLS United #4073778 Report a problem | ||
Public tax history
| Year | Property taxes | Tax assessment |
|---|---|---|
| 2025 | $8,021 +35.2% | $71,862 +41% |
| 2024 | $5,931 +479.5% | $50,959 +579.5% |
| 2023 | $1,024 | $7,500 |
Find assessor info on the county website
Neighborhood: 38654
Nearby homes
- $652,8004 bd-- ba3.4k sqft4422 Bolivar Trl S, Olive Branch, MS 38654Off Market
- $--4 bd4 ba2.4k sqft4338 Bolivar Trl S, Olive Branch, MS 38654Sold
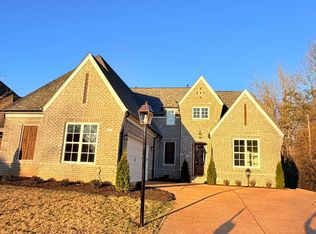
- $431,5004 bd-- ba2.3k sqft4438 Bolivar Trl S, Olive Branch, MS 38654Off Market
- $468,9004 bd-- ba2.2k sqft4320 Bolivar Trl S, Olive Branch, MS 38654Off Market
- $493,6004 bd-- ba1.9k sqft4319 Piland Park Cv, Olive Branch, MS 38654Off Market
- $832,4004 bd-- ba4.8k sqft4689 Parish Row, Olive Branch, MS 38654Off Market
- $521,0004 bd-- ba2.7k sqft4383 Bolivar Trl S, Olive Branch, MS 38654Off Market
- $878,9004 bd-- ba4.3k sqft4361 Bolivar Trl S, Olive Branch, MS 38654Off Market
Nearby schools
GreatSchools rating
- 8/10Pleasant Hill Elementary SchoolGrades: PK-5Distance: 3.2 mi
- 8/10Desoto Central Middle SchoolGrades: 6-8Distance: 2 mi
- 8/10Desoto Central High SchoolGrades: 9-12Distance: 1.7 mi
Schools provided by the listing agent
- Elementary: Desoto Central
- Middle: Desoto Central
- High: Desoto Central
Source: MLS United. This data may not be complete. We recommend contacting the local school district to confirm school assignments for this home.
Sell for more on Zillow
Get a Zillow Showcase℠ listing at no additional cost and you could sell for .
$802,200
2% more
+$16,044
With Zillow Showcase(estimated)
$818,244
Sell for more on Zillow
Get a Zillow Showcase℠ listing at no additional cost and you could sell for .
$802,200
2% more
+$16,044
With Zillow Showcase(estimated)
$818,244
- Mississippi
- DeSoto County
- Olive Branch
- 38654
- 4396 Bolivar Trl S
