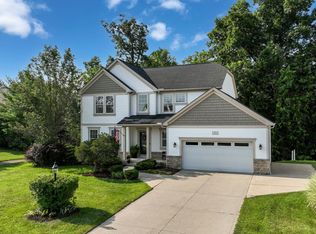
Welcome to this two-story home with excellent curb appeal located in the Lexington Ridge neighborhood featuring a freshly painted interior in a neutral décor. A two-story foyer welcomes you inside and opens to the great room featuring a gas-log fireplace. The kitchen offers ample cabinet and counter space, a pantry, stainless steel appliances, and is adjacent to the formal dining room. The first floor also includes a laundry room, half bath, and access to the attached two-car garage. Upstairs, the owner's suite features a walk-in closet and a private bath with dual vanities. Three additional bedrooms and a full bath complete the second floor. Patio doors lead to a patio overlooking the spacious backyard. Additional updates include a roof that is approximately five years old, and a hot water tank replaced in 2025. Conveniently located close to shopping, dining, parks, and highway access. Call today!
Contingent
$418,800
4396 Lexington Ridge Dr, Medina, OH 44256
4beds
2,324sqft
Single Family Residence
Built in 2001
0.32 Acres Lot
$-- Zestimate®
$180/sqft
$50/mo HOA
What's special
Two-story foyerExcellent curb appealStainless steel appliancesAttached two-car garageSpacious backyardFormal dining roomLaundry room
- 42 days |
- 106 |
- 1 |
Zillow last checked:
Listing updated:
Listed by:
Barbara Wilson 330-807-1304 barbarawilson@howardhanna.com,
Howard Hanna
Source: MLS Now,MLS#: 5225044
Facts & features
Interior
Bedrooms & bathrooms
- Bedrooms: 4
- Bathrooms: 3
- Full bathrooms: 2
- 1/2 bathrooms: 1
- Main level bathrooms: 1
Primary bedroom
- Description: Flooring: Carpet
- Level: Second
- Dimensions: 21 x 15
Bedroom
- Description: Flooring: Carpet
- Level: Second
- Dimensions: 13 x 13
Bedroom
- Description: Flooring: Carpet
- Level: Second
- Dimensions: 13 x 12
Bedroom
- Description: Flooring: Carpet
- Level: Second
- Dimensions: 11 x 11
Dining room
- Description: Flooring: Carpet
- Level: First
- Dimensions: 13 x 13
Eat in kitchen
- Description: Flooring: Wood
- Level: First
- Dimensions: 23 x 13
Great room
- Description: Flooring: Carpet
- Features: Fireplace
- Level: First
- Dimensions: 20 x 17
Heating
- Forced Air, Gas
Cooling
- Central Air
Features
- Basement: Full
- Number of fireplaces: 1
- Fireplace features: Gas Log, Great Room
Interior area
- Total structure area: 2,324
- Total interior livable area: 2,324 sqft
- Finished area above ground: 2,324
Video & virtual tour
Property
Parking
- Parking features: Garage
- Garage spaces: 2
Features
- Levels: Two
- Stories: 2
- Patio & porch: Patio
Lot
- Size: 0.32 Acres
Details
- Parcel number: 03011A07041
- Lease amount: $0
Construction
Type & style
- Home type: SingleFamily
- Architectural style: Colonial
- Property subtype: Single Family Residence
Materials
- Vinyl Siding
- Roof: Asphalt,Fiberglass
Condition
- Year built: 2001
Utilities & green energy
- Sewer: Public Sewer
- Water: Public
Community & HOA
Community
- Subdivision: Wh Lexington Ridge Sub
HOA
- Has HOA: Yes
- Services included: Common Area Maintenance, Other
- HOA fee: $600 annually
- HOA name: Lexington Ridge
Location
- Region: Medina
Financial & listing details
- Price per square foot: $180/sqft
- Tax assessed value: $342,870
- Annual tax amount: $5,498
- Date on market: 7/6/2026
- Cumulative days on market: 47 days
- Listing agreement: Exclusive Right To Sell
Estimated market value
Not available
Estimated sales range
Not available
Not available
Price history
| Date | Event | Price |
|---|---|---|
| 7/17/2026 | Contingent | $418,800$180/sqft |
Source: MLS Now #5225044 Report a problem | ||
| 7/6/2026 | Listed for sale | $418,800+867.2%$180/sqft |
Source: MLS Now #5225044 Report a problem | ||
| 7/6/2001 | Sold | $43,300$19/sqft |
Source: Public Record Report a problem | ||
Public tax history
| Year | Property taxes | Tax assessment |
|---|---|---|
| 2025 | $5,498 +4.4% | $120,000 +21.8% |
| 2024 | $5,265 +16.3% | $98,510 |
| 2023 | $4,525 -0.8% | $98,510 |
| 2022 | $4,561 +7.3% | $98,510 +26% |
| 2021 | $4,253 | $78,180 |
| 2020 | $4,253 -0.2% | $78,180 |
| 2019 | $4,261 +0.8% | $78,180 +8.3% |
| 2018 | $4,229 -1.6% | $72,200 |
| 2017 | $4,299 -1.1% | $72,200 |
| 2016 | $4,346 +3.2% | $72,200 +8% |
| 2015 | $4,213 +1.8% | $66,850 |
| 2014 | $4,140 -1.1% | $66,850 |
| 2013 | $4,188 +4.4% | $66,850 -6.8% |
| 2012 | $4,013 +2.7% | $71,760 |
| 2011 | $3,906 -0.5% | $71,760 |
| 2010 | $3,926 -5.7% | $71,760 -11.2% |
| 2009 | $4,162 -0.5% | $80,790 |
| 2008 | $4,182 -0.9% | $80,790 |
| 2007 | $4,218 +2.3% | $80,790 +7.4% |
| 2006 | $4,123 +0.8% | $75,250 |
| 2005 | $4,090 +16.5% | $75,250 |
| 2004 | $3,512 -0.1% | $75,250 +4.6% |
| 2003 | $3,514 +1.2% | $71,910 |
| 2002 | $3,472 +860.6% | $71,910 +389.2% |
| 2001 | $361 | $14,700 |
Find assessor info on the county website
Monthly payment
Est. payment
Payment breakdown
Explore the cost of this home by adjusting the details. Changes won't be saved.Climate risks
Neighborhood: 44256
Nearby schools
GreatSchools rating
- 7/10H G Blake Elementary SchoolGrades: K-5Distance: 0.6 mi
- 7/10A. I. Root Middle SchoolGrades: 6-8Distance: 1.5 mi
- 7/10Medina High SchoolGrades: 9-12Distance: 2.2 mi
Schools provided by the listing agent
- District: Medina CSD - 5206
Source: MLS Now. This data may not be complete. We recommend contacting the local school district to confirm school assignments for this home.
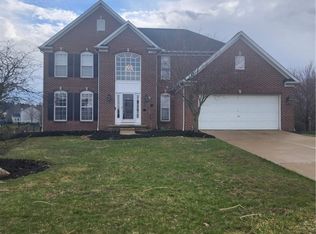
- $472,9004 bd2 ba2.7k sqft4402 Lexington Ridge Dr, Medina, OH 44256Off Market
- $422,0004 bd3 ba3.6k sqft4390 Lexington Ridge Dr, Medina, OH 44256Sold
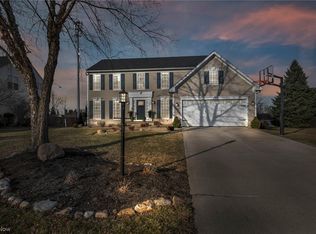
- $465,0004 bd4 ba3.2k sqft4395 Lexington Ridge Dr, Medina, OH 44256Sold
- $538,2005 bd5 ba4.6k sqft4399 Lexington Ridge Dr, Medina, OH 44256Off Market

- $512,2004 bd4 ba3k sqft4408 Lexington Ridge Dr, Medina, OH 44256Off Market
- $456,9004 bd2 ba2.5k sqft4391 Lexington Ridge Dr, Medina, OH 44256Off Market
- $510,0004 bd4 ba3.4k sqft4405 Lexington Ridge Dr, Medina, OH 44256Sold
- $425,4004 bd2 ba2.6k sqft4382 Lexington Ridge Dr, Medina, OH 44256Off Market
A local agent can set up tours, give advice and negotiate with sellers.
Similar homes
- $385,0004 bd3 ba2.9k sqft488 Valley Dr, Medina, OH 44256For Sale
 MLS ID #5235334, Maureen Cottrell, Howard Hanna. MLS Now
 - $395,0003 bd3 ba1.9k sqft1256 Waterbury Dr, Medina, OH 44256For Sale
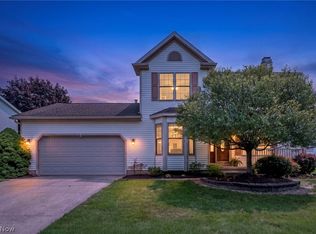 MLS ID #5231109, Dorothy Davis, EXP Realty, LLC.. MLS Now
 - $439,9004 bd2 ba1.8k sqft7311 Meadow View Dr, Seville, OH 44273For Sale
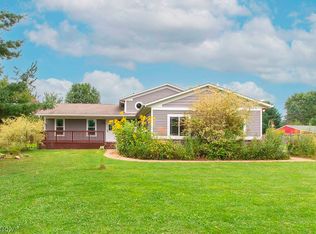 MLS ID #5236453, Barbara Wilson, Howard Hanna. MLS Now
 - $469,0004 bd4 ba3.2k sqft5745 Emerald Lakes Dr, Medina, OH 44256For Sale
 MLS ID #5229814, Joyce M Melzer, Howard Hanna. MLS Now
 - $479,0004 bd3 ba3.3k sqft5635 Trystin Tree Dr, Medina, OH 44256For SaleMLS ID #5220716, Joyce M Melzer, Howard Hanna. MLS Now
- $484,8004 bd3 ba3.2k sqft612 Continental Dr, Medina, OH 44256For SaleMLS ID #5233356, Barbara Wilson, Howard Hanna. MLS Now
- $399,9003 bd2 ba1.5k sqft6757 Maplebrooke Trce, Medina, OH 44256New ConstructionMLS ID #5233307, Jamie D Powers, Howard Hanna. MLS Now
- $485,0004 bd3 ba3.3k sqft3361 Country Club Dr, Medina, OH 44256For SaleMLS ID #5231459, Jill Renee Hill, HomeSmart Real Estate Momentum LLC. MLS Now
- $474,0003 bd3 ba2.4k sqft6840 Meadowood Dr, Medina, OH 44256For SaleMLS ID #5233867, Linda J Febus, Howard Hanna. MLS Now
- $429,9003 bd4 ba2.7k sqft3558 Keats Blvd, Brunswick, OH 44212For SaleMLS ID #5234194, Heather L Dimitrov, Keller Williams Elevate. MLS Now
- $450,0004 bd3 ba2.6k sqft17069 Partridge Dr, Strongsville, OH 44136For SaleMLS ID #5236853, Mike Kackloudis, RE/MAX Above & Beyond. MLS Now
- $263,8004 bd2 ba1.7k sqft686 W Liberty St, Medina, OH 44256For SaleMLS ID #5197270, Barbara Wilson, Howard Hanna. MLS Now
- $350,0004 bd3 ba2.5k sqft696 West St, Wadsworth, OH 44281For SaleMLS ID #5236333, Karen L Thompson, Howard Hanna. MLS Now
- $459,9006 bd4 ba2.8k sqft3621 Shelton Ln, Brunswick, OH 44212For SaleMLS ID #5233833, Sylvia Incorvaia, EXP Realty, LLC.. MLS Now
- $379,0004 bd3 ba2.1k sqft24528 Scott Blvd, Olmsted Falls, OH 44138For SaleMLS ID #5235583, Sarah Hendershot, Redfin Real Estate Corporation. MLS Now
- $429,9004 bd3 ba2.5k sqft14433 Trenton Ave, Strongsville, OH 44136For SaleMLS ID #5235573, Steven Koleno, Beycome Brokerage Realty LLC. MLS Now
- $445,0004 bd3 ba2.2k sqft3800 Russett Dr, Broadview Heights, OH 44147For SaleMLS ID #5236293, Anne M Harmody, Howard Hanna. MLS Now
- $380,0003 bd3 ba2.2k sqft4104 Western Reserve Dr, Brunswick, OH 44212For SaleMLS ID #5234502, Gregory Erlanger, Keller Williams Citywide. MLS Now
- $399,9004 bd3 ba3.1k sqft4206 Arlington Dr, Brunswick, OH 44212For SaleMLS ID #5215174, Anthony R Latina, RE/MAX Crossroads Properties. MLS Now
- $534,9003 bd3 ba2.3k sqft7950 Coon Club Rd, Medina, OH 44256For SaleMLS ID #5214504, Karen L Thompson, Howard Hanna. MLS Now
